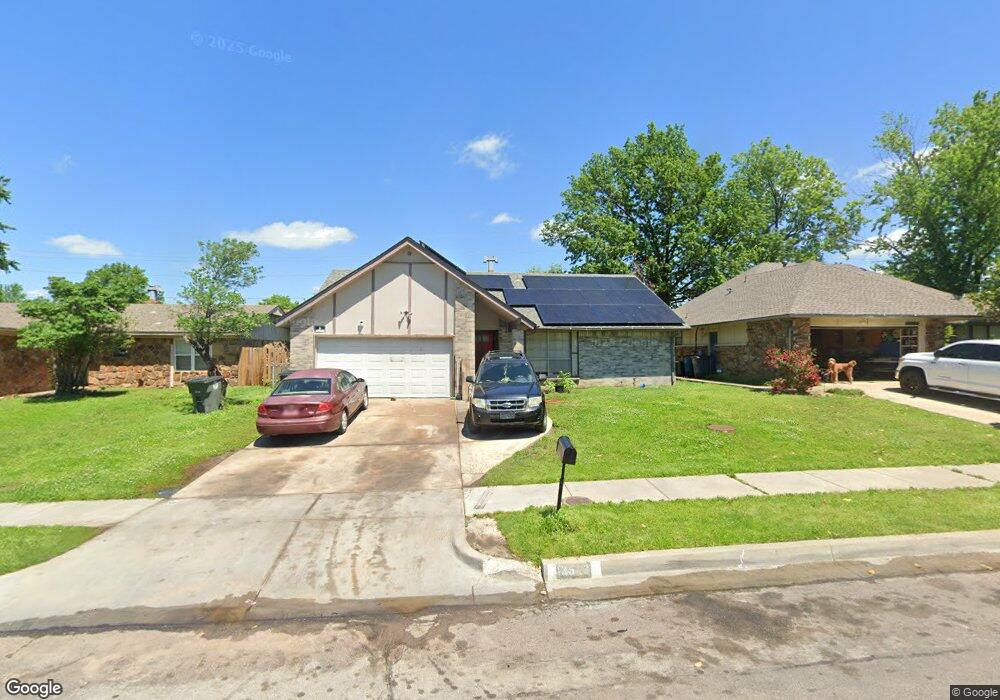
$175,000
PRE-FORECLOSURE The borrower is in default on their loan obligation and/or the bank or lender has initiated foreclosure proceedings. This property is occupied, do not disturb the occupants. Trespassing is a criminal offense.

Estimated payment $1,082/month

Total Views 46,115
3 Beds
2 Baths
1,338 Sq Ft
$131 Price per Sq Ft

Highlights

  • No HOA
  • Enclosed Patio or Porch
  • Security System Owned
  • Union High School Freshman Academy Rated A
  • 2 Car Attached Garage
  • Laundry Room

About This Home

Come see this single-level 3-bedroom, 2-bath home, convenently located in the Union Public School District, with easy access to shopping, dining, and major roadways. The living room features a floor-to-ceiling fireplace, creating a nice focal point just waiting to showcase your decor. Just off the living room, the sliding glass door opens to an enclosed patio that provides additional space and versatility for entertaining, hobbies, or a just quiet place to relax and read a book. What the photos don't show, is the recently installed tile flooring in the kitchen and laundry area. Each of the bedrooms feature a walk-in closet, offering additional space for clothes or other personal items. This home is ready for your vision...don't miss the chance to make it your own!

Listing Agent

Krisanne Booher

Realty One Group Dreamers License #210829 Listed on: 12/11/2025

Realty One Group Dreamers

Home Details

Home Type

  • Single Family

Est. Annual Taxes

  • $1,452

Year Built

  • Built in 1973

Lot Details

  • 6,900 Sq Ft Lot
  • South Facing Home
  • Privacy Fence

Parking

  • 2 Car Attached Garage

Home Design

  • Slab Foundation
  • Wood Frame Construction
  • Fiberglass Roof
  • Wood Siding
  • Asphalt

Interior Spaces

  • 1,338 Sq Ft Home
  • 1-Story Property
  • Ceiling Fan
  • Wood Burning Fireplace
  • Fireplace With Gas Starter
  • Aluminum Window Frames

Kitchen

  • Oven
  • Stove
  • Range
  • Microwave
  • Dishwasher
  • Laminate Countertops
  • Disposal

Flooring

  • Carpet
  • Tile
  • Vinyl

Bedrooms and Bathrooms

  • 3 Bedrooms
  • 2 Full Bathrooms

Laundry

  • Laundry Room
  • Washer and Gas Dryer Hookup

Home Security

  • Security System Owned
  • Fire and Smoke Detector

Outdoor Features

  • Enclosed Patio or Porch
  • Shed

Schools

  • Boevers Elementary School
  • Union High School

Utilities

  • Zoned Heating and Cooling
  • Heating System Uses Gas
  • Heat Pump System
  • Gas Water Heater

Community Details

  • No Home Owners Association
  • Briarglen Acres II Subdivision

Listing and Financial Details

  • Down Payment Assistance Available

Home Details

Home Type

Single Family

Est. Annual Taxes

$1,452

Year Built

Built in 1973

Lot Details

6,900 Sq Ft Lot

Parking

2

Listing Details

  • Directions: From Hwy 169, Go East, Turn right (south) on 136th E Ave, then right on E 31st Pl S. House is on the right.
  • Property Sub Type: Single Family Residence
  • Prop. Type: Residential
  • Year Built: 1973
  • Lot Size Acres: 0.158
  • Subdivision Name: Briarglen Acres II
  • Garage Yn: Yes
  • Unit Levels: One
  • Building Stories: 1
  • Structure Type: House
  • Property Sub Type Additional: Single Family Residence
  • Special Features: None
  • Stories: 1

Interior Features

  • Interior Amenities: Laminate Counters, Ceiling Fan(s), Electric Range Connection, Gas Range Connection
  • Appliances: Dishwasher, Disposal, Gas Water Heater, Microwave, Other, Oven, Range, Refrigerator, Stove
  • Has Basement: None
  • Basement YN: No
  • Full Bathrooms: 2
  • Total Bedrooms: 3
  • Fireplace Features: Gas Starter, Wood Burning
  • Fireplaces: 1
  • Fireplace: Yes
  • Flooring: Carpet, Tile, Vinyl
  • Living Area: 1338.0
  • Window Features: Aluminum Frames

Exterior Features

  • Exterior Features: None
  • Fencing: Privacy
  • Lot Features: Other
  • Pool Features: None
  • Home Warranty: No
  • Construction Type: Wood Siding, Wood Frame
  • Direction Faces: South
  • Foundation Details: Slab
  • Other Structures: Shed(s)
  • Patio And Porch Features: Enclosed, Patio
  • Roof: Asphalt, Fiberglass

Garage/Parking

  • Attached Garage: Yes
  • Garage Spaces: 2.0
  • Parking Features: Attached, Garage

Utilities

  • Sewer: Public Sewer
  • Utilities: Electricity Available, Natural Gas Available, Water Available
  • Water Source: Public
  • Laundry Features: Washer Hookup, Electric Dryer Hookup, Gas Dryer Hookup
  • Security: No Safety Shelter, Security System Owned, Smoke Detector(s)
  • Cooling: Central Air
  • Cooling Y N: Yes
  • Heating: Gas, Heat Pump
  • Heating Yn: Yes

Condo/Co-op/Association

  • Senior Community: No
  • Association: No

Schools

  • High School: Union
  • Elementary School: Boevers
  • Junior High Dist: Union - Sch Dist (9)

Lot Info

  • Lot Size Sq Ft: 6900.0
  • Additional Parcels: No

Tax Info

  • Tax Year: 2024
  • Tax Annual Amount: 1452.0

Map

Create a Home Valuation Report for This Property
The Home Valuation Report is an in-depth analysis detailing your home's value as well as a comparison with similar homes in the area

Home Values in the Area

Source: Public Records

Average Home Value in this Area


Source: Public Records

Tax History

We collect this data history from publicly available records. To have your information removed, we recommend requesting removal directly through your county’s website.

Year Tax Paid Tax Assessment Tax Assessment Total Assessment is a certain percentage of the fair market value that is determined by local assessors to be the total taxable value of land and additions on the property. Land Improvement
2025 $1,563 $11,429 $1,218 $10,211
2024 $1,370 $11,068 $1,477 $9,591
2023 $1,370 $11,716 $1,551 $10,165
2022 $1,382 $10,375 $1,765 $8,610
2021 $1,355 $10,044 $1,709 $8,335
2020 $1,293 $9,721 $1,842 $7,879
2019 $1,295 $9,409 $1,783 $7,626
2018 $1,251 $9,107 $1,726 $7,381
2017 $1,217 $9,812 $1,859 $7,953
2016 $1,190 $9,812 $1,859 $7,953
2015 $1,203 $9,812 $1,859 $7,953
2014 $1,185 $9,812 $1,859 $7,953
Source: Public Records

Property History

We collect this data history from publicly available records. To have your information removed, we recommend requesting removal directly through your county’s website.

Date Event Price List to Sale Price per Sq Ft
03/13/2026 03/13/26 For Sale $175,000 0.0% $131 / Sq Ft
01/14/2026 01/14/26 Pending -- -- --
12/18/2025 12/18/25 For Sale $175,000 -- $131 / Sq Ft
Source: MLS Technology

Purchase History

We collect this data history from publicly available records. To have your information removed, we recommend requesting removal directly through your county’s website.

Date Type Sale Price Title Company
Warranty Deed $84,000 --
Deed $58,500 --
Source: Public Records

Mortgage History

We collect this data history from publicly available records. To have your information removed, we recommend requesting removal directly through your county’s website.

Date Status Loan Amount Loan Type
Open $111,925 FHA
Previous Owner $68,600 Unknown
Previous Owner $45,000 Unknown
Source: Public Records

Source: MLS Technology

MLS Number: 2549891

MLS Technology

APN: 74895-94-21-47180

Your Personal Tour Guide

Ask me questions while you tour the home.