
Seller's Agent in 2026
Karen Blevins
Chinowth & Cohen
(405) 420-1754
877 Total Sales
Estimated Value: $489,000 - $534,802
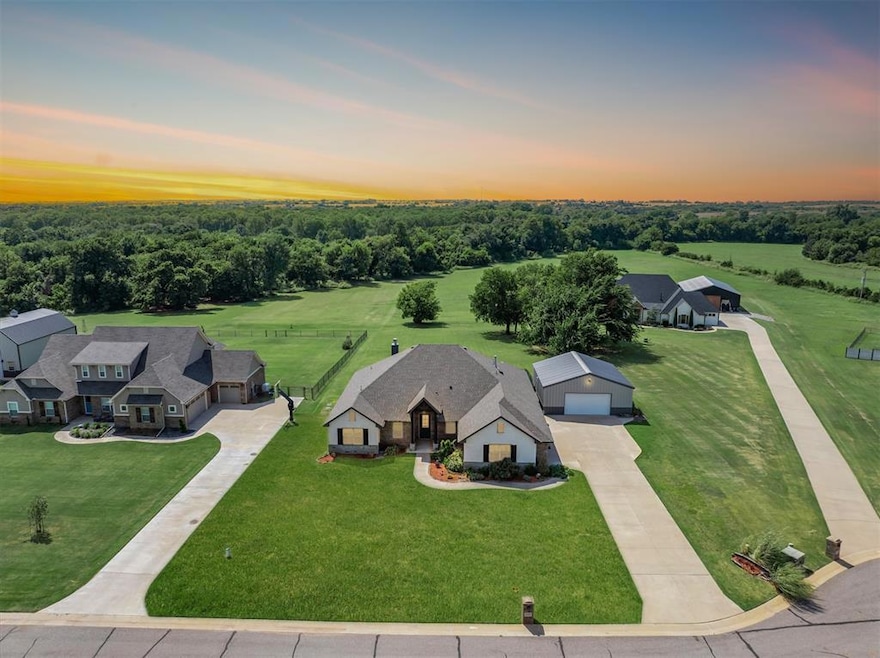
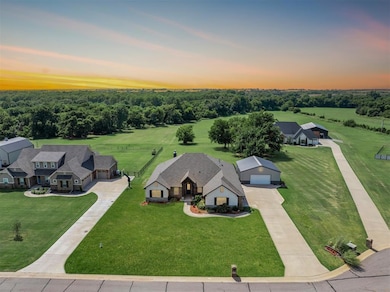
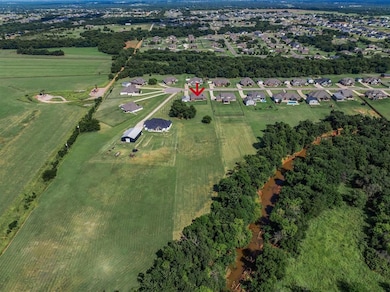
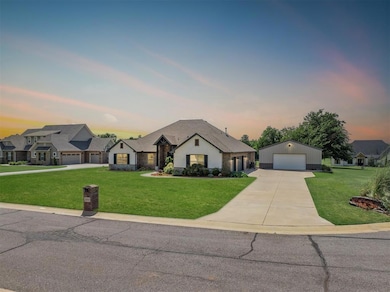
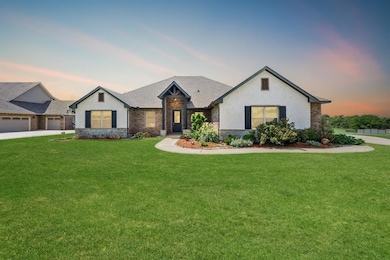
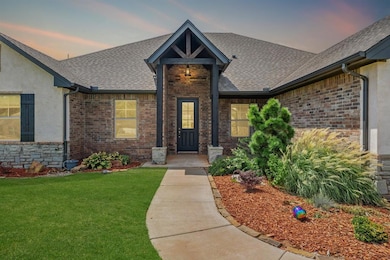
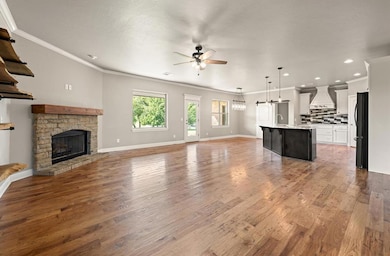
The complete package awaits in The Ridge, at 13525 Creek View Drive —timeless architecture, modern updates, and undeniable style, all set on 2.35 acres with a 30 x 30 shop. From the moment you arrive, the home makes a lasting impression with spacious covered porches, an on-trend exterior palette, and designer lighting. Inside, the living room is nothing short of a showpiece—soaring ceilings, expansive picture windows that flood the space with natural light, rich wood flooring, and a sleek corner gas fireplace that anchors the room with warmth and style. The kitchen is both functional and refined, designed for those who love to cook and entertain. Built-in stainless appliances—including a gas range and refrigerator—pair seamlessly with custom cabinetry, solid-surface countertops, and a central island with sink. A large pantry ensures ample storage for everyday essentials. Privately situated, the primary suite is a true retreat. Its spa-inspired bath showcases wood flooring, pristine cabinetry, quartz countertops, and a freestanding soaking tub as its stunning centerpiece—perfect for unwinding at the end of the day. Three additional bedrooms provide generous space for family or guests, offering comfort and flexibility to fit your lifestyle. Every detail has been thoughtfully considered—from the utility room with extra storage, to the in-garage safe room, sprinkler system, and tankless water heater—all combining convenience, efficiency, and peace of mind. Outdoors, enjoy the serenity of a large backyard. A private well and septic system provide added independence and value.. As part of The Ridge, residents enjoy a wealth of amenities including a community pool, playground, basketball courts, and even a baseball field. Located within the highly sought-after Deer Creek School District, this home offers both an exceptional lifestyle and an unbeatable location. Welcome Home!
Last Agent to Sell the Property
Chinowth & Cohen License #128528 Listed on: 11/07/2025
We collect this data history from publicly available records. To have your information removed, we recommend requesting removal directly through your county’s website.
We collect this data history from publicly available records. To have your information removed, we recommend requesting removal directly through your county’s website.
| Date | Buyer | Sale Price | Title Company |
|---|---|---|---|
| $495,000 | Legacy Title | ||
| Brown Charles Nolen | -- | None Listed On Document | |
| Brown Charles N | $354,000 | Chicago Title Oklahoma | |
| 4 Corners Construction Llc | $55,000 | Chicago Title Oklahoma |
We collect this data history from publicly available records. To have your information removed, we recommend requesting removal directly through your county’s website.
| Date | Status | Borrower | Loan Amount |
|---|---|---|---|
| Open | $295,000 | ||
| Closed | Brown Charles N | $282,884 | |
| Previous Owner | 4 Corners Construction Llc | $282,800 |
We collect this data history from publicly available records. To have your information removed, we recommend requesting removal directly through your county’s website.
| Date | Event | Price | List to Sale | Price per Sq Ft |
|---|---|---|---|---|
| 02/13/2026 02/13/26 | Sold | $495,000 | 0.0% | $196 / Sq Ft |
| 01/14/2026 01/14/26 | Pending | -- | -- | -- |
| 11/07/2025 11/07/25 | For Sale | $495,000 | -- | $196 / Sq Ft |
We collect this data history from publicly available records. To have your information removed, we recommend requesting removal directly through your county’s website.
| Year | Tax Paid | Tax Assessment Tax Assessment Total Assessment is a certain percentage of the fair market value that is determined by local assessors to be the total taxable value of land and additions on the property. | Land | Improvement |
|---|---|---|---|---|
| 2025 | $5,231 | $45,948 | $9,040 | $36,908 |
| 2024 | $5,167 | $44,611 | $9,040 | $35,571 |
| 2023 | $5,167 | $43,311 | $9,040 | $34,271 |
| 2022 | $4,389 | $42,050 | $9,040 | $33,010 |
| 2021 | $4,188 | $40,825 | $9,040 | $31,785 |
| 2020 | $4,171 | $39,252 | $9,040 | $30,212 |
| 2019 | $668 | $6,050 | $6,050 | $0 |
| 2018 | $4 | $39 | $39 | $0 |
| 2017 | $4 | $39 | $39 | $0 |
| 2016 | $0 | $0 | $0 | $0 |
Seller's Agent in 2026
Karen Blevins
Chinowth & Cohen
(405) 420-1754
877 Total Sales
SP
Buyer's Agent in 2026
Stephanie Parr
Copper Creek Real Estate
(405) 371-1588
54 Total Sales
Source: MLSOK
MLS Number: 1200621
APN: 420056087
Disclaimer: Certain information contained herein is derived from information provided by parties other than Homes.com. All information provided is deemed reliable, but is not guaranteed to be accurate and should be independently verified.
All data is obtained from various sources and may not have been verified by broker or MLS GRID. Supplied Open House Information is subject to change without notice. All information should be independently reviewed and verified for accuracy. Properties may or may not be listed by the office/agent presenting the information. Some IDX listings have been excluded from this website. IDX information is provided exclusively for personal, non-commercial use, and may not be used for any purpose other than to identify prospective properties consumers may be interested in purchasing.
Information is deemed reliable but not guaranteed.
This information is not verified for authenticity or accuracy, is not guaranteed and may not reflect all real estate activity in the market.
Copyright 2026 MLSOK, Inc. All rights reserved.
Listings courtesy of MLSOK as distributed by MLS GRID.
Based on information submitted to the MLS GRID
Ask me questions while you tour the home.