Listed by AgencyOne, Bought with Coldwell Banker Bain
NOT LISTED FOR SALE

13527 58th St SE Snohomish, WA 98290

Estimated Value: $917,000 - $984,000

4 Beds
2.5 Baths
2,323 Sq Ft
$410/Sq Ft Est. Value

Sale Details

Date Sold: January 14, 2025

Last sale price $904,000 $389 Per Sq Ft

Est. 7% increase in value since last sale

Current estimated payment $5,905 / mo

102 Days on Market

Highlights

  • RV Access or Parking
  • Fruit Trees
  • Territorial View
  • Craftsman Architecture
  • Secluded Lot
  • Vaulted Ceiling

About This Home

As of January 2025

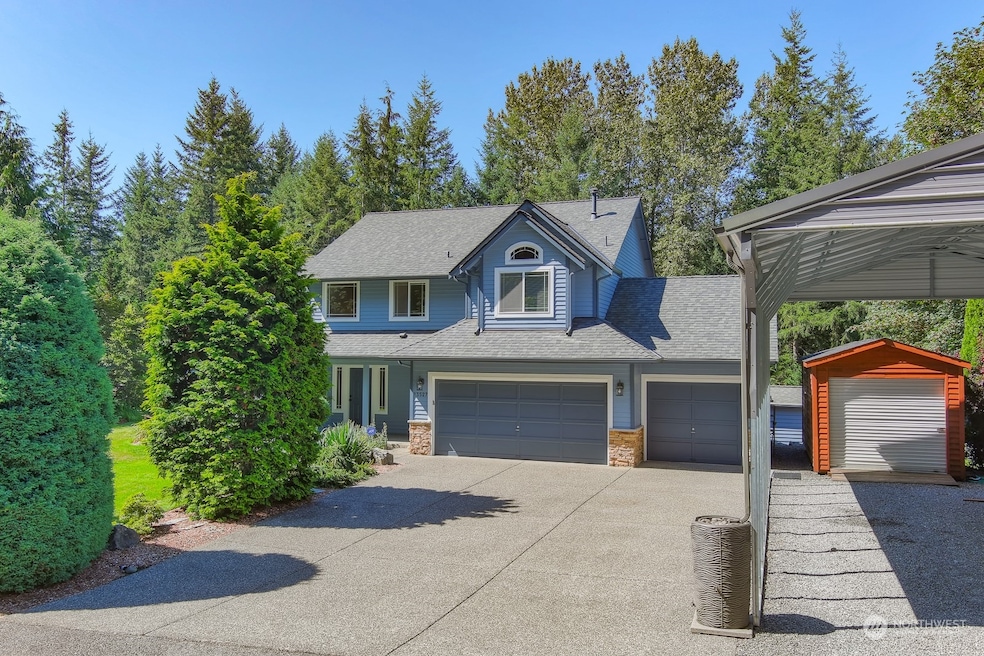
Welcome to your dream home! Nestled in a park-like setting, this turnkey and well-maintained property with newer roof, offers the perfect blend of tranquility and convenience. Located in a quiet neighborhood, yet just minutes from major hwys, this home is ideal for those seeking peace without sacrificing accessibility. Key features: expansive deck and outdoor living space, perfect for entertaining or relaxing in your private oasis; ample storage for all of your belongings; covered, convenient and secure parking for your RV; Snohomish School district;3-car garage spacious & functional for all your vehicles/projects; landscaping w/irrigation system; invisible fence; firepit and privacy on greenbelt.

Last Agent to Sell the Property

Thomas Seery

AgencyOne License #113227 Listed on: 09/12/2024

AgencyOne

Last Buyer's Agent

Beth Toomey

Coldwell Banker Bain License #77360

Coldwell Banker Bain

Source: Northwest Multiple Listing Service (NWMLS)

MLS#: 2280799

Northwest Multiple Listing Service (NWMLS)

Home Details

Home Type

  • Single Family

Est. Annual Taxes

  • $7,724

Year Built

  • Built in 2000

Lot Details

  • 37,026 Sq Ft Lot
  • Cul-De-Sac
  • Street terminates at a dead end
  • Dog Run
  • Secluded Lot
  • Level Lot
  • Sprinkler System
  • Fruit Trees
  • Wooded Lot
  • Garden
  • Property is in very good condition

Parking

  • 5 Car Attached Garage
  • Driveway
  • Off-Street Parking
  • RV Access or Parking

Home Design

  • House
  • Craftsman Architecture
  • Poured Concrete
  • Composition Roof
  • Wood Siding
  • Stone Siding

Interior Spaces

  • 2,323 Sq Ft Home
  • 2-Story Property
  • Vaulted Ceiling
  • Skylights
  • Gas Fireplace
  • Dining Room
  • Territorial Views

Kitchen

  • Stove
  • Microwave
  • Dishwasher
  • Disposal

Flooring

  • Engineered Wood
  • Wall to Wall Carpet
  • Laminate
  • Vinyl

Bedrooms and Bathrooms

  • 4 Bedrooms
  • Walk-In Closet
  • Bathroom on Main Level

Laundry

  • Dryer
  • Washer

Home Security

  • Home Security System
  • Storm Windows

Outdoor Features

  • Outbuilding

Schools

  • Cascade View Elementary School
  • Centennial Mid Middle School
  • Snohomish High School

Utilities

  • Forced Air Heating and Cooling System
  • High Efficiency Air Conditioning
  • High Efficiency Heating System
  • Heat Pump System
  • Propane
  • Water Heater
  • Septic Tank
  • Cable TV Available

Community Details

  • No Home Owners Association
  • HOA Is Not Active Association
  • Dubuque Subdivision
  • The community has rules related to covenants, conditions, and restrictions

Listing and Financial Details

Home Details

Home Type

Single Family

Est. Annual Taxes

$7,724

Year Built

Built in 2000

Lot Details

0.85 Acres

Parking

5

Listing Details

  • Property Type: Residential
  • Property Sub Type: Residential
  • StyleCode: 12 - 2 Story
  • Year Built: 2000
  • Buyer Agency Compensation: 2%
  • Inclusions: Dishwasher(s),Dryer(s),Garbage Disposal,LeasedEquipment,Microwave(s),Refrigerator(s),Stove(s)/Range(s),Washer(s)
  • MLS Status: Sold
  • Prev Status: Closed
  • Architectural Style: Craftsman
  • Unit Levels: Two
  • New Construction: No
  • Structure Type: House
  • CalculatedSquareFootage: 2323
  • EffectiveYearBuiltSource: Public Records
  • SeniorExemption: false
  • NWM_DPRUrl: https://www.workforce-resource.com/dpr/listing/NWMLS/2280799?w=Consumer&agent=125468
  • Special Features: VirtualTour

Interior Features

  • Fireplaces: 1
  • Basement: None
  • Appliances: Dishwasher(s), Dryer(s), Disposal, Microwave(s), Refrigerator(s), Stove(s)/Range(s), Washer(s)
  • Full Bathrooms: 2
  • Half Bathrooms: 1
  • Total Bedrooms: 4
  • Entry Location: Main
  • Fireplace Features: Gas
  • Fireplace: Yes
  • Flooring: Engineered Hardwood, Hardwood, Laminate, Vinyl, Carpet
  • Interior Amenities: Bath Off Primary, Double Pane/Storm Window, Dining Room, Fireplace, Hardwood, Laminate Hardwood, Security System, Skylight(s), Sprinkler System, Vaulted Ceiling(s), Walk-In Closet(s), Wall to Wall Carpet, Water Heater
  • Living Area: 2323
  • Main Level Bathrooms: 1
  • BathsFullMain: 0
  • SquareFootageFinished: 2323
  • SquareFootageUnfinished: 0
  • BathsFullLower: 0
  • BathsFullUpper: 2
  • BathsHalfLower: 0
  • BathsHalfMain: 1
  • BathsHalfUpper: 0
  • BathsThreeQuarterLower: 0
  • BathsThreeQuarterMain: 0
  • BathsThreeQuarterUpper: 0
  • BedroomsLower: 0
  • BedroomsUpper: 4
  • AppliancesIncluded: Dishwasher(s),Dryer(s),Garbage Disposal,Microwave(s),Refrigerator(s),Stove(s)/Range(s),Washer(s)

Exterior Features

  • Roof: Composition
  • View: Territorial
  • Lot Features: Cul-De-Sac, Dead End Street, Paved, Secluded
  • View: Yes
  • Waterfront: No
  • Exterior Features: Stone, Wood
  • Foundation Details: Poured Concrete
  • Property Condition: Very Good

Garage/Parking

  • Attached Garage: Yes
  • Carport Y N: No
  • Covered Parking Spaces: 5
  • Garage Spaces: 5
  • Garage Yn: Yes
  • Open Parking: No
  • Parking Features: Driveway, Attached Garage, Off Street, RV Parking
  • Total Parking Spaces: 5

Utilities

  • Sewer: Septic Tank
  • Water Source: Public
  • Security: SecuritySystem
  • Cooling: Central A/C, Forced Air, Heat Pump, High Efficiency (Unspecified)
  • Cooling Y N: Yes
  • Heating: Forced Air, Heat Pump, High Efficiency (Unspecified)
  • Heating Yn: Yes
  • PowerCompany: Snohomish County PUD
  • SewerCompany: Septic
  • WaterCompany: Snohomish County PUD
  • WaterHeaterLocation: Garage
  • WaterHeaterType: Propane
  • CableConnected: Xfinity
  • InternetConnected: Xfinity

Condo/Co-op/Association

  • Community Features: CCRs
  • Senior Community: No
  • Association: No
  • AssociationContactName: HOA is not Active

Schools

  • Junior High Dist: Snohomish
  • High School: Snohomish High
  • Middle Or Junior School: Centennial Mid

Lot Info

  • Parcel Number: 00894800000800
  • Topography: Level,Partial Slope,Sloped
  • Land Lease: No
  • Lot Size Acres: 0.85
  • Lot Size Sq Ft: 37026
  • Irrigation Water Rights: No
  • ResoLotSizeUnits: SquareFeet
  • ShowMapLink: true
  • SiteFeatures: Cable TV,Dog Run,Irrigation,Outbuildings,Propane,RV Parking
  • MLSLotSizeSource: Realist
  • ZoningJurisdiction: County

Green Features

  • Power Production Type: Electric, Propane

Tax Info

  • Year: 2024
  • Tax Annual Amount: 7724

Multi Family

  • EnergySource: Electric,Propane

MLS Schools

  • Elementary School: Cascade View Elem

Ownership History

We collect this data history from publicly available records. To have your information removed, we recommend requesting removal directly through your county’s website.

Date Name Owned For Owner Type

Purchase Details

Listed on
Sep 12, 2024
Closed on
Jan 7, 2025
Sold by
Bought by
Seller's Agent
Thomas Seery
AgencyOne
Buyer's Agent
Beth Toomey
Coldwell Banker Bain
List Price
$929,500
Sold Price
$904,000
Premium/Discount to List
-$25,500
-2.74%
Views
49
Current Estimated Value
$965,291

Home Financials for this Owner

Home Financials are based on the most recent Mortgage that was taken out on this home.
Estimated Appreciation
$61,291
Avg. Annual Appreciation
3.58%
Original Mortgage
$585,000
Interest Rate
0.0681%
Mortgage Type
New Conventional

Purchase Details

Closed on
May 31, 2007
Sold by
Bought by

Home Financials for this Owner

Home Financials are based on the most recent Mortgage that was taken out on this home.
Original Mortgage
$125,000
Interest Rate
0.0614%
Mortgage Type
Credit Line Revolving

Purchase Details

Closed on
Mar 23, 2001
Sold by
Bought by

Home Financials for this Owner

Home Financials are based on the most recent Mortgage that was taken out on this home.
Original Mortgage
$195,500
Interest Rate
0.0706%

Purchase Details

Closed on
Mar 1, 2000
Sold by
Bought by
Source: Public Records

Range of Values:

--
Value Increase
--
Percent Increase
--
Adjusted for Inflation
Collateral Analytics

Collateral Analytics Collateral Analytics AVMs (Automated Valuation Model) employ a number of statistical approaches combined with neighborhood-specific comparable selection guarantees the most up-to-date and precise valuations.

Not Available

Collateral Analytics does not have data for the current month. Please view the chart for historical values.

ICE

ICE Mortgage Technology ICE Mortgage Technology’s AVM (Automated Valuation Model) is a state-of-the-art online residential property valuation tool that provides a quick and accurate estimate of the value of almost any home in the U.S.

Not Available

ICE Mortgage Technology does not have data for the current month. Please view the chart for historical values.

First American

First American First American Data & Analytics’ next-generation AVM combines unrivaled data assets with a blended ensemble of valuation models to produce highly accurate, reliable valuations you can trust.

Not Available

First American does not have data for the current month. Please view the chart for historical values.

Quantarium

Quantarium Quantarium’s valuation service, repeatedly proven the industry’s most accurate and comprehensive, is supercharged with a self-learning and auto-tuning AI engine that continually becomes smarter and more accurate as it processes daily inputs from the industry’s leading RE data lake.

Not Available

Quantarium does not have data for the current month. Please view the chart for historical values.

Average Value
Not Available
List Price
Sold Price
Create a Home Valuation Report for This Property
The Home Valuation Report is an in-depth analysis detailing your home's value as well as a comparison with similar homes in the area

Purchase History

We collect this data history from publicly available records. To have your information removed, we recommend requesting removal directly through your county’s website.

Date Buyer Sale Price Title Company
$904,000 Rainier Title
$500,000 Pnwt
$260,000 --
-- --
Source: Public Records

Mortgage History

We collect this data history from publicly available records. To have your information removed, we recommend requesting removal directly through your county’s website.

Date Status Borrower Loan Amount
Closed $585,000
Closed $125,000
Closed $375,000
Closed $195,500
Source: Public Records

Property History

We collect this data history from publicly available records. To have your information removed, we recommend requesting removal directly through your county’s website.

Date Event Price List to Sale Price per Sq Ft
01/14/2025 01/14/25 Sold $904,000 -1.6% $389 / Sq Ft
12/23/2024 12/23/24 Pending -- -- --
10/09/2024 10/09/24 Price Changed $919,000 -1.1% $396 / Sq Ft
09/12/2024 09/12/24 For Sale $929,500 -- $400 / Sq Ft
Source: Northwest Multiple Listing Service (NWMLS)

Tax History

We collect this data history from publicly available records. To have your information removed, we recommend requesting removal directly through your county’s website.

Year Tax Paid Tax Assessment Tax Assessment Total Assessment is a certain percentage of the fair market value that is determined by local assessors to be the total taxable value of land and additions on the property. Land Improvement
2026 $8,297 $840,800 $416,400 $424,400
2025 $7,724 $807,200 $356,900 $450,300
2024 $7,724 $756,800 $321,400 $435,400
2023 $7,510 $818,100 $372,900 $445,200
2022 $6,750 $594,400 $237,500 $356,900
2020 $6,271 $512,900 $196,500 $316,400
2019 $5,824 $485,900 $186,500 $299,400
2018 $6,204 $434,500 $153,500 $281,000
2017 $5,657 $400,800 $136,000 $264,800
2016 $5,446 $373,200 $116,000 $257,200
2015 $4,897 $320,400 $83,000 $237,400
2013 $3,895 $243,400 $58,000 $185,400
Source: Public Records

Agents Affiliated with this Home

  • Section Image
  • Section Image
See All Agents

Map

Source: Northwest Multiple Listing Service (NWMLS)

MLS Number: 2280799

Northwest Multiple Listing Service (NWMLS)

APN: 008948-000-008-00

Your Personal Tour Guide

Ask me questions while you tour the home.