
Amy Barnes
BARNES REALTY, INC.
(815) 908-5474
249 Total Sales
24 in Freeport
$4K - $260K Price Range


Estimated Value: $216,000 - $227,288
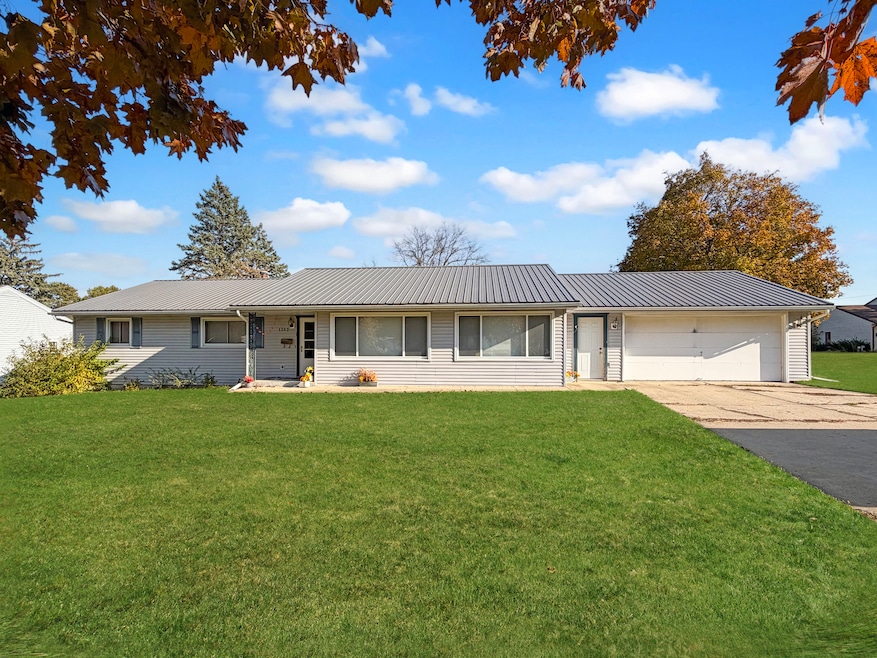
Spacious 3,000+ Sq. Ft. Home with Full Finished Basement & Solar Panels - Welcome home to this spacious property offering over 3,000 square feet of living space, including a full finished basement-perfect for entertaining, hobbies, or additional living areas. The main level features a primary suite with a walk-in closet and private bath complete with double sinks. You'll also find two additional bedrooms, a large formal dining room, formal living room, and a comfortable family room for relaxing or hosting guests. The galley-style eat-in kitchen offers convenience and functionality, while the main-floor laundry adds everyday ease. Enjoy year-round comfort in the four-seasons room, featuring patio doors that open to a deck overlooking the backyard-ideal for morning coffee or evening gatherings. This home has been thoughtfully updated and well cared for, featuring solar panels, vinyl siding, a durable steel roof, and forced air furnace, for energy efficiency and peace of mind. The property also includes a large driveway and an attached two-stall garage, providing ample parking and storage space. If you're looking for a home that offers space, comfort, and modern efficiency-all in one-this property is a must-see!
Last Agent to Sell the Property
NextHome First Class License #471013351 Listed on: 11/05/2025
We collect this data history from publicly available records. To have your information removed, we recommend requesting removal directly through your county’s website.
Amy Barnes
BARNES REALTY, INC.
(815) 908-5474
249 Total Sales
24 in Freeport
$4K - $260K Price Range
Jacqueline Debes
RE/MAX PRIME PROPERTIES
(815) 908-5586
147 Total Sales
3 in Freeport
$135,000 Price Range
JOSH LONGAMORE
CHOICE REALTY OF FREEPORT LLC
(815) 908-5365
161 Total Sales
192 in Freeport
$6K - $365K Price Range
Katie McPeek
JIM SULLIVAN REALTY
(815) 908-5486
131 Total Sales
4 in Freeport
$60K - $280K Price Range
Tracey DeCrane
RE/MAX Town Lake & Country
(815) 706-3940
104 Total Sales
5 in Freeport
$81K - $315K Price Range
Dave Larson
Keller Williams Realty Signature
(779) 368-2150
135 Total Sales
5 in Freeport
$91K - $395K Price Range
We collect this data history from publicly available records. To have your information removed, we recommend requesting removal directly through your county’s website.
| Date | Buyer | Sale Price | Title Company |
|---|---|---|---|
| $157,000 | -- | ||
| -- | $126,000 | -- |
We collect this data history from publicly available records. To have your information removed, we recommend requesting removal directly through your county’s website.
| Date | Event | Price | List to Sale | Price per Sq Ft | Prior Sale |
|---|---|---|---|---|---|
| 12/09/2025 12/09/25 | Sold | $210,000 | -4.1% | $65 / Sq Ft | |
| 11/09/2025 11/09/25 | Pending | -- | -- | -- | |
| 11/05/2025 11/05/25 | For Sale | $219,000 | +35.2% | $68 / Sq Ft | |
| 07/14/2023 07/14/23 | Sold | $162,000 | -4.7% | $54 / Sq Ft | View Prior Sale |
| 06/07/2023 06/07/23 | Pending | -- | -- | -- | |
| 05/27/2023 05/27/23 | For Sale | $170,000 | -- | $56 / Sq Ft |
We collect this data history from publicly available records. To have your information removed, we recommend requesting removal directly through your county’s website.
| Year | Tax Paid | Tax Assessment Tax Assessment Total Assessment is a certain percentage of the fair market value that is determined by local assessors to be the total taxable value of land and additions on the property. | Land | Improvement |
|---|---|---|---|---|
| 2025 | $6,231 | $53,510 | $4,593 | $48,917 |
| 2024 | $5,992 | $53,510 | $4,593 | $48,917 |
| 2023 | $5,073 | $45,341 | $4,742 | $40,599 |
| 2022 | $4,883 | $45,341 | $4,742 | $40,599 |
| 2021 | $4,955 | $43,659 | $4,594 | $39,065 |
| 2020 | $4,900 | $43,659 | $4,594 | $39,065 |
| 2019 | $4,433 | $39,622 | $4,594 | $35,028 |
| 2018 | $4,307 | $38,602 | $4,594 | $34,008 |
| 2017 | $4,213 | $37,886 | $4,594 | $33,292 |
| 2016 | $4,220 | $38,307 | $4,594 | $33,713 |
| 2015 | $4,653 | $42,132 | $4,599 | $37,533 |
| 2013 | $4,596 | $44,436 | $4,851 | $39,585 |
Seller's Agent in 2025
Kimberly Taylor
NextHome First Class
(815) 541-5557
801 Total Sales
RT
Seller Co-Listing Agent in 2025
Rebbecca Taylor
NextHome First Class
(815) 232-4433
332 Total Sales
ML
Seller's Agent in 2023
Mike Lunde
Gambino Realtors
CS
Seller Co-Listing Agent in 2023
Christine Smith
Real Broker, LLC
(815) 978-6519
133 Total Sales
Source: Midwest Real Estate Data (MRED)
MLS Number: 12511617
APN: 18-18-01-126-015
Disclaimer: Certain information contained herein is derived from information provided by parties other than Homes.com. All information provided is deemed reliable, but is not guaranteed to be accurate and should be independently verified.
All data is obtained from various sources and may not have been verified by broker or MLS GRID. Supplied Open House Information is subject to change without notice. All information should be independently reviewed and verified for accuracy. Properties may or may not be listed by the office/agent presenting the information. Some IDX listings have been excluded from this website.
Listings courtesy of Midwest Real Estate Data (MRED) as distributed by MLS GRID.
Based on information submitted to the MLS GRID
Ask me questions while you tour the home.