
Rich Giddings
Model Perfect Homes
(623) 257-5482
70 Total Sales
1 in Woodbridge Crossing
$400,000 Price


Estimated Value: $261,000 - $329,088
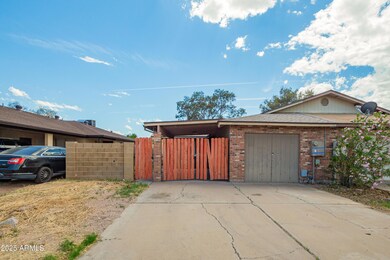
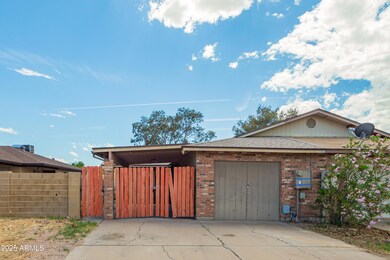
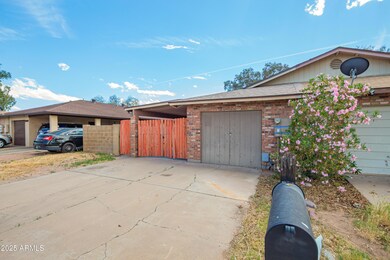
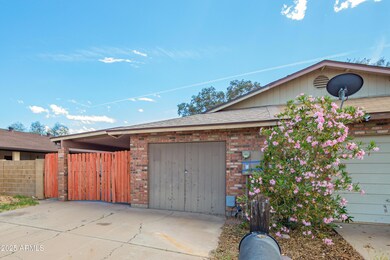
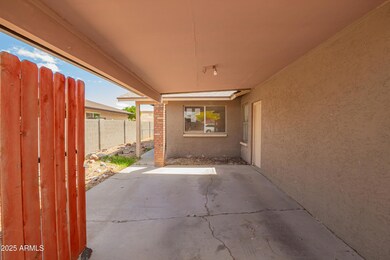
Welcome to your new home in the heart of Mesa! Nestled in conveniently located Stapley Gardens subdivision, this 3-bedroom, 2-bathroom home blends comfort, style, and convenience all in one. Step inside to discover a bright and airy floor plan and large picture windows that flood the home with natural light. The spacious living room flows seamlessly into the cozy kitchen. The primary suite offers dual vanities, and a generous size closet. Two additional bedrooms provide flexible space for guests, a home office, or a growing family. Conveniently located just minutes from shopping, dining, freeway access, and top-rated schools, this home offers the perfect blend of suburban tranquility and urban accessibility.
Last Agent to Sell the Property
American Allstar Realty License #BR531220000 Listed on: 04/16/2025
We collect this data history from publicly available records. To have your information removed, we recommend requesting removal directly through your county’s website.
Rich Giddings
Model Perfect Homes
(623) 257-5482
70 Total Sales
1 in Woodbridge Crossing
$400,000 Price
Elizabeth Hammer
Realty ONE Group
(888) 521-7129
80 Total Sales
1 in Woodbridge Crossing
$980 Price
Bethanie Madewell
eXp Realty
(623) 323-3196
131 Total Sales
1 in Woodbridge Crossing
$385,000 Price
Michelle Lohman
Realty ONE Group
(623) 263-2758
95 Total Sales
2 in Woodbridge Crossing
$285K - $415K Price Range
Rebecca Kallhoff
RE/MAX Premier
(623) 755-9970
66 Total Sales
1 in Woodbridge Crossing
$445,000 Price
Megan Haynes
Realty ONE Group
(623) 300-2257
35 Total Sales
1 in Woodbridge Crossing
$420,000 Price
We collect this data history from publicly available records. To have your information removed, we recommend requesting removal directly through your county’s website.
| Date | Buyer | Sale Price | Title Company |
|---|---|---|---|
| $263,000 | Wfg National Title Insurance C | ||
| Secretary Of Housing And Urban Development | -- | None Listed On Document | |
| Pennymac Loan Services Llc | $293,877 | -- | |
| Houle Richard | $300,000 | First American Title | |
| Hale Ferrin Quinn | -- | None Available | |
| Hale Ferrin Q | $69,900 | Lawyers Title Of Arizona Inc | |
| Federal National Mortgage Association | $127,291 | Security Title Agency | |
| Rosas Guadalupe | -- | -- | |
| Rosas Guadalupe | $145,000 | -- | |
| Dorgan Harold E | $101,100 | -- | |
| Medina Karen | -- | Fidelity National Title | |
| Medina Karen | $73,000 | Chicago Title Insurance Co | |
| Medina Karen | -- | Chicago Title Insurance Co | |
| Levy George Israel | $63,000 | Transnation Title Ins Co |
We collect this data history from publicly available records. To have your information removed, we recommend requesting removal directly through your county’s website.
| Date | Status | Borrower | Loan Amount |
|---|---|---|---|
| Open | $210,400 | ||
| Previous Owner | Houle Richard | $7,116 | |
| Previous Owner | Houle Richard | $284,900 | |
| Previous Owner | Hale Ferrin Q | $69,023 | |
| Previous Owner | Hale Ferrin Q | $74,632 | |
| Previous Owner | Hale Ferrin Q | $71,577 | |
| Previous Owner | Rosas Guadalupe | $150,000 | |
| Previous Owner | Rosas Guadalupe | $29,000 | |
| Previous Owner | Rosas Guadalupe | $116,000 | |
| Previous Owner | Rosas Guadalupe | $116,000 | |
| Previous Owner | Medina Karen | $80,750 |
We collect this data history from publicly available records. To have your information removed, we recommend requesting removal directly through your county’s website.
| Date | Event | Price | List to Sale | Price per Sq Ft | Prior Sale |
|---|---|---|---|---|---|
| 07/24/2025 07/24/25 | Sold | $263,000 | -4.7% | $238 / Sq Ft | |
| 06/10/2025 06/10/25 | Pending | -- | -- | -- | |
| 06/03/2025 06/03/25 | Price Changed | $276,000 | -8.0% | $250 / Sq Ft | |
| 04/16/2025 04/16/25 | For Sale | $300,000 | 0.0% | $272 / Sq Ft | |
| 04/29/2022 04/29/22 | Sold | $300,000 | 0.0% | $268 / Sq Ft | View Prior Sale |
| 04/01/2022 04/01/22 | Pending | -- | -- | -- | |
| 03/31/2022 03/31/22 | For Sale | $300,000 | -- | $268 / Sq Ft |
We collect this data history from publicly available records. To have your information removed, we recommend requesting removal directly through your county’s website.
| Year | Tax Paid | Tax Assessment Tax Assessment Total Assessment is a certain percentage of the fair market value that is determined by local assessors to be the total taxable value of land and additions on the property. | Land | Improvement |
|---|---|---|---|---|
| 2025 | $516 | $6,209 | ||
| 2024 | $521 | $5,913 | ||
| 2023 | $521 | $21,810 | $4,360 | $17,450 |
| 2022 | $510 | $17,200 | $3,440 | $13,760 |
| 2021 | $524 | $15,480 | $3,090 | $12,390 |
| 2020 | $517 | $13,780 | $2,750 | $11,030 |
| 2019 | $479 | $11,370 | $2,270 | $9,100 |
| 2018 | $457 | $9,920 | $1,980 | $7,940 |
| 2017 | $443 | $7,880 | $1,570 | $6,310 |
| 2016 | $435 | $6,830 | $1,360 | $5,470 |
| 2015 | $410 | $5,670 | $1,130 | $4,540 |
Seller's Agent in 2025
Paul Whittle
American Allstar Realty
(480) 751-5300
1 in this area
115 Total Sales
Buyer's Agent in 2025
Matt Pennington
Realty One Group
(480) 251-0280
3 in this area
73 Total Sales
MP
Buyer's Agent in 2025
Matthew Pennington
American Allstar Realty
TW
Seller's Agent in 2022
Tracey Wilsey
Long Realty Partners
Source: Arizona Regional Multiple Listing Service (ARMLS)
MLS Number: 6852352
APN: 139-07-269
Disclaimer: Certain information contained herein is derived from information provided by parties other than Homes.com. All information provided is deemed reliable, but is not guaranteed to be accurate and should be independently verified.
All information should be verified by the recipient and none is guaranteed as accurate by ARMLS
Listing Information presented by local MLS brokerage: Ten-X, local REALTOR®- Arlene Richardson - (888)-952-6393
Ask me questions while you tour the home.