NOT LISTED FOR SALE

Estimated Value: $566,000 - $596,000

4 Beds
3 Baths
2,104 Sq Ft
$274/Sq Ft Est. Value

Sale Details

Date Sold: November 30, 2016

Last sale price $320,500 $152 Per Sq Ft

Est. 80% increase in value since last sale

Current estimated payment $3,386 / mo

1 Day on Market

Highlights

  • Private Pool
  • Vaulted Ceiling
  • Granite Countertops
  • Settlers Point Elementary School Rated A-
  • 1 Fireplace
  • 4-minute walk to Bob and Sheilah Wagner Park

About This Home

As of November 2016

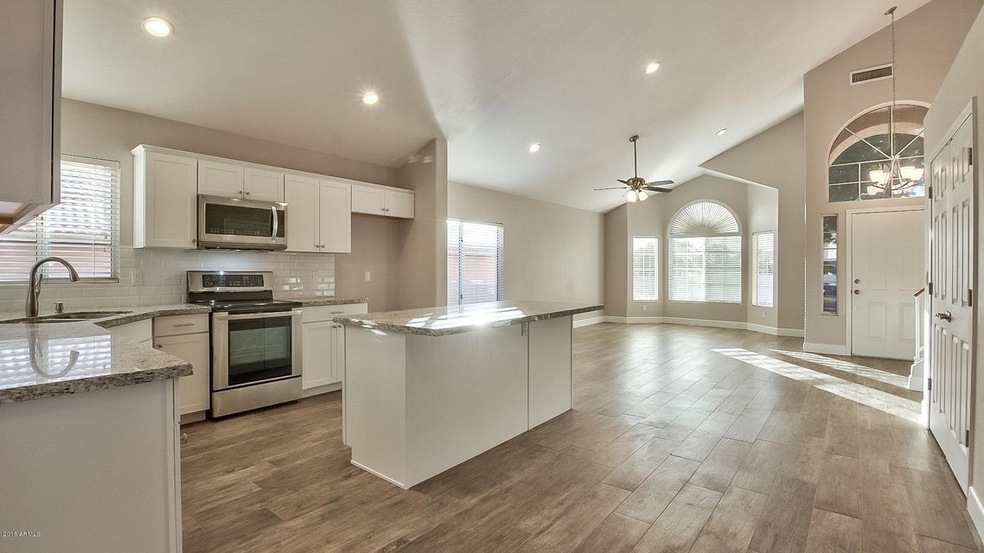

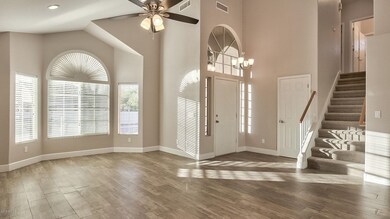
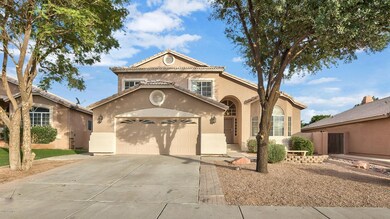
Dreams do come true! Simply gorgeous remodel ready to move-in TODAY! Nearly everything has been updated in this now OPEN concept floorplan home. Features include beautiful wood plank tile throughout the entire home. Brand new carpet with upgraded pad in all bedrooms, 5 in baseboards for an elegant finish. Gourmet kitchen features upgraded granite countertops, LG stainless steel appliance package includes stove, dishwasher, microwave and oven, brand new white shaker cabinets with brushed nickel hardware and new brushed nickel faucet. All bathrooms feel like spas with new tile tile, decorator tile surrounds and new fixtures. Professionally painted interior in the latest colors and trends. Home features all new lighting packages including upgraded ceiling fans, canned lights in kitchen and great room, The home is wonderfully situated on quiet street that backs the canal for extra privacy. Large backyard features newly painted pool and green grass with sprinkler and drip system. Exterior of home has been newly painted. This one won't last long, act quickly!

Last Agent to Sell the Property

Kate Sanborn

My Home Group Real Estate License #SA656936000 Listed on: 10/31/2016

My Home Group Real Estate

Last Buyer's Agent

Jayson Vazquez

HomeSmart License #SA575773000

HomeSmart

Home Details

Home Type

  • Single Family

Est. Annual Taxes

  • $2,273

Year Built

  • Built in 1995

Lot Details

  • 7,815 Sq Ft Lot
  • Desert faces the front of the property
  • Block Wall Fence
  • Front and Back Yard Sprinklers
  • Private Yard
  • Grass Covered Lot

Parking

  • 2 Car Garage

Home Design

  • Wood Frame Construction
  • Tile Roof
  • Stucco

Interior Spaces

  • 2,104 Sq Ft Home
  • 2-Story Property
  • Vaulted Ceiling
  • Ceiling Fan
  • Skylights
  • 1 Fireplace
  • Solar Screens

Kitchen

  • Eat-In Kitchen
  • Built-In Microwave
  • Dishwasher
  • Kitchen Island
  • Granite Countertops

Flooring

  • Carpet
  • Tile

Bedrooms and Bathrooms

  • 4 Bedrooms
  • Primary Bathroom is a Full Bathroom
  • 3 Bathrooms
  • Dual Vanity Sinks in Primary Bathroom
  • Bathtub With Separate Shower Stall

Laundry

  • Laundry in unit
  • Washer and Dryer Hookup

Outdoor Features

  • Private Pool
  • Patio

Schools

  • Settler's Point Elementary School
  • Mesquite Jr High Middle School
  • Mesquite High School

Utilities

  • Refrigerated Cooling System
  • Heating System Uses Natural Gas
  • High Speed Internet
  • Cable TV Available

Listing and Financial Details

  • Tax Lot 182
  • Assessor Parcel Number 302-82-460

Community Details

Overview

  • Property has a Home Owners Association
  • Ev Country Estates Association, Phone Number (602) 906-4940
  • Dave Brown Country Estates 1 Subdivision

Recreation

  • Community Playground
  • Bike Trail

Home Details

Home Type

Single Family

Est. Annual Taxes

$2,273

Year Built

Built in 1995

Lot Details

7,815 Sq Ft Lot

Parking

2

Listing Details

  • Cross Street: COOPER/WARNER
  • Legal Info Range: 5E
  • Property Type: Residential
  • HOA #2: N
  • Association Fees Land Lease Fee: N
  • Recreation Center Fee 2: N
  • Recreation Center Fee: N
  • Total Monthly Fee Equivalent: 45.67
  • Basement: N
  • Parking Spaces Total Covered Spaces: 2.0
  • Separate Den Office Sep Den Office: N
  • Year Built: 1995
  • Tax Year: 2016
  • Property Sub Type: Single Family - Detached
  • Lot Size Acres: 0.18
  • Subdivision Name: DAVE BROWN COUNTRY ESTATES 1
  • Efficiency: Sunscreen(s)
  • Property Attached Yn: No
  • ResoBuildingAreaSource: Assessor
  • General Property Description:PriceSqFt: 152.32
  • Association Fees:HOA Fee2: 137.0
  • Cooling:Ceiling Fan(s): Yes
  • Technology:Cable TV Avail: Yes
  • Technology:High Speed Internet Available: Yes
  • Special Features: VirtualTour

Interior Features

  • Flooring: Carpet, Tile
  • Spa Features: None
  • Total Bedrooms: 4
  • Fireplace Features: 1 Fireplace
  • Fireplace: Yes
  • Interior Amenities: Upstairs, Eat-in Kitchen, Vaulted Ceiling(s), Kitchen Island, Pantry, Double Vanity, Full Bth Master Bdrm, Separate Shwr & Tub, High Speed Internet, Granite Counters
  • Living Area: 2104.0
  • Stories: 2
  • Window Features: Skylight(s)
  • Kitchen Features:RangeOven Elec: Yes
  • Kitchen Features:Dishwasher2: Yes
  • Kitchen Features:Built-in Microwave: Yes
  • Fireplace:_one_ Fireplace: Yes
  • Kitchen Features:Granite Countertops: Yes
  • Kitchen Features:Kitchen Island: Yes
  • Master Bathroom:Double Sinks: Yes
  • Community Features:BikingWalking Path: Yes
  • Kitchen Features:Disposal2: Yes
  • Kitchen Features Pantry: Yes
  • Other Rooms:Great Room: Yes
  • Other Rooms:Family Room: Yes
  • Community Features:Children_squote_s Playgrnd: Yes

Exterior Features

  • Fencing: Block
  • Exterior Features: Patio, Private Yard
  • Lot Features: Sprinklers In Rear, Sprinklers In Front, Desert Front, Grass Back
  • Pool Features: Private
  • Disclosures: Agency Discl Req, Seller Discl Avail
  • Construction Type: Painted, Stucco, Frame - Wood
  • Roof: Tile
  • Construction:Frame - Wood: Yes
  • Exterior Features:Patio: Yes
  • Exterior Features:Pvt Yrd(s)Crtyrd(s): Yes

Garage/Parking

  • Total Covered Spaces: 2.0
  • Garage Spaces: 2.0

Utilities

  • Cooling: Refrigeration, Ceiling Fan(s)
  • Heating: Natural Gas
  • Laundry Features: Inside, Wshr/Dry HookUp Only
  • Water Source: City Water
  • Heating:Natural Gas: Yes

Condo/Co-op/Association

  • Community Features: Playground, Biking/Walking Path
  • Amenities: Other
  • Association Fee Frequency: Quarterly
  • Association Name: EV Country Estates
  • Phone: 602-906-4940
  • Association: Yes

Association/Amenities

  • Association Fees:HOA YN2: Y
  • Association Fees:HOA Transfer Fee2: 400.0
  • Association Fees:HOA Paid Frequency: Quarterly
  • Association Fees:HOA Name4: EV Country Estates
  • Association Fees:PAD Fee YN2: N
  • Association Fees:Cap ImprovementImpact Fee _percent_: $
  • Association Fees:Cap ImprovementImpact Fee 2 _percent_: $
  • Association Fee Incl:Other (See Remarks)5: Yes

Schools

  • Elementary School: Settler's Point Elementary
  • High School: Mesquite High School
  • Middle Or Junior School: Mesquite Jr High School

Lot Info

  • Land Lease: No
  • Lot Size Sq Ft: 7815.0
  • Parcel #: 302-82-460
  • ResoLotSizeUnits: SquareFeet

Building Info

  • Builder Name: UNK

Tax Info

  • Tax Annual Amount: 2272.64
  • Tax Book Number: 302.00
  • Tax Lot: 182
  • Tax Map Number: 82.00

Ownership History

We collect this data history from publicly available records. To have your information removed, we recommend requesting removal directly through your county’s website.

Date Name Owned For Owner Type

Purchase Details

Closed on
Mar 18, 2020
Sold by
Bought by
Current Estimated Value
$576,709

Purchase Details

Listed on
Oct 31, 2016
Closed on
Nov 29, 2016
Sold by
Bought by
Seller's Agent
Kate Sanborn
My Home Group Real Estate
Buyer's Agent
Jayson Vazquez
HomeSmart
List Price
$325,500
Sold Price
$320,500
Premium/Discount to List
-$5,000
-1.54%

Home Financials for this Owner

Home Financials are based on the most recent Mortgage that was taken out on this home.
Avg. Annual Appreciation
6.26%
Original Mortgage
$256,400
Interest Rate
0.0352%
Mortgage Type
New Conventional

Purchase Details

Closed on
Aug 11, 2016
Sold by
Bought by

Home Financials for this Owner

Home Financials are based on the most recent Mortgage that was taken out on this home.
Original Mortgage
$230,580
Interest Rate
0.0342%
Mortgage Type
Stand Alone Refi Refinance Of Original Loan

Purchase Details

Listed on
Dec 19, 2013
Closed on
Jul 23, 2014
Sold by
Bought by
Seller's Agent
Eleazar Medrano
Real Broker
Buyer's Agent
Eleazar Medrano
Real Broker
List Price
$265,000
Sold Price
$250,000
Premium/Discount to List
-$15,000
-5.66%

Home Financials for this Owner

Home Financials are based on the most recent Mortgage that was taken out on this home.
Avg. Annual Appreciation
7.18%
Original Mortgage
$245,471
Interest Rate
0.0425%
Mortgage Type
FHA

Purchase Details

Closed on
Sep 18, 2007
Sold by
Bought by

Home Financials for this Owner

Home Financials are based on the most recent Mortgage that was taken out on this home.
Original Mortgage
$149,000
Interest Rate
0.0657%
Mortgage Type
New Conventional

Purchase Details

Closed on
Nov 12, 2004
Sold by
Bought by

Home Financials for this Owner

Home Financials are based on the most recent Mortgage that was taken out on this home.
Original Mortgage
$130,935
Interest Rate
0.0572%
Mortgage Type
FHA

Purchase Details

Closed on
Mar 27, 2003
Sold by
Bought by

Home Financials for this Owner

Home Financials are based on the most recent Mortgage that was taken out on this home.
Original Mortgage
$137,150
Interest Rate
0.0578%

Purchase Details

Closed on
Dec 30, 1998
Sold by
Bought by

Purchase Details

Closed on
Jul 21, 1998
Sold by
Bought by

Purchase Details

Closed on
Feb 27, 1997
Sold by
Bought by

Purchase Details

Closed on
Aug 9, 1995
Sold by
Bought by
Source: Public Records

Range of Values:

--
Value Increase
--
Percent Increase
--
Adjusted for Inflation
Collateral Analytics

Collateral Analytics Collateral Analytics AVMs (Automated Valuation Model) employ a number of statistical approaches combined with neighborhood-specific comparable selection guarantees the most up-to-date and precise valuations.

Not Available

Collateral Analytics does not have data for the current month. Please view the chart for historical values.

ICE

ICE Mortgage Technology ICE Mortgage Technology’s AVM (Automated Valuation Model) is a state-of-the-art online residential property valuation tool that provides a quick and accurate estimate of the value of almost any home in the U.S.

Not Available

ICE Mortgage Technology does not have data for the current month. Please view the chart for historical values.

First American

First American First American Data & Analytics’ next-generation AVM combines unrivaled data assets with a blended ensemble of valuation models to produce highly accurate, reliable valuations you can trust.

Not Available

First American does not have data for the current month. Please view the chart for historical values.

Quantarium

Quantarium Quantarium’s valuation service, repeatedly proven the industry’s most accurate and comprehensive, is supercharged with a self-learning and auto-tuning AI engine that continually becomes smarter and more accurate as it processes daily inputs from the industry’s leading RE data lake.

Not Available

Quantarium does not have data for the current month. Please view the chart for historical values.

Average Value
Not Available
List Price
Sold Price
Create a Home Valuation Report for This Property
The Home Valuation Report is an in-depth analysis detailing your home's value as well as a comparison with similar homes in the area

Home Values in the Area

Source: Public Records

Average Home Value in this Area


Source: Public Records

Purchase History

We collect this data history from publicly available records. To have your information removed, we recommend requesting removal directly through your county’s website.

Date Buyer Sale Price Title Company
-- None Available
$320,500 Fidelity Natl Title Agency I
-- Fidelity Natl Title Agency I
$256,200 Great American Title Agency
$250,000 Empire West Title Agency
-- Empire West Title Agency
-- The Talon Group
$249,000 Capital Title Agency Inc
-- Stewart Title & Trust
-- --
-- First American Title
-- --
$136,531 First American Title
Source: Public Records

Mortgage History

We collect this data history from publicly available records. To have your information removed, we recommend requesting removal directly through your county’s website.

Date Status Borrower Loan Amount
Open $256,400
Previous Owner $230,580
Previous Owner $245,471
Previous Owner $158,600
Previous Owner $149,000
Previous Owner $130,935
Previous Owner $137,150
Source: Public Records

Property History

We collect this data history from publicly available records. To have your information removed, we recommend requesting removal directly through your county’s website.

Date Event Price List to Sale Price per Sq Ft Prior Sale
11/30/2016 11/30/16 Sold $320,500 -1.5% $152 / Sq Ft
10/31/2016 10/31/16 Pending -- -- --
10/30/2016 10/30/16 For Sale $325,500 +30.2% $155 / Sq Ft
07/18/2014 07/18/14 Sold $250,000 -2.0% $119 / Sq Ft View Prior Sale
07/01/2014 07/01/14 Pending -- -- --
05/03/2014 05/03/14 Price Changed $255,000 -1.9% $121 / Sq Ft
05/03/2014 05/03/14 Price Changed $260,000 -1.8% $124 / Sq Ft
05/02/2014 05/02/14 Price Changed $264,899 0.0% $126 / Sq Ft
04/22/2014 04/22/14 Price Changed $264,900 0.0% $126 / Sq Ft
03/04/2014 03/04/14 For Sale $265,000 0.0% $126 / Sq Ft
02/05/2014 02/05/14 Pending -- -- --
01/17/2014 01/17/14 Price Changed $265,000 -1.9% $126 / Sq Ft
12/19/2013 12/19/13 For Sale $270,000 -- $128 / Sq Ft
Source: Arizona Regional Multiple Listing Service (ARMLS)

Tax History

We collect this data history from publicly available records. To have your information removed, we recommend requesting removal directly through your county’s website.

Year Tax Paid Tax Assessment Tax Assessment Total Assessment is a certain percentage of the fair market value that is determined by local assessors to be the total taxable value of land and additions on the property. Land Improvement
2025 $2,633 $28,734
2024 $2,555 $27,366
2023 $2,555 $41,100 $8,220 $32,880
2022 $2,484 $31,260 $6,250 $25,010
2021 $2,569 $29,210 $5,840 $23,370
2020 $2,531 $27,460 $5,490 $21,970
2019 $2,351 $25,480 $5,090 $20,390
2018 $2,288 $23,800 $4,760 $19,040
2017 $2,214 $22,820 $4,560 $18,260
2016 $2,263 $22,600 $4,520 $18,080
2015 $2,072 $22,570 $4,510 $18,060
Source: Public Records

Agents Affiliated with this Home

  • Section Image
  • Section Image
  • Section Image
See All Agents

Map

Source: Arizona Regional Multiple Listing Service (ARMLS)

MLS Number: 5518626

Arizona Regional Multiple Listing Service (ARMLS)

APN: 302-82-460

Your Personal Tour Guide

Ask me questions while you tour the home.