
Estimated payment $1,547/month
Total Views
8,846
4
Beds
2
Baths
1,666
Sq Ft
$144
Price per Sq Ft
Highlights
- New Construction
- No Interior Steps
- 1-Story Property
- Clubhouse
- Greenbelt
About This Home
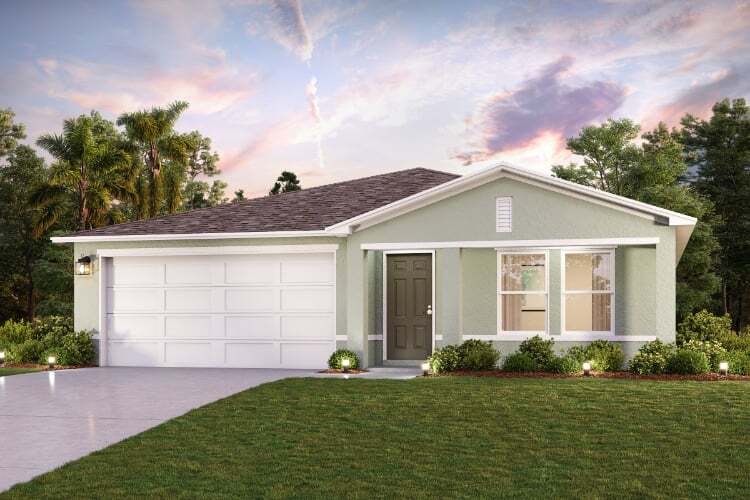
Welcome to the Quail Ridge floor plan. A spacious single-level home that combines functionality with fresh, modern design. This open-concept floor plan brings together the kitchen, dining, and living areas and provides a seamless flow. The kitchen features white shaker cabinets, granite countertops, stainless steel appliances, and a peninsula with seating. The private owner’s suite ncludes a walk-in closet and an ensuite bathroom with dual sinks. Three additional bedrooms provide flexible space for whatever fits your needs with a second full bathroom conveniently located nearby. A covered patio extends the living space outdoors, offering a comfortable place to relax. Designed for simplicity and style, the Quail Ridge offers all the space you need on a one level.
Home Details
Home Type
- Single Family
Year Built
- Built in 2025 | New Construction
- Expected Delivery November 2025
Parking
- 2 Car Garage
Bedrooms and Bathrooms
- 4 Bedrooms
- 2 Full Bathrooms
Additional Features
- 1-Story Property
- No Interior Steps
Community Details
- Greenbelt
- Clubhouse
Map
Move In Ready Homes with QUAIL RIDGE Plan
Other Move In Ready Homes in Stone Ridge
About the Builder
Part of Century Communities—a top US public homebuilder—Century Complete allows clients to purchase a quality new home through an innovative online experience. Plus, streamlined finishes and floor plans mean they get their dream home quicker and at a more affordable price point!
Frequently Asked Questions
How many homes are planned at Stone Ridge
How many floor plans are available at Stone Ridge?
How many move-in ready homes are available at Stone Ridge?
Nearby Homes
- 2100 Cleveland Rd
- 0 Panther Pkwy Unit MFRTB8520342
- 1900 Oasis Blvd
- 186 Miramar Dr
- 232 Miramar Dr Unit 232
- 229 Miramar Dr Unit 229
- 325 Hemlock Ave
- 1420 Sr 17 North Hwy
- 1131 Edgemoor Ave
- 1123 Basket Lake Rd
- 26 Freeport St
- 193 Freeport St Unit 193
- 117 Pensacola Place
- 132 Pensacola Place
- 32 Marathon Dr
- 2314 Jackson Dr
- 3961 Byron Blvd
- 1550 Greenway Drive Sebring Unit FL 33870
- 1877 Arbuckle Creek Rd
- 2435 Arbuckle Creek Rd
Builder
Your Personal Tour Guide
Ask me questions while you tour the home.