
John Bell
RE/MAX Integrity
(484) 989-9360
71 Total Sales
1 in East Goshen
$649,900 Price
Estimated Value: $732,000 - $810,000
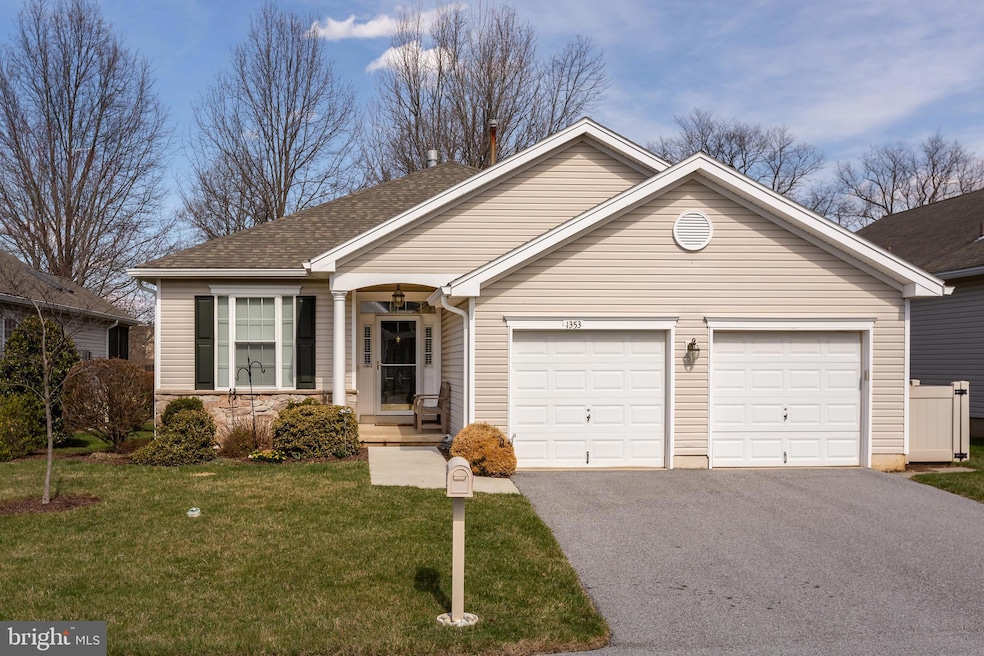
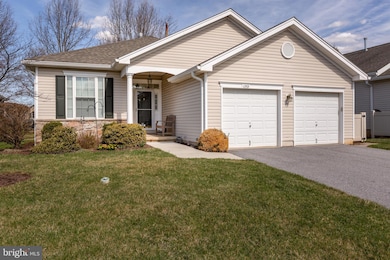
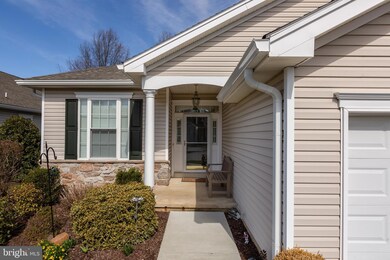
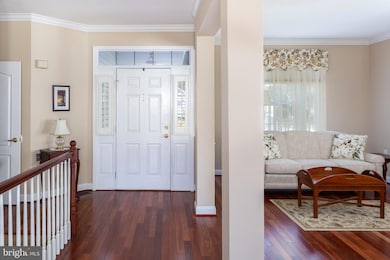
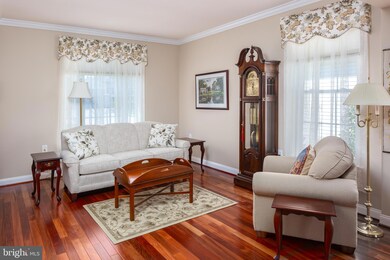
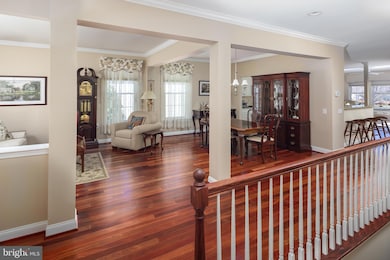
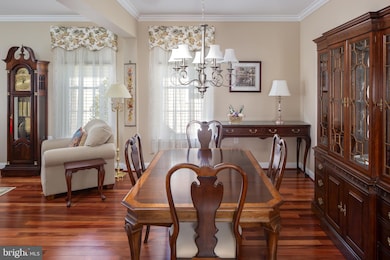
Welcome to 1353 Troon Lane, a beautifully updated Cedar model in the highly sought-after Hershey’s Mill 55+ community! This 2-bedroom, 2-bathroom home is a downsizer’s dream, offering a two-car attached garage, open-concept layout, a modern kitchen with stainless steel appliances, and a fully finished lower level. The location couldn’t be better: with a cul-de-sac setting, plenty of available guest parking, and breathtaking golf course views in the rear. Experience low-maintenance, blissful living with amenities that include a Community Center, library, pool, tennis courts, pickleball, wood shop, walking trails, and, of course, the nearby golf course and clubhouse. From the moment you step through the front door—framed by a transom window and sidelights—you’ll feel the airy, sunlit ambiance that flows throughout the home. The home’s open-concept floor plan ensures great flow from one room to the next, making entertaining seamless. The eat-in kitchen is both spacious and modern, with tumbled marble backsplash, sleek granite countertops, and stainless steel appliances. The family room and adjacent sunroom provide additional sun-drenched living space as well as access to the private deck, the perfect place to enjoy your view of the golf course. The primary bedroom includes a renovated en suite bathroom with ample cabinet and counter space. An additional bedroom and full hallway bathroom complete the main level of the home, ensuring plenty of space for friends and family. The lower level is a true standout– spacious and fully finished to include a great room, an office with built-in cabinets, and an additional bonus room to be used for whatever you need: space for guests, a home gym, additional living space, or storage. 1353 Troon Lane has been meticulously maintained and updated— with renovated bathrooms, new Brazilian Mahogany hardwood flooring on the main level, new carpet on the lower level, and an extended deck with new steps and an elegant cable railing— it is the perfect option for those who want to move right into their next home!
Hershey’s Mill is a highly sought-after 55+ community, pairing low-maintenance living with unbeatable amenities including a library, pool, tennis and pickleball courts, walking trails, and a woodshop. Membership at the well-regarded Hershey’s Mill Golf Club is also available with an added fee.
Last Agent to Sell the Property
(610) 527-6400 frank.may@foxroach.com BHHS Fox & Roach-Rosemont Listed on: 04/03/2025
We collect this data history from publicly available records. To have your information removed, we recommend requesting removal directly through your county’s website.
John Bell
RE/MAX Integrity
(484) 989-9360
71 Total Sales
1 in East Goshen
$649,900 Price
Christine Dick
EXP Realty, LLC
(610) 569-0158
36 Total Sales
1 in East Goshen
$225,000 Price
Lisie Abrams
Compass RE
(844) 686-0879
124 Total Sales
1 in East Goshen
$290,000 Price
Andrea Fonash
Four Oaks Real Estate LLC
(484) 922-9397
128 Total Sales
4 in East Goshen
$225K - $465K Price Range
Maria Doyle
Compass RE
(484) 592-6091
141 Total Sales
2 in East Goshen
$615K - $2.3M Price Range
Brooke Grohol
Compass RE
(484) 882-1001
164 Total Sales
1 in East Goshen
$269,900 Price
We collect this data history from publicly available records. To have your information removed, we recommend requesting removal directly through your county’s website.
| Date | Buyer | Sale Price | Title Company |
|---|---|---|---|
| $755,000 | Trident Land Transfer | ||
| $755,000 | My Philly Abstract | ||
| $395,000 | None Available |
We collect this data history from publicly available records. To have your information removed, we recommend requesting removal directly through your county’s website.
| Date | Status | Borrower | Loan Amount |
|---|---|---|---|
| Previous Owner | $400,000 | ||
| Previous Owner | $250,000 | ||
| Previous Owner | $108,000 | ||
| Previous Owner | $150,000 |
We collect this data history from publicly available records. To have your information removed, we recommend requesting removal directly through your county’s website.
| Date | Event | Price | List to Sale | Price per Sq Ft | Prior Sale |
|---|---|---|---|---|---|
| 06/03/2025 06/03/25 | Sold | $755,000 | +10.2% | $253 / Sq Ft | |
| 04/06/2025 04/06/25 | Pending | -- | -- | -- | |
| 04/03/2025 04/03/25 | For Sale | $685,000 | +73.4% | $229 / Sq Ft | |
| 01/07/2014 01/07/14 | Sold | $395,000 | 0.0% | $221 / Sq Ft | View Prior Sale |
| 11/05/2013 11/05/13 | Pending | -- | -- | -- | |
| 11/05/2013 11/05/13 | For Sale | $395,000 | -- | $221 / Sq Ft |
We collect this data history from publicly available records. To have your information removed, we recommend requesting removal directly through your county’s website.
| Year | Tax Paid | Tax Assessment Tax Assessment Total Assessment is a certain percentage of the fair market value that is determined by local assessors to be the total taxable value of land and additions on the property. | Land | Improvement |
|---|---|---|---|---|
| 2026 | $741 | $244,610 | $45,420 | $199,190 |
| 2025 | $7,029 | $244,610 | $45,420 | $199,190 |
| 2024 | $7,029 | $244,610 | $45,420 | $199,190 |
| 2023 | $7,029 | $244,610 | $45,420 | $199,190 |
| 2022 | $6,815 | $244,610 | $45,420 | $199,190 |
| 2021 | $6,718 | $244,610 | $45,420 | $199,190 |
| 2020 | $6,673 | $244,610 | $45,420 | $199,190 |
| 2019 | $6,578 | $244,610 | $45,420 | $199,190 |
| 2018 | $6,434 | $244,610 | $45,420 | $199,190 |
| 2017 | $6,291 | $244,610 | $45,420 | $199,190 |
| 2016 | $5,615 | $244,060 | $45,420 | $198,640 |
| 2015 | $5,615 | $244,060 | $45,420 | $198,640 |
| 2014 | $5,615 | $244,060 | $45,420 | $198,640 |
Seller's Agent in 2025
Deborah Dorsey
BHHS Fox & Roach
(610) 724-2880
405 Total Sales
Buyer's Agent in 2025
Lisa Lyons
EXP Realty, LLC
(610) 299-3933
79 Total Sales
J
Seller's Agent in 2014
JOHN MCGOLDRICK
Wagner Real Estate
Seller Co-Listing Agent in 2014
Pat Meehan
Springer Realty Group
(610) 574-2465
9 Total Sales
L
Buyer's Agent in 2014
Lynne Carter
Wagner Real Estate
Source: Bright MLS
MLS Number: PACT2093608
APN: 5303 01300000
Disclaimer: Certain information contained herein is derived from information provided by parties other than Homes.com. All information provided is deemed reliable, but is not guaranteed to be accurate and should be independently verified.
The data relating to real estate for sale on this website appears in part through the BRIGHT Internet Data Exchange program, a voluntary cooperative exchange of property listing data between licensed real estate brokerage firms, and is provided by BRIGHT through a licensing agreement.
Listing information is from various brokers who participate in the Bright MLS IDX program and not all listings may be visible on the site.
The property information being provided on or through the website is for the personal, non-commercial use of consumers and such information may not be used for any purpose other than to identify prospective properties consumers may be interested in purchasing.
Some properties which appear for sale on the website may no longer be available because they are for instance, under contract, sold or are no longer being offered for sale.
Property information displayed is deemed reliable but is not guaranteed.
Copyright 2026 Bright MLS, Inc.
Ask me questions while you tour the home.