
Biana Arentz
Coldwell Banker Realty
(667) 230-5102
106 Total Sales
2 in Pendennis Mount
$564K - $639K Price Range
Estimated Value: $733,000 - $885,000
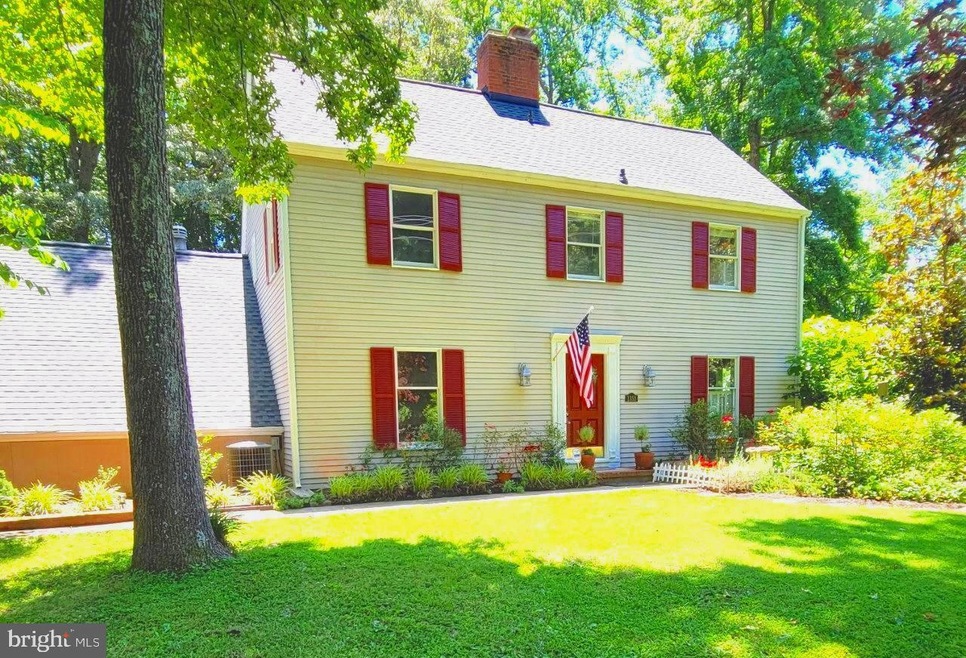
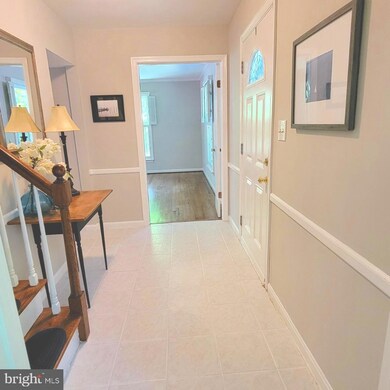
Beautiful updated home retreat, privately-sited on almost half an acre in a beautiful natural setting. Tucked away in a beautiful community but so conveniently located ....the access road means no problem with Rte. 50 traffic!
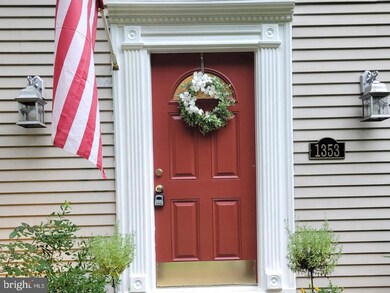
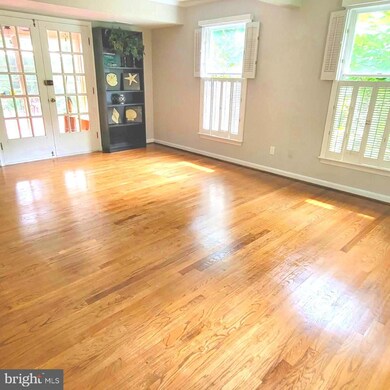
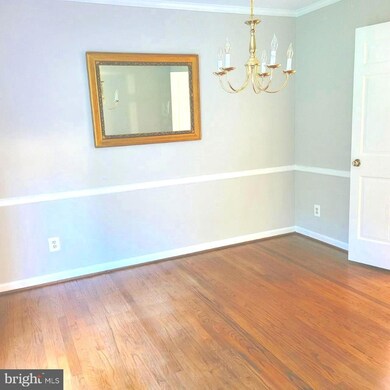
This stunning New England Colonial-style center chimney home has 4 bedrooms, large updated kitchen opening to large famiy room with beautiful fireplace, separate formal living and dining rooms, wet bar, sunroom.
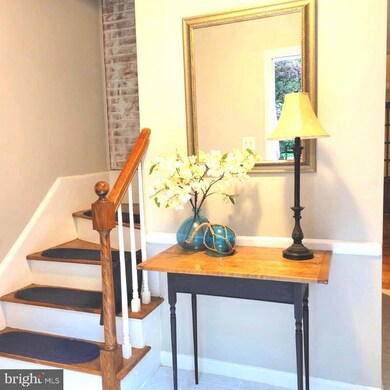
Hardwood floors throughout.
Huge deck, nice long driveway leading to a rear-facing garage (plenty of parking). Fully-fenced rear yard. Gorgeous views from every window!
Walk to Podickory Point Yacht and Beach Club (memberships available to residents of the community).
Your neighbor across the street is protected woodlands with miles of walking trails!
Beautifully landscaped with perennials (no work!), landscape lighting and plenty of level, open yard! Broadneck Schools!
New 50 year roof was installed in 2017. Home Warranty included
Last Agent to Sell the Property
(410) 544-4000 joanie.peacock@longandfoster.com Long & Foster Real Estate, Inc. License #504286 Listed on: 07/11/2022
Last Buyer's Agent
(410) 263-3400 deborah.laggini@longandfoster.com Long & Foster Real Estate, Inc. License #606891
We collect this data history from publicly available records. To have your information removed, we recommend requesting removal directly through your county’s website.
Biana Arentz
Coldwell Banker Realty
(667) 230-5102
106 Total Sales
2 in Pendennis Mount
$564K - $639K Price Range
Carol Tinnin
RE/MAX Leading Edge
(667) 201-6958
183 Total Sales
4 in Pendennis Mount
$427K - $1.3M Price Range
Michael Soper
Next Step Realty
(667) 213-1153
165 Total Sales
1 in Pendennis Mount
$1,060,000 Price
Meredith Gurdak
Corcoran McEnearney
(925) 940-8039
37 Total Sales
1 in Pendennis Mount
$1,850,000 Price
Joseph DeSimone
Cummings & Co. Realtors
(667) 217-1286
112 Total Sales
1 in Pendennis Mount
$925,000 Price
Mark Weiss
Taylor Properties
(443) 249-7300
33 Total Sales
1 in Pendennis Mount
$612,000 Price
We collect this data history from publicly available records. To have your information removed, we recommend requesting removal directly through your county’s website.
| Date | Buyer | Sale Price | Title Company |
|---|---|---|---|
| $625,000 | Crown Title | ||
| $426,000 | Brennan Title Company | ||
| $470,000 | Brennan Title Company | ||
| $470,000 | Brennan Title Company | ||
| $410,000 | -- | ||
| $264,900 | -- |
We collect this data history from publicly available records. To have your information removed, we recommend requesting removal directly through your county’s website.
| Date | Status | Borrower | Loan Amount |
|---|---|---|---|
| Open | $481,650 | ||
| Previous Owner | $418,284 |
We collect this data history from publicly available records. To have your information removed, we recommend requesting removal directly through your county’s website.
| Date | Event | Price | List to Sale | Price per Sq Ft | Prior Sale |
|---|---|---|---|---|---|
| 09/30/2022 09/30/22 | Sold | $625,000 | -2.3% | $276 / Sq Ft | |
| 07/21/2022 07/21/22 | Price Changed | $639,900 | -0.8% | $283 / Sq Ft | |
| 07/11/2022 07/11/22 | For Sale | $644,900 | +51.4% | $285 / Sq Ft | |
| 10/17/2012 10/17/12 | Sold | $426,000 | -2.1% | $188 / Sq Ft | View Prior Sale |
| 09/13/2012 09/13/12 | Pending | -- | -- | -- | |
| 08/06/2012 08/06/12 | Price Changed | $435,000 | -3.3% | $192 / Sq Ft | |
| 06/27/2012 06/27/12 | For Sale | $450,000 | -- | $199 / Sq Ft |
We collect this data history from publicly available records. To have your information removed, we recommend requesting removal directly through your county’s website.
| Year | Tax Paid | Tax Assessment Tax Assessment Total Assessment is a certain percentage of the fair market value that is determined by local assessors to be the total taxable value of land and additions on the property. | Land | Improvement |
|---|---|---|---|---|
| 2025 | $6,305 | $575,367 | ||
| 2024 | $6,305 | $524,400 | $315,800 | $208,600 |
| 2023 | $6,101 | $509,800 | $0 | $0 |
| 2022 | $5,619 | $495,200 | $0 | $0 |
| 2020 | $5,474 | $480,600 | $280,800 | $199,800 |
| 2019 | $10,443 | $480,600 | $280,800 | $199,800 |
| 2018 | $5,043 | $497,300 | $270,800 | $226,500 |
| 2017 | $4,751 | $477,600 | $0 | $0 |
| 2016 | -- | $457,900 | $0 | $0 |
| 2015 | -- | $438,200 | $0 | $0 |
| 2014 | -- | $438,200 | $0 | $0 |
Seller's Agent in 2022
Joan Peacock
Long & Foster
(410) 279-0343
2 in this area
19 Total Sales
Buyer's Agent in 2022
Deborah Laggini
Long & Foster
(410) 991-6560
3 in this area
71 Total Sales
Seller's Agent in 2012
Karyn Keating
Samson Properties
(410) 320-7301
47 Total Sales
Source: Bright MLS
MLS Number: MDAA2039356
APN: 03-863-01797710
Disclaimer: Certain information contained herein is derived from information provided by parties other than Homes.com. All information provided is deemed reliable, but is not guaranteed to be accurate and should be independently verified.
The data relating to real estate for sale on this website appears in part through the BRIGHT Internet Data Exchange program, a voluntary cooperative exchange of property listing data between licensed real estate brokerage firms, and is provided by BRIGHT through a licensing agreement.
Listing information is from various brokers who participate in the Bright MLS IDX program and not all listings may be visible on the site.
The property information being provided on or through the website is for the personal, non-commercial use of consumers and such information may not be used for any purpose other than to identify prospective properties consumers may be interested in purchasing.
Some properties which appear for sale on the website may no longer be available because they are for instance, under contract, sold or are no longer being offered for sale.
Property information displayed is deemed reliable but is not guaranteed.
Copyright 2026 Bright MLS, Inc.
Ask me questions while you tour the home.