
Brian E. Parker
Long & Foster REALTORS
(804) 201-9310
51 Total Sales
1 in Salisbury
$811,500 Price
Estimated Value: $796,000 - $878,000
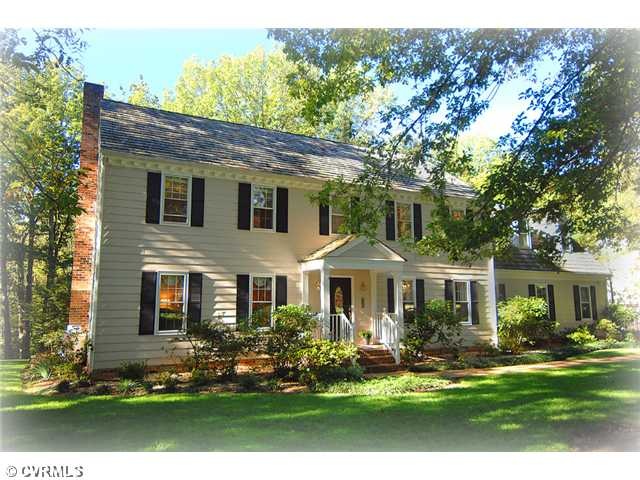
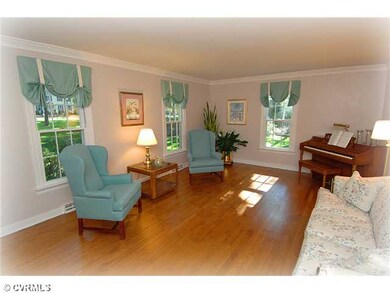
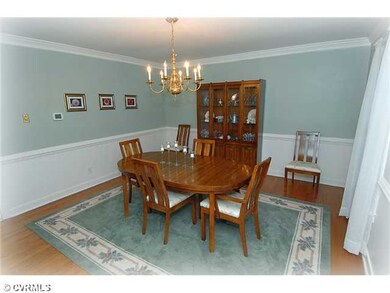
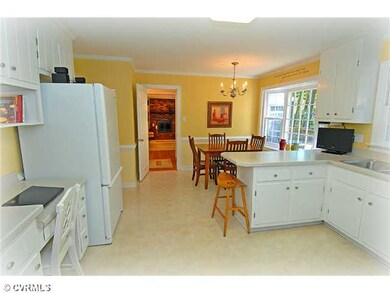
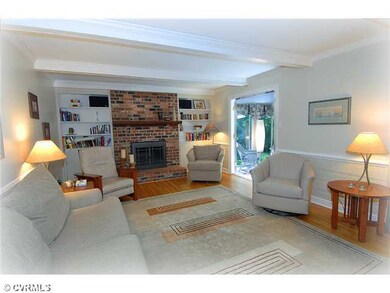
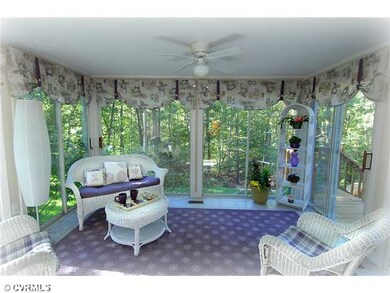
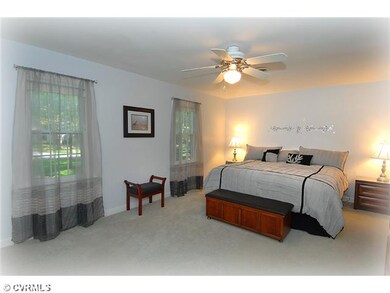
This truly move-in-ready Colonial is situated on one of the nicest settings in all of Salisbury, bordering the undeveloped 30+ acre Mount Hill Commons Area. The home features spacious Formal Rooms with beautiful hardwood floors, an inviting Family Room with beamed ceiling, built in cabinets, & gas fireplace, an eat-in Kitchen with bay window, and sunny Morning Room overlooking rear wooded oasis. Upstairs features nice sized bedrooms, three full baths, and a finished Bonus Room/Fifth Bedroom perfect for Sunday Football or child's playroom, and hardwood floors underneath the carpet (except in Bonus Room). Outside amenities include a large rear, two-tiered deck, deep wooded level lot, irrigation system, and true two car garage with workshop.
Last Agent to Sell the Property
Craig Via Realty & Relocation License #0225034426 Listed on: 10/12/2012
Last Buyer's Agent
Christopher Coleman
Horner & Newell Inc,Realtor License #0225096502
We collect this data history from publicly available records. To have your information removed, we recommend requesting removal directly through your county’s website.
Brian E. Parker
Long & Foster REALTORS
(804) 201-9310
51 Total Sales
1 in Salisbury
$811,500 Price
Carrie Akins
The Hogan Group Real Estate
(585) 565-6523
81 Total Sales
2 in Salisbury
$680K - $749K Price Range
Wayne Whiting
River City Elite Properties - Real Broker
(804) 217-7468
41 Total Sales
1 in Salisbury
$440,000 Price
David Cooke
Douglas Elliman
(561) 473-1470
251 Total Sales
1 in Salisbury
$775,000 Price
Rick Cox
The Rick Cox Realty Group
(804) 835-6636
383 Total Sales
1 in Salisbury
$724,900 Price
Sallie Rhett
Shaheen Ruth Martin & Fonville
(804) 538-4187
65 Total Sales
1 in Salisbury
$670,000 Price
We collect this data history from publicly available records. To have your information removed, we recommend requesting removal directly through your county’s website.
| Date | Buyer | Sale Price | Title Company |
|---|---|---|---|
| $400,000 | -- |
We collect this data history from publicly available records. To have your information removed, we recommend requesting removal directly through your county’s website.
| Date | Status | Borrower | Loan Amount |
|---|---|---|---|
| Open | $235,950 | ||
| Closed | Drudi John J | $248,000 | |
| Closed | Drudi John J | $220,000 |
We collect this data history from publicly available records. To have your information removed, we recommend requesting removal directly through your county’s website.
| Date | Event | Price | List to Sale | Price per Sq Ft |
|---|---|---|---|---|
| 12/14/2012 12/14/12 | Sold | $400,000 | -3.6% | $117 / Sq Ft |
| 11/08/2012 11/08/12 | Pending | -- | -- | -- |
| 10/12/2012 10/12/12 | For Sale | $415,000 | -- | $121 / Sq Ft |
We collect this data history from publicly available records. To have your information removed, we recommend requesting removal directly through your county’s website.
| Year | Tax Paid | Tax Assessment Tax Assessment Total Assessment is a certain percentage of the fair market value that is determined by local assessors to be the total taxable value of land and additions on the property. | Land | Improvement |
|---|---|---|---|---|
| 2026 | $6,486 | $725,900 | $150,000 | $575,900 |
| 2025 | $6,486 | $672,300 | $131,000 | $541,300 |
| 2024 | $6,008 | $625,600 | $111,000 | $514,600 |
| 2023 | $5,322 | $584,800 | $106,000 | $478,800 |
| 2022 | $5,077 | $551,900 | $103,000 | $448,900 |
| 2021 | $4,833 | $501,800 | $101,000 | $400,800 |
| 2020 | $4,603 | $484,500 | $101,000 | $383,500 |
| 2019 | $4,603 | $484,500 | $101,000 | $383,500 |
| 2018 | $4,442 | $467,600 | $101,000 | $366,600 |
| 2017 | $4,287 | $446,600 | $100,000 | $346,600 |
| 2016 | $4,260 | $443,700 | $96,000 | $347,700 |
| 2015 | $4,098 | $424,300 | $96,000 | $328,300 |
| 2014 | $3,987 | $412,700 | $96,000 | $316,700 |
Seller's Agent in 2012
Craig Via
Craig Via Realty & Relocation
(804) 389-6041
13 in this area
85 Total Sales
CC
Buyer's Agent in 2012
Christopher Coleman
Horner & Newell Inc,Realtor
Source: Central Virginia Regional MLS
MLS Number: 1225396
APN: 728-72-22-20-400-000
Disclaimer: Certain information contained herein is derived from information provided by parties other than Homes.com. All information provided is deemed reliable, but is not guaranteed to be accurate and should be independently verified.
All or a portion of th multiple Listing information is provided by the Central Virginia Regional Multiple Listing Service, LLC, from a copyrighted compilation of Listing s. All CVR MLS information provided is deemed reliable but is not guaranteed accurate. The compilation of Listings and each individual Listing are ©2026 Central Virginia Regional Multiple Listing Service, LLC. All rights reserved.
Ask me questions while you tour the home.