NOT LISTED FOR SALE

Estimated Value: $651,299

4 Beds
3 Baths
2,271 Sq Ft
$287/Sq Ft Est. Value

Sale Details

Date Sold: March 11, 2025

Last sale price $725,000 $319 Per Sq Ft

Est. 10% decrease in value since last sale

Current estimated payment $4,524 / mo

33 Days on Market

Highlights

  • Lake Front
  • Gated with Attendant
  • Clubhouse
  • Fitness Center
  • In Ground Pool
  • Lanai

About This Home

As of March 2025

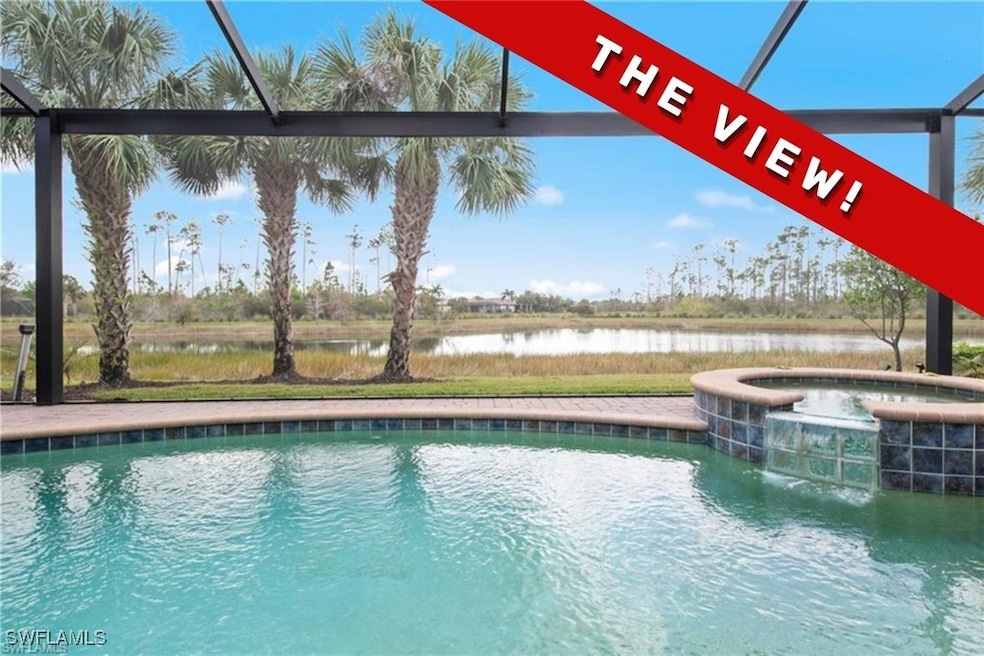
Get ready to fall in love with a home that has it all. Situated on one of the best lots in The Preserve at Corkscrew with a simply breathtaking lake view and dedicated preserve beyond, this pool home is your dream come true. The Tivoli floor plan is 2,267 square feet featuring 4 bedrooms and 3 full baths and a 3-car garage. It is accentuated with additional upgraded details including crown molding, diagonally-laid tile flooring, and plantation shutters. The HVAC heating and air unit was just installed in September of 2024. This TURNKEY furnished home features Tommy Bahama furniture in the living room, dining room and primary bedroom. The other three bedrooms feature color coordinated Stanley furniture. The kitchen boasts a center island with stools for two, breakfast/coffee bar, and stainless steel appliances. An additional space off the kitchen can be used as a breakfast nook or office space. The primary bedroom and one other bedroom feature en-suite baths. There is a jack and jill bath serving the other two bedrooms. This southern exposure, prime waterfront lot features an incredible lake view which is enhanced by an upgraded superscreen picture window. Other recent updates include a new pool pump and pool heater. The front door is equipped with a Schlage keyless lock system and there are hurricane shutters on all windows and front door. An automatic, remote controlled Kevlar hurricane screen was recently installed on the lanai which makes it an ideal location to store all outdoor furniture if needed. The Preserve at Corkscrew is a highly sought after gated community with low monthly HOA fees, resort style amenities including a community pool, spa, clubhouse, fitness center, pickleball and tennis courts. Minutes from I-75, Miromar Outlet Mall, Gulf Coast Town Center, RSW and world renowned Gulf Coast Beaches, this exceptional home promises the ultimate Florida lifestyle.

Last Agent to Sell the Property

Anne Butcher

Corkscrew Real Estate Brokerage Phone: (239) 872-1574 License #3057809 Listed on: 02/06/2025

Corkscrew Real Estate

Co-Listed By

Tyler Butcher

Corkscrew Real Estate Brokerage Phone: (239) 872-1574 License #3298751

Last Buyer's Agent

Joseph Ghannam

Premiere Plus Realty Company License #249514081

Premiere Plus Realty Company

Home Details

Home Type

  • Single Family

Est. Annual Taxes

  • $8,162

Year Built

  • Built in 2013

Lot Details

  • 7,492 Sq Ft Lot
  • Lot Dimensions are 60 x 125 x 60 x 125
  • Lake Front
  • North Facing Home
  • Rectangular Lot
  • Sprinkler System

HOA Fees

  • $256 Monthly HOA Fees

Parking

  • 3 Car Attached Garage
  • Garage Door Opener
  • Driveway

Home Design

  • Entry on the 1st floor
  • Tile Roof
  • Stone Siding
  • Stucco

Interior Spaces

  • 2,271 Sq Ft Home
  • 1-Story Property
  • Ceiling Fan
  • Shutters
  • Single Hung Windows
  • Entrance Foyer
  • Formal Dining Room
  • Screened Porch
  • Tile Flooring
  • Lake Views

Kitchen

  • Breakfast Bar
  • Range
  • Microwave
  • Freezer
  • Dishwasher
  • Kitchen Island
  • Disposal

Bedrooms and Bathrooms

  • 4 Bedrooms
  • Split Bedroom Floorplan
  • Walk-In Closet
  • 3 Full Bathrooms
  • Dual Sinks
  • Bathtub
  • Separate Shower

Laundry

  • Dryer
  • Washer

Home Security

  • Security Gate
  • Fire and Smoke Detector

Pool

  • In Ground Pool
  • In Ground Spa
  • Pool Equipment or Cover

Outdoor Features

  • Screened Patio
  • Lanai

Utilities

  • Central Heating and Cooling System
  • Underground Utilities
  • High Speed Internet
  • Cable TV Available

Listing and Financial Details

  • Tax Lot 439
  • Assessor Parcel Number 29-46-26-E4-23000.4390

Community Details

Overview

  • Association fees include irrigation water, ground maintenance, recreation facilities, road maintenance, sewer, street lights, security
  • Association Phone (239) 947-4552
  • Preserve At Corkscrew Subdivision

Recreation

  • Tennis Courts
  • Community Basketball Court
  • Pickleball Courts
  • Community Playground
  • Fitness Center
  • Community Pool
  • Community Spa

Additional Features

  • Clubhouse
  • Gated with Attendant

Home Details

Home Type

Single Family

Est. Annual Taxes

$8,162

Year Built

Built in 2013

Lot Details

7,492 Sq Ft Lot

HOA Fees

$256 per month

Parking

3

Listing Details

  • Property Sub Type: Single Family Residence
  • Prop. Type: Residential
  • Lot Size Acres: 0.172
  • Lot Size: 60 x 125 x 60 x 125
  • Road Surface Type: Paved
  • Co List Office Mls Id: KWLLC
  • Co List Office Phone: (239) 231-6042
  • Ownership: Single Family
  • Subdivision Name: PRESERVE AT CORKSCREW
  • Architectural Style: Ranch, One Story
  • Carport Y N: No
  • Entry Level: 1
  • Garage Yn: Yes
  • Building Stories: 1
  • Year Built: 2013
  • ResoBuildingAreaSource: Appraiser
  • Property Sub Type Additional: Single Family Residence
  • Attribution Contact: (239) 872-1574
  • Pets No Pets Comments: ,Pets Limit Other:No reptiles, amphibians, poultry or livestock,,Pets Limit Max Number:3
  • Special Features: VirtualTour
  • Stories: 1

Interior Features

  • Furnished: Unfurnished
  • Spa Features: In Ground
  • Private Spa: Yes
  • Appliances: Dryer, Dishwasher, Freezer, Disposal, Microwave, Range, Refrigerator, Washer
  • Full Bathrooms: 3
  • Total Bedrooms: 4
  • Flooring: Tile
  • Interior Amenities: Breakfast Bar, Bathtub, Separate/Formal Dining Room, Dual Sinks, Entrance Foyer, Kitchen Island, Pantry, Separate Shower, Cable TV, Walk-In Closet(s), Window Treatments, Split Bedrooms
  • Living Area: 2271.0
  • Dining Room Type: Screened Porch
  • Stories: 1
  • Window Features: Single Hung, Shutters, Window Coverings
  • ResoLivingAreaSource: Appraiser

Exterior Features

  • Lot Features: Rectangular Lot, Sprinklers Automatic
  • Pool Features: In Ground, Pool Equipment, Community
  • Pool Private: Yes
  • View: Lake
  • View: Yes
  • Waterfront Features: Lake
  • Waterfront: Yes
  • Disclosures: RV Restriction(s)
  • Construction Type: Block, Concrete, Stone, Stucco
  • Direction Faces: North
  • Exterior Features: Sprinkler/Irrigation, Patio, Shutters Manual
  • Patio And Porch Features: Lanai, Patio, Porch, Screened
  • Property Condition: Resale
  • Roof: Tile

Garage/Parking

  • Attached Garage: Yes
  • Covered Parking Spaces: 3.0
  • Garage Spaces: 3.0
  • Parking Features: Attached, Driveway, Garage, Paved, Two Spaces, Garage Door Opener

Utilities

  • Laundry Features: Washer Hookup, Dryer Hookup, Inside
  • Security: Security Gate, Gated with Guard, Gated Community, Smoke Detector(s)
  • Cooling: Central Air, Ceiling Fan(s), Electric
  • Cooling Y N: Yes
  • Heating: Central, Electric
  • Heating Yn: Yes
  • Sewer: Public Sewer
  • Utilities: Cable Available, High Speed Internet Available, Underground Utilities
  • Water Source: Public

Condo/Co-op/Association

  • Community Features: Gated, Tennis Court(s), Street Lights
  • Senior Community: No
  • Amenities: Basketball Court, Clubhouse, Fitness Center, Playground, Pickleball, Pool, Spa/Hot Tub, Sidewalks, Tennis Court(s)
  • Association #2 Fee: 766.5
  • Association #2 Fee Frequency: Quarterly
  • Phone: 239-947-4552
  • Association: Yes
  • Pets Allowed: Call, Conditional

Fee Information

  • Association Fee Includes: Irrigation Water, Maintenance Grounds, Recreation Facilities, Road Maintenance, Sewer, Street Lights, Security

Lot Info

  • Parcel #: 29-46-26-E4-23000.4390
  • ResoLotSizeUnits: Acres

Multi Family

  • Number Of Units In Community: 441

Tax Info

  • Tax Annual Amount: 8162.08
  • Tax Lot: 439
  • Tax Year: 2024

Ownership History

We collect this data history from publicly available records. To have your information removed, we recommend requesting removal directly through your county’s website.

Date Name Owned For Owner Type

Purchase Details

Listed on
Feb 6, 2025
Closed on
Mar 11, 2025
Sold by
Bought by
Seller's Agent
Anne Butcher
Corkscrew Real Estate
Buyer's Agent
Joseph Ghannam
Premiere Plus Realty Company
List Price
$749,900
Sold Price
$725,000
Premium/Discount to List
-$24,900
-3.32%
Views
19
Current Estimated Value
$651,299

Home Financials for this Owner

Home Financials are based on the most recent Mortgage that was taken out on this home.
Estimated Appreciation
-$73,701
Avg. Annual Appreciation
-5.54%

Purchase Details

Listed on
Feb 5, 2016
Closed on
Mar 30, 2016
Sold by
Bought by
Seller's Agent
Michael Burke
Realty One Group MVP
Buyer's Agent
Scott Riddle
Realty One Group MVP
List Price
$494,900
Sold Price
$450,000
Premium/Discount to List
-$44,900
-9.07%

Home Financials for this Owner

Home Financials are based on the most recent Mortgage that was taken out on this home.
Avg. Annual Appreciation
5.49%
Original Mortgage
$250,000
Interest Rate
3.64%
Mortgage Type
New Conventional

Purchase Details

Closed on
Oct 23, 2013
Sold by
Bought by
Source: Public Records
Create a Home Valuation Report for This Property
The Home Valuation Report is an in-depth analysis detailing your home's value as well as a comparison with similar homes in the area

Home Values in the Area

Source: Public Records

Average Home Value in this Area


Source: Public Records

Purchase History

We collect this data history from publicly available records. To have your information removed, we recommend requesting removal directly through your county’s website.

Date Buyer Sale Price Title Company
$725,000 Market Place Title
$450,000 Bonita Title Inc
$380,400 North American Title Company
Source: Public Records

Mortgage History

We collect this data history from publicly available records. To have your information removed, we recommend requesting removal directly through your county’s website.

Date Status Borrower Loan Amount
Previous Owner $250,000
Source: Public Records

Property History

We collect this data history from publicly available records. To have your information removed, we recommend requesting removal directly through your county’s website.

Date Event Price List to Sale Price per Sq Ft Prior Sale
03/31/2025 03/31/25 Pending -- -- --
03/11/2025 03/11/25 Sold $725,000 -3.3% $319 / Sq Ft
02/06/2025 02/06/25 For Sale $749,900 +66.6% $330 / Sq Ft
04/12/2016 04/12/16 Sold $450,000 -9.1% $111 / Sq Ft View Prior Sale
03/13/2016 03/13/16 Pending -- -- --
02/05/2016 02/05/16 For Sale $494,900 -- $122 / Sq Ft
Source: Florida Gulf Coast Multiple Listing Service

Tax History

We collect this data history from publicly available records. To have your information removed, we recommend requesting removal directly through your county’s website.

Year Tax Paid Tax Assessment Tax Assessment Total Assessment is a certain percentage of the fair market value that is determined by local assessors to be the total taxable value of land and additions on the property. Land Improvement
2026 $8,299 $562,508 $121,537 $440,971
2025 $8,299 $412,456
2024 $8,162 $400,832
2023 $7,616 $389,157 $0 $0
2022 $5,875 $377,822 $0 $0
2021 $5,843 $385,923 $99,190 $286,733
2020 $5,893 $361,752 $97,315 $264,437
2019 $6,080 $342,393 $85,365 $257,028
2018 $6,702 $378,711 $79,250 $299,461
2017 $6,912 $382,760 $83,000 $299,760
2016 $7,135 $393,186 $83,000 $310,186
2015 $6,722 $351,774 $83,000 $268,774
Source: Public Records

Agents Affiliated with this Home

  • Section Image
  • Section Image
  • Section Image
  • Section Image
  • Section Image
  • Section Image
See All Agents

Map

Source: Florida Gulf Coast Multiple Listing Service

MLS Number: 225011809

Florida Gulf Coast Multiple Listing Service

APN: 29-46-26-E4-23000.4390

Your Personal Tour Guide

Ask me questions while you tour the home.