
Courtney Allee
Crown & Key Realty LLC
(337) 485-6140
117 Total Sales
1 in Lumber Bridge
$165,000 Price
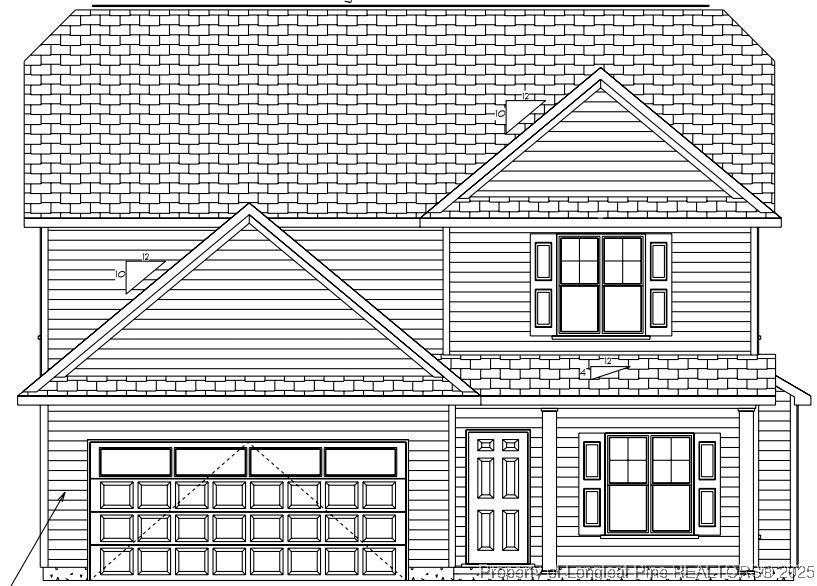
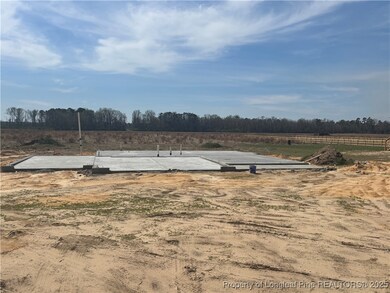

NEW CONSTRUCTION !! OVER 2 ACRE LOT WITH NO HOA/COVENANTS !! 4 Bedroom 2 1/2 bath home, open floorplan for easy entertaining , all bedrooms are upstairs, 3 Car garage. Large backyard for unlimited opportunities .
Last Agent to Sell the Property
COLDWELL BANKER ADVANTAGE - FAYETTEVILLE License #190782 Listed on: 03/14/2025
Courtney Allee
Crown & Key Realty LLC
(337) 485-6140
117 Total Sales
1 in Lumber Bridge
$165,000 Price
LINNETTE REYES
Pineland Property Group
(720) 730-5131
169 Total Sales
1 in Lumber Bridge
$269,900 Price
Mia Hisham Hassani
NOVUS REALTY GROUP, INC.
(585) 667-8951
89 Total Sales
3 in Lumber Bridge
$170K - $278K Price Range
Angela Thompson
Keller Williams Pinehurst
(910) 725-5657
415 Total Sales
1 in Lumber Bridge
$274,950 Price
Ashley Schaus
KELLER WILLIAMS REALTY (PINEHURST)
(910) 672-6949
338 Total Sales
1 in Lumber Bridge
$263,000 Price
UTA BELLETETE
RE/MAX CHOICE
(910) 900-8413
299 Total Sales
2 in Lumber Bridge
$460,000 Price Range
We collect this data history from publicly available records. To have your information removed, we recommend requesting removal directly through your county’s website.
| Date | Event | Price | List to Sale | Price per Sq Ft |
|---|---|---|---|---|
| 06/17/2025 06/17/25 | Sold | $342,900 | 0.0% | $163 / Sq Ft |
| 04/24/2025 04/24/25 | Pending | -- | -- | -- |
| 03/14/2025 03/14/25 | For Sale | $342,900 | -- | $163 / Sq Ft |
Seller's Agent in 2025
Danny Thompson
COLDWELL BANKER ADVANTAGE - FAYETTEVILLE
(910) 644-2342
622 Total Sales
M
Seller Co-Listing Agent in 2025
MELISSA THOMAS
COLDWELL BANKER ADVANTAGE - FAYETTEVILLE
(910) 366-3600
46 Total Sales
Buyer's Agent in 2025
MAYRA PERRY
RE/MAX
(860) 308-3711
103 Total Sales
Source: Longleaf Pine REALTORS®
MLS Number: 740402
Disclaimer: Certain information contained herein is derived from information provided by parties other than Homes.com. All information provided is deemed reliable, but is not guaranteed to be accurate and should be independently verified.
IDX information is provided exclusively for personal, non-commercial use, and may not be used for any purpose other than to identify prospective properties consumers may be interested in purchasing.
Information is deemed reliable but not guaranteed.
Ask me questions while you tour the home.