NOT LISTED FOR SALE

Estimated Value: $1,081,000 - $1,309,451

2 Beds
2.5 Baths
1,478 Sq Ft
$800/Sq Ft Est. Value

Sale Details

Date Sold: August 19, 2022

Last sale price $1,180,000 $798 Per Sq Ft

Current estimated payment $8,266 / mo

47 Days on Market

Highlights

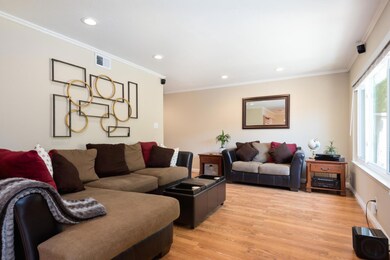
  • Wood Flooring
  • Community Pool
  • 2 Car Attached Garage
  • Amy Imai Elementary School Rated A
  • Balcony
  • Double Pane Windows

About This Home

As of August 2022

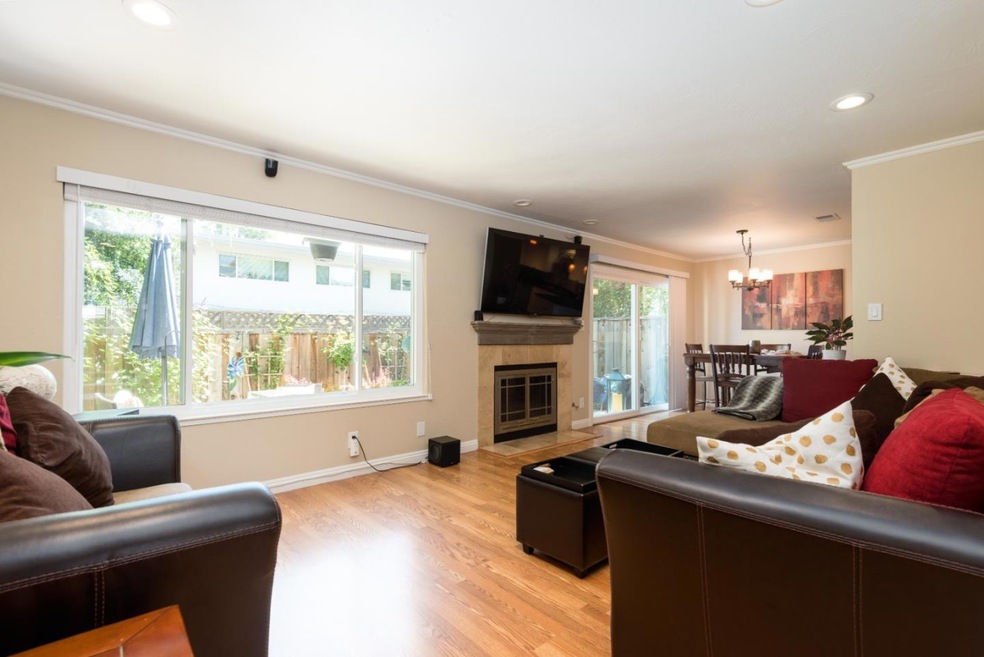
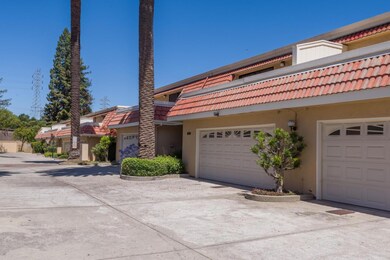

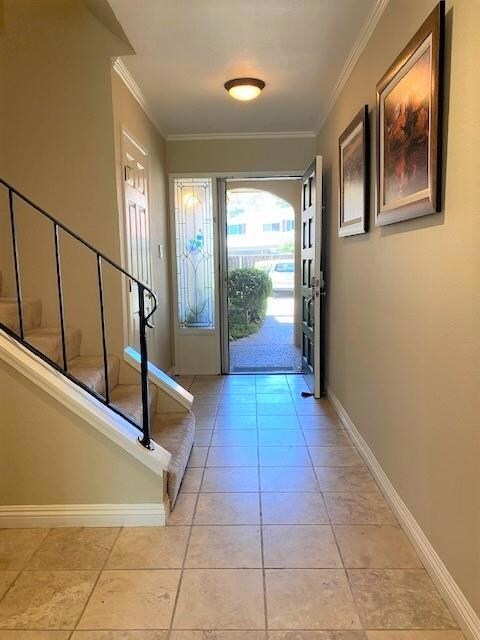
Gorgeous Townhome, Terrific Value! Excellent Location in the Hart of Silicon Valley; Spacious LR w/FP overlooks backyard garden; Updated open Kitchen w/S.S. appliances, Granite counters, breakfast bar, Recessed LED lighting; Sep. Dining area opens to private patio/backyard; Huge MBR suite opens to lg. balcony w/western view; Remod. Baths; Sizeable 2nd BR opens to big balcony facing east; Oversize 2 car garage w/storage; lovely community pool; Guest parking; Nearby beautiful Stevens Creek walking/bike trail; Top-rated Mountain View K-12 public schools; Easy access to downtown shops, restaurants, Hwy. 85, 101, 237, 280 & Silicon Valley Companies.

Last Agent to Sell the Property

Chet Lane

Berkshire Hathaway HomeServices DrysdaleProperties License #00946693 Listed on: 06/01/2022

Berkshire Hathaway HomeServices DrysdaleProperties

Last Buyer's Agent

Paul Chui

P C & Associates License #00804083

Townhouse Details

Home Type

  • Townhome

Year Built

  • 1977

Lot Details

  • 1,498 Sq Ft Lot
  • Back Yard Fenced

HOA Fees

  • $615 Monthly HOA Fees

Parking

  • 2 Car Attached Garage
  • Garage Door Opener
  • Secured Garage or Parking
  • Guest Parking

Home Design

  • Slab Foundation
  • Wood Frame Construction
  • Tar and Gravel Roof
  • Stucco

Interior Spaces

  • 1,478 Sq Ft Home
  • 2-Story Property
  • Fireplace With Gas Starter
  • Double Pane Windows
  • Living Room with Fireplace
  • Dining Area

Kitchen

  • Breakfast Bar
  • Self-Cleaning Oven
  • Dishwasher
  • Disposal

Flooring

  • Wood
  • Carpet
  • Tile
  • Travertine

Bedrooms and Bathrooms

  • 2 Bedrooms
  • Walk-In Closet
  • Bathroom on Main Level
  • Bathtub with Shower
  • Walk-in Shower

Laundry

  • Laundry on upper level
  • Dryer
  • Washer

Outdoor Features

  • Balcony

Utilities

  • Forced Air Heating and Cooling System
  • Vented Exhaust Fan
  • Separate Meters
  • Individual Gas Meter

Community Details

Overview

  • Association fees include common area electricity, common area gas, decks, exterior painting, insurance - common area, maintenance - common area, maintenance - exterior, management fee, pool spa or tennis, reserves, roof, sewer
  • 16 Units
  • Palmdale HOA

Recreation

  • Community Pool

Pet Policy

  • Pets Allowed with Restrictions

Townhouse Details

Home Type

Townhome

Year Built

1977

Lot Details

1,498 Sq Ft Lot

HOA Fees

$615 per month

Parking

2

Listing Details

  • Zoning: R3-2*
  • Subclass: Townhouse
  • Restrictions: Pets - Restrictions
  • Listing Class: Residential
  • Min Numberof Unitsin Complex: 16
  • Structure Sq Ft: 1478
  • Special Features: None
  • Property Sub Type: Townhouses
  • Year Built: 1977

Interior Features

  • Family Room: No Family Room
  • Fireplace: Gas Starter, Living Room
  • Dining Room: Breakfast Bar, Dining Area
  • Kitchen: Dishwasher, Exhaust Fan, Garbage Disposal, Oven - Self Cleaning
  • Fireplace: Yes
  • Living Sq Ft: 1478
  • Stories: 2
  • Security: Secured Garage / Parking
  • Bedrooms: Walk-In Closet
  • Laundry: Dryer, In Utility Room, Inside, Upper Floor, Washer
  • Flooring: Carpet, Hardwood, Tile, Travertine
  • Fireplaces Min: 1
  • Full Bathrooms: 2
  • Half Bathrooms: 1
  • Total Bedrooms: 2
  • Bathroom: Half On Ground Floor, Shower And Tub, Stall Shower

Exterior Features

  • Foundation: Concrete Slab
  • Roof: Tar And Gravel
  • Yard/Grounds: Balcony / Patio, Fenced
  • Fencing: Fenced Back, Wood
  • Construction Type: Stucco, Wood Frame

Garage/Parking

  • Garage Spaces: 2
  • Garage Parking Features: Attached Garage, Gate / Door Opener, Guest / Visitor Parking

Utilities

  • Cooling System: Central Ac
  • Heating System: Central Forced Air, Fireplace
  • Sewer/Septic System: Sewer - Public, Sewer Connected

Condo/Co-op/Association

  • Complex Name: Palmdale HOA
  • HOA Fees: 615
  • HOA Amenities: Community Pool
  • HOA Documents: Articles Of Incorporation, Budget, Bylaws, Cc&rs, Financial Statement, Minutes, Reserve Study, Rules & Regulations
  • HOA Fee Frequency: Monthly
  • Association Fees Include: Common Area Electricity, Common Area Gas, Decks, Exterior Painting, Insurance - Common Area, Maintenance - Common Area, Maintenance - Exterior, Management Fee, Pool, Spa, Or Tennis, Reserves, Roof, Sewer
  • HOA Exist: Yes
  • H O A Name Text: Palmdale HOA

Association/Amenities

  • Amenities Miscellaneous: Walk-In Closet

Schools

  • High School: 266

Lot Info

  • Lot Description: Grade - Level
  • Lot Acres: 0.0344
  • Lot Size Area Minimum Units: Square Feet
  • Minimum Lot Size: 1500.00
  • Lot Size Area Maximum Units: Square Feet
  • Maximum Lot Size: 1500.00

Green Features

  • Energy Features: Double Pane Windows

Multi Family

  • Utilities: Individual Electric Meters, Individual Gas Meters, Public Utilities
  • Maximum Building Height: 2
  • Minimum Building Height: 2

Ownership History

We collect this data history from publicly available records. To have your information removed, we recommend requesting removal directly through your county’s website.

Date Name Owned For Owner Type

Purchase Details

Listed on
Jun 1, 2022
Closed on
Aug 11, 2022
Sold by
Bought by
Seller's Agent
Chet Lane
Berkshire Hathaway HomeServices DrysdaleProperties
Buyer's Agent
Paul Chui
P C & Associates
List Price
$1,298,000
Sold Price
$1,180,000
Premium/Discount to List
-$118,000
-9.09%
Current Estimated Value
$1,182,863

Home Financials for this Owner

Home Financials are based on the most recent Mortgage that was taken out on this home.
Estimated Appreciation
$2,863
Avg. Annual Appreciation
0.06%
Original Mortgage
$800,000
Outstanding Balance
$753,743
Interest Rate
5.3%
Mortgage Type
New Conventional
Estimated Equity
$429,120

Purchase Details

Closed on
Feb 2, 2021
Sold by
Bought by

Purchase Details

Closed on
Aug 5, 2019
Sold by
Bought by

Purchase Details

Closed on
Jul 14, 2016
Sold by
Bought by

Purchase Details

Listed on
Aug 4, 2014
Closed on
Aug 26, 2014
Sold by
Bought by
Seller's Agent
Juliana Lee
Keller Williams Palo Alto
Buyer's Agent
Shelly Potvin
Coldwell Banker Realty
List Price
$800,000
Sold Price
$745,000
Premium/Discount to List
-$55,000
-6.88%

Home Financials for this Owner

Home Financials are based on the most recent Mortgage that was taken out on this home.
Avg. Annual Appreciation
3.96%
Original Mortgage
$596,000
Interest Rate
4.1%
Mortgage Type
New Conventional

Purchase Details

Closed on
May 1, 2009
Sold by
Bought by

Home Financials for this Owner

Home Financials are based on the most recent Mortgage that was taken out on this home.
Original Mortgage
$503,609
Interest Rate
4.8%
Mortgage Type
FHA

Purchase Details

Closed on
Mar 3, 2009
Sold by
Bought by

Home Financials for this Owner

Home Financials are based on the most recent Mortgage that was taken out on this home.
Original Mortgage
$503,609
Interest Rate
4.8%
Mortgage Type
FHA

Purchase Details

Closed on
Aug 29, 2008
Sold by
Bought by

Purchase Details

Closed on
Dec 13, 2004
Sold by
Bought by

Home Financials for this Owner

Home Financials are based on the most recent Mortgage that was taken out on this home.
Original Mortgage
$456,000
Interest Rate
5.7%
Mortgage Type
Purchase Money Mortgage

Purchase Details

Closed on
Feb 22, 2003
Sold by
Bought by

Home Financials for this Owner

Home Financials are based on the most recent Mortgage that was taken out on this home.
Original Mortgage
$322,700
Interest Rate
4.87%

Purchase Details

Closed on
Feb 13, 2002
Sold by
Bought by

Home Financials for this Owner

Home Financials are based on the most recent Mortgage that was taken out on this home.
Original Mortgage
$306,000
Interest Rate
6.87%

Purchase Details

Closed on
May 6, 1999
Sold by
Bought by

Home Financials for this Owner

Home Financials are based on the most recent Mortgage that was taken out on this home.
Original Mortgage
$140,000
Interest Rate
6.96%

Purchase Details

Closed on
Apr 8, 1999
Sold by
Bought by

Home Financials for this Owner

Home Financials are based on the most recent Mortgage that was taken out on this home.
Original Mortgage
$140,000
Interest Rate
6.96%
Source: Public Records

Range of Values:

--
Value Increase
--
Percent Increase
--
Adjusted for Inflation
Collateral Analytics

Collateral Analytics Collateral Analytics AVMs (Automated Valuation Model) employ a number of statistical approaches combined with neighborhood-specific comparable selection guarantees the most up-to-date and precise valuations.

Not Available

Collateral Analytics does not have data for the current month. Please view the chart for historical values.

ICE

ICE Mortgage Technology ICE Mortgage Technology’s AVM (Automated Valuation Model) is a state-of-the-art online residential property valuation tool that provides a quick and accurate estimate of the value of almost any home in the U.S.

Not Available

ICE Mortgage Technology does not have data for the current month. Please view the chart for historical values.

First American

First American First American Data & Analytics’ next-generation AVM combines unrivaled data assets with a blended ensemble of valuation models to produce highly accurate, reliable valuations you can trust.

Not Available

First American does not have data for the current month. Please view the chart for historical values.

Quantarium

Quantarium Quantarium’s valuation service, repeatedly proven the industry’s most accurate and comprehensive, is supercharged with a self-learning and auto-tuning AI engine that continually becomes smarter and more accurate as it processes daily inputs from the industry’s leading RE data lake.

Not Available

Quantarium does not have data for the current month. Please view the chart for historical values.

Average Value
Not Available
List Price
Sold Price
Create a Home Valuation Report for This Property
The Home Valuation Report is an in-depth analysis detailing your home's value as well as a comparison with similar homes in the area

Home Values in the Area

Source: Public Records

Average Home Value in this Area


Source: Public Records

Purchase History

We collect this data history from publicly available records. To have your information removed, we recommend requesting removal directly through your county’s website.

Date Buyer Sale Price Title Company
$1,180,000 Fidelity National Title
-- None Available
$125,000 Old Republic Title Company
-- None Available
$745,000 Old Republic Title Company
-- First American Title Company
$513,000 First American Title Company
$511,275 None Available
$570,000 Old Republic Title Company
-- --
$382,500 Old Republic Title Company
-- Old Republic Title
Source: Public Records

Mortgage History

We collect this data history from publicly available records. To have your information removed, we recommend requesting removal directly through your county’s website.

Date Status Borrower Loan Amount
Open $800,000
Previous Owner $59,500
Previous Owner $589,000
Previous Owner $65,000
Previous Owner $596,000
Previous Owner $510,797
Previous Owner $508,747
Previous Owner $503,609
Previous Owner $528,000
Previous Owner $66,000
Previous Owner $456,000
Previous Owner $127,300
Previous Owner $322,700
Previous Owner $306,000
Previous Owner $140,000
Source: Public Records

Property History

We collect this data history from publicly available records. To have your information removed, we recommend requesting removal directly through your county’s website.

Date Event Price List to Sale Price per Sq Ft Prior Sale
08/19/2022 08/19/22 Sold $1,180,000 -1.5% $798 / Sq Ft
07/19/2022 07/19/22 Pending -- -- --
07/14/2022 07/14/22 Price Changed $1,198,000 -2.4% $811 / Sq Ft
07/06/2022 07/06/22 Price Changed $1,228,000 -1.6% $831 / Sq Ft
06/16/2022 06/16/22 Price Changed $1,248,000 -3.9% $844 / Sq Ft
06/01/2022 06/01/22 For Sale $1,298,000 +74.2% $878 / Sq Ft
09/04/2014 09/04/14 Sold $745,000 -0.7% $504 / Sq Ft View Prior Sale
08/21/2014 08/21/14 Pending -- -- --
08/14/2014 08/14/14 Price Changed $750,000 -6.3% $507 / Sq Ft
08/04/2014 08/04/14 For Sale $800,000 -- $541 / Sq Ft
Source: MLSListings

Tax History

We collect this data history from publicly available records. To have your information removed, we recommend requesting removal directly through your county’s website.

Year Tax Paid Tax Assessment Tax Assessment Total Assessment is a certain percentage of the fair market value that is determined by local assessors to be the total taxable value of land and additions on the property. Land Improvement
2026 $14,469 $1,185,000 $592,500 $592,500
2025 $14,131 $1,227,672 $613,836 $613,836
2024 $14,131 $1,203,600 $601,800 $601,800
2023 $12,700 $1,070,000 $535,000 $535,000
2022 $11,628 $954,846 $477,423 $477,423
2021 $11,346 $936,124 $468,062 $468,062
2020 $11,362 $926,526 $463,263 $463,263
2019 $9,650 $802,652 $401,326 $401,326
2018 $9,552 $786,914 $393,457 $393,457
2017 $9,160 $771,486 $385,743 $385,743
2016 $8,880 $756,360 $378,180 $378,180
2015 $8,626 $745,000 $372,500 $372,500
2014 $6,282 $538,796 $269,346 $269,450
Source: Public Records

Agents Affiliated with this Home

  • Section Image
  • Section Image
  • Section Image
  • Section Image
  • Section Image
See All Agents

Map

Source: MLSListings

MLS Number: ML81894280

MLSListings

APN: 198-44-013

Your Personal Tour Guide

Ask me questions while you tour the home.