
Amy Betts
Coldwell Banker Realty
(443) 775-2941
51 Total Sales
1 in Cordova
$150,000 Price

Estimated Value: $1,139,532
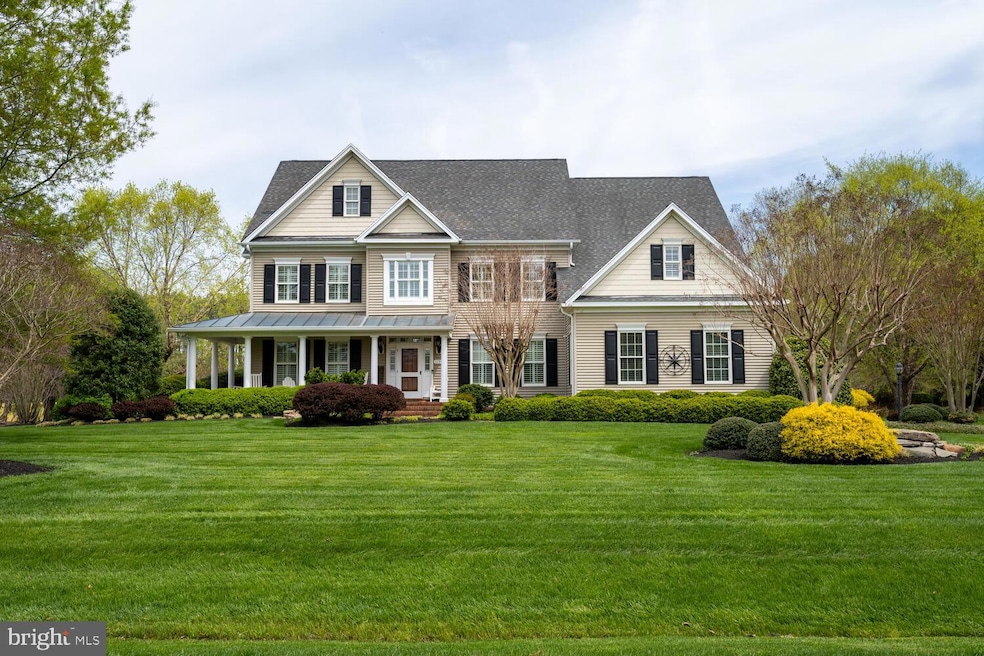
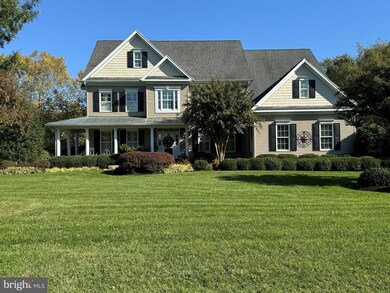

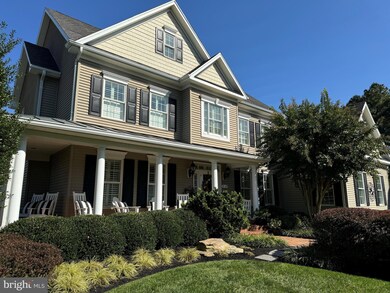
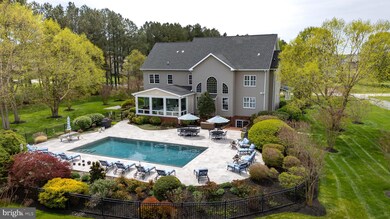
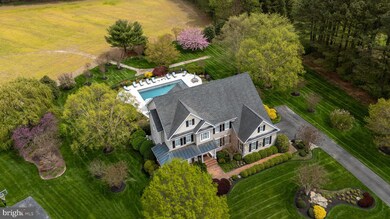
PRICE REDUCTION! Five diamond resort living meets the Eastern Shore in a relaxed rural setting. This exquisite one-of-a-kind home is situated on just under an acre enveloped by luscious, manicured landscaping, towering pines and open field. Just minutes away provides boating with Wye River Landing, a large public boat ramp. Add the luxury of marina life just miles away at Kent Narrows, St Michaels, and Oxford. This location serves the Eastern Shore and beach areas as well as Annapolis, Baltimore, and Washington DC with a comfortable commute as well as driving distance to BWI and other airports. Escape to a home that was built in 2006 and renovated throughout its lifetime by the renowned custom home builder West and Callahan, Easton, MD. Landscaping has been thoughtfully and meticulously provided and kept by F.A. Hobson Landscaping, Queenstown, MD. The 20’x40’ resort style recently renovated heated and air-conditioned Pebble Sheen pool (new pool salt cell) with large open travertine deck is the combined efforts of Aqua Pools Easton, MD and F.A. Hobson Landscaping. Nestled quietly and privately, the new owner will relax pool side, enjoying the sanctuary of plantings blooming all seasons tucked nicely away from neighbors’ view. This home boasts every upscale detail including crown-mold and chair-rail throughout entire living area, columns, a gourmet chef’s dream kitchen featuring a gas 6 burner and electric griddle Jenn Air range, Jenn Air double wall oven with convection, new Jenn Air dishwasher and new 48” Sub Zero side by side refrigerator. A large granite topped island as part of this country sit-in area kitchen invites entertaining from morning to evening. A whole house sound system pipes music throughout the entire home including the finished basement featuring hand milled bookshelves, cabinetry and fireplace mantel, a rarely seen large scale custom built granite topped bar with stainless Jenn Air dishwasher, full sink, bar refrigerator and ice maker, walk-in custom built wine cellar, Peter Vitale 9’ custom pool table with hand-picked upscale lighting and other amenities. The first-floor great room has floor to 20’ ceiling windows and a fireplace that invites a quiet retreat or large-scale entertaining. The first floor gathering room has painted brick flooring, bead-board hand milled siding, coffered custom made ceiling and giant panoramic windows capturing a one-of-a kind estuary pool side view. Primary bedroom boasts columns large walk-in closet and recently renovated glass walk-in subway tiled shower. All baths within all living areas mimic the primary bath including granite topped, stainless sinks, and Kohler fixtures. Nothing has been compromised. The recently renovated laundry room features highest end Speed Queen pet settings washer and dryer, granite countertop and full-size stainless sink. Invisible fence. Some furnishings included (list will be provided)This must see must have home has been thoughtfully cared for and offers new carpeting and painting throughout. Add every form of eastern shore lifestyle including boating, golf, tennis, pickleball and more within minutes of your new retreat.
Last Agent to Sell the Property
(410) 822-1415 info@bensonandmangold.com Benson & Mangold, LLC License #56820 Listed on: 05/12/2025
Last Buyer's Agent
(410) 972-4000 bburris@kw.com Keller Williams Select Realtors of Annapolis License #6020243
We collect this data history from publicly available records. To have your information removed, we recommend requesting removal directly through your county’s website.
Amy Betts
Coldwell Banker Realty
(443) 775-2941
51 Total Sales
1 in Cordova
$150,000 Price
Gretchen Wichlinski
Compass
(667) 230-5069
93 Total Sales
1 in Cordova
$984,000 Price
Bonnie Duley
Long & Foster Real Estate, Inc.
(443) 282-9082
55 Total Sales
2 in Cordova
$130K - $515K Price Range
Karla Wieland-Cherry
Meredith Fine Properties
(410) 339-8350
32 Total Sales
1 in Cordova
$455,000 Price
Charlotte Savoy
The KW Collective
(667) 771-4326
678 Total Sales
1 in Cordova
$190,000 Price
Brian Gearhart
Benson & Mangold, LLC
(667) 243-8199
303 Total Sales
3 in Cordova
$727K - $845K Price Range
We collect this data history from publicly available records. To have your information removed, we recommend requesting removal directly through your county’s website.
| Date | Buyer | Sale Price | Title Company |
|---|---|---|---|
| $1,150,000 | Universal Title | ||
| -- | -- | ||
| -- | -- | ||
| $948,730 | -- |
We collect this data history from publicly available records. To have your information removed, we recommend requesting removal directly through your county’s website.
| Date | Status | Borrower | Loan Amount |
|---|---|---|---|
| Previous Owner | $510,400 | ||
| Previous Owner | $417,000 | ||
| Previous Owner | $710,000 |
We collect this data history from publicly available records. To have your information removed, we recommend requesting removal directly through your county’s website.
| Date | Event | Price | List to Sale | Price per Sq Ft |
|---|---|---|---|---|
| 12/19/2025 12/19/25 | Sold | $1,150,000 | -7.7% | $160 / Sq Ft |
| 09/23/2025 09/23/25 | Price Changed | $1,245,500 | -3.8% | $174 / Sq Ft |
| 07/11/2025 07/11/25 | Price Changed | $1,295,000 | -7.2% | $181 / Sq Ft |
| 05/12/2025 05/12/25 | For Sale | $1,395,000 | -- | $195 / Sq Ft |
We collect this data history from publicly available records. To have your information removed, we recommend requesting removal directly through your county’s website.
| Year | Tax Paid | Tax Assessment Tax Assessment Total Assessment is a certain percentage of the fair market value that is determined by local assessors to be the total taxable value of land and additions on the property. | Land | Improvement |
|---|---|---|---|---|
| 2026 | $4,874 | $746,700 | $113,400 | $633,300 |
| 2025 | $4,874 | $696,033 | $0 | $0 |
| 2024 | $4,756 | $645,367 | $0 | $0 |
| 2023 | $4,460 | $594,700 | $113,400 | $481,300 |
| 2022 | $4,144 | $587,467 | $0 | $0 |
| 2021 | $3,903 | $580,233 | $0 | $0 |
| 2020 | $3,903 | $573,000 | $119,200 | $453,800 |
| 2019 | $3,878 | $551,133 | $0 | $0 |
| 2018 | $3,728 | $529,267 | $0 | $0 |
| 2017 | $3,525 | $507,400 | $0 | $0 |
| 2016 | $3,321 | $507,400 | $0 | $0 |
| 2015 | $3,121 | $507,400 | $0 | $0 |
| 2014 | $3,121 | $544,300 | $0 | $0 |
Seller's Agent in 2025
Judy Moore
Benson & Mangold, LLC
(410) 463-1730
116 Total Sales
Buyer's Agent in 2025
Donna Baldino
Keller Williams Select Realtors of Annapolis
(302) 528-7302
137 Total Sales
Source: Bright MLS
MLS Number: MDTA2010576
APN: 04-169921
Disclaimer: Certain information contained herein is derived from information provided by parties other than Homes.com. All information provided is deemed reliable, but is not guaranteed to be accurate and should be independently verified.
The data relating to real estate for sale on this website appears in part through the BRIGHT Internet Data Exchange program, a voluntary cooperative exchange of property listing data between licensed real estate brokerage firms, and is provided by BRIGHT through a licensing agreement.
Listing information is from various brokers who participate in the Bright MLS IDX program and not all listings may be visible on the site.
The property information being provided on or through the website is for the personal, non-commercial use of consumers and such information may not be used for any purpose other than to identify prospective properties consumers may be interested in purchasing.
Some properties which appear for sale on the website may no longer be available because they are for instance, under contract, sold or are no longer being offered for sale.
Property information displayed is deemed reliable but is not guaranteed.
Copyright 2026 Bright MLS, Inc.
Ask me questions while you tour the home.