
Seller's Agent in 2024
Mark Gray
Dream Huge Realty
(419) 612-9490
55 Total Sales
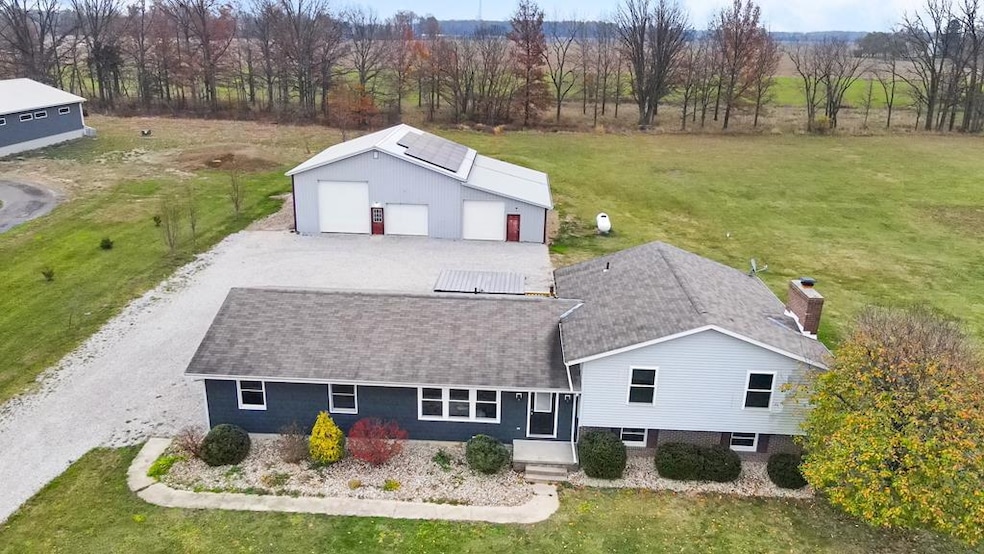
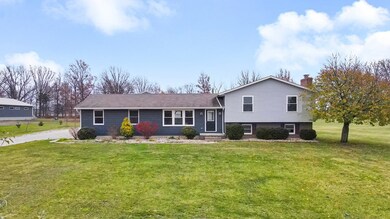


Estimated Value: $360,000 - $430,913
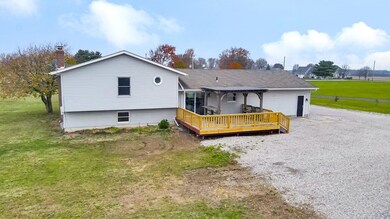
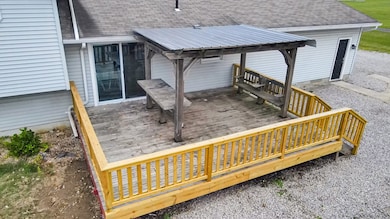
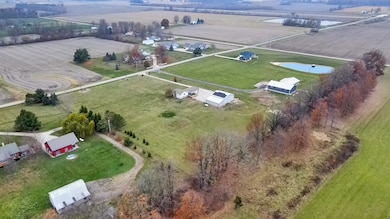
*ADDITIONAL 1248 sq ft of living space not included on lower level* Beautiful Country Location! Only 5 minutes into Galion or 15 minutes to Ontario/Bucyrus on St Rt 30! Large open yard with endless options featuring 40x40 pole barn(concrete floor) and additional 20x40 side building. Living Room, Kitchen and Dining on main living level with sliding glass doors that open to large deck perfect for summer nights. Upper level includes large master suite, 2 bedrooms and full bathroom off hallway. Lower level is perfect for entertaining featuring a cozy family room, fire place, possible 4th bedroom and full bathroom. Additional finished room in basement perfect for workout room or office.
Last Agent to Sell the Property
Dream Huge Realty Brokerage Phone: 4195288260 License #2018001186 Listed on: 11/19/2024
Last Buyer's Agent
Tammy Adkins
Dream Huge Realty
We collect this data history from publicly available records. To have your information removed, we recommend requesting removal directly through your county’s website.
We collect this data history from publicly available records. To have your information removed, we recommend requesting removal directly through your county’s website.
| Date | Buyer | Sale Price | Title Company |
|---|---|---|---|
| $385,000 | Great American Title | ||
| Rxplus Renovate Llc | $199,400 | Nova Title |
We collect this data history from publicly available records. To have your information removed, we recommend requesting removal directly through your county’s website.
| Date | Status | Borrower | Loan Amount |
|---|---|---|---|
| Open | $346,500 | ||
| Previous Owner | Lewis Murrel | $33,891 | |
| Previous Owner | Biederman Kevin L | $83,300 |
We collect this data history from publicly available records. To have your information removed, we recommend requesting removal directly through your county’s website.
| Date | Event | Price | List to Sale | Price per Sq Ft | Prior Sale |
|---|---|---|---|---|---|
| 03/27/2025 03/27/25 | Off Market | $200,000 | -- | -- | |
| 12/20/2024 12/20/24 | Sold | $385,000 | 0.0% | $200 / Sq Ft | |
| 11/19/2024 11/19/24 | For Sale | $385,000 | +92.5% | $200 / Sq Ft | |
| 10/10/2017 10/10/17 | Sold | $200,000 | -7.0% | $160 / Sq Ft | View Prior Sale |
| 09/10/2017 09/10/17 | Pending | -- | -- | -- | |
| 06/21/2017 06/21/17 | For Sale | $215,000 | -- | $172 / Sq Ft |
We collect this data history from publicly available records. To have your information removed, we recommend requesting removal directly through your county’s website.
| Year | Tax Paid | Tax Assessment Tax Assessment Total Assessment is a certain percentage of the fair market value that is determined by local assessors to be the total taxable value of land and additions on the property. | Land | Improvement |
|---|---|---|---|---|
| 2025 | $2,945 | $78,180 | $12,500 | $65,680 |
| 2024 | $2,945 | $78,180 | $12,500 | $65,680 |
| 2023 | $3,314 | $69,810 | $8,020 | $61,790 |
| 2022 | $3,376 | $69,810 | $8,020 | $61,790 |
| 2021 | $3,457 | $69,810 | $8,020 | $61,790 |
| 2020 | $2,894 | $56,500 | $8,020 | $48,480 |
| 2019 | $2,974 | $56,500 | $8,020 | $48,480 |
| 2018 | $2,970 | $56,500 | $8,020 | $48,480 |
| 2017 | $2,657 | $49,540 | $8,020 | $41,520 |
| 2016 | $2,571 | $49,540 | $8,020 | $41,520 |
| 2015 | $2,566 | $49,540 | $8,020 | $41,520 |
| 2014 | $2,633 | $49,540 | $8,020 | $41,520 |
| 2013 | $2,633 | $49,540 | $8,020 | $41,520 |
Seller's Agent in 2024
Mark Gray
Dream Huge Realty
(419) 612-9490
55 Total Sales
TA
Buyer's Agent in 2024
Tammy Adkins
Dream Huge Realty
CB
Seller's Agent in 2017
Candace Bowlin
Real Estate Showcase, RES
MG
Buyer's Agent in 2017
Melissa Green
RE/MAX
Source: Mansfield Association of REALTORS®
MLS Number: 9065562
APN: 31-0008058.006
Disclaimer: Certain information contained herein is derived from information provided by parties other than Homes.com. All information provided is deemed reliable, but is not guaranteed to be accurate and should be independently verified.
IDX information is provided exclusively for personal, non-commercial use, and may not be used for any purpose other than to identify prospective properties consumers may be interested in purchasing. Information is deemed reliable but not guaranteed.
Ask me questions while you tour the home.