
Larisa Elchananov
TREE OF LIFE REALTY & MANAGEMENT LLC
(833) 916-1031
12 Total Sales
1 in Canarsie
$700,000 Price
Estimated Value: $870,463
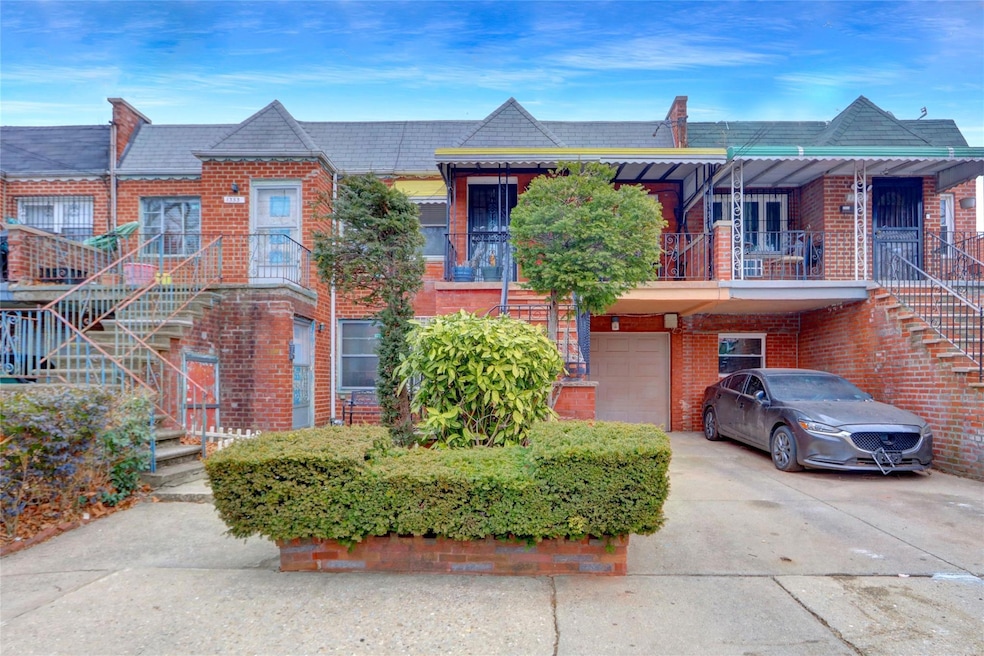
Come see this beautiful updated Legal two family home with a full basement and an attached electric eye opener garage. The second floor features a covered front porch, an entry foyer, a large living room that may possibly be divided into a living room and a third bedroom, a dining room, an updated kitchen with stainless steel appliances, granite counters, and wood cabinets, a king size primary bedroom and a large second bedroom as well as an updated full bath with a skylight. The ground level features an entry foyer, a large living room, a dining area, an updated kitchen with stainless steel appliances, granite counters and wood cabinets, a king size primary bedroom, a large living room and an updated full bath. The basement is finished with an outside entrance and features an office, a family room, a laundry/utility room, an updated half bath and a possible guest room. This home has private parking for two to three cars as well as on street parking. The heat/hot water and cooking are powered by gas. There is a private nice size yard that is fully fenced with a custom made wood fence. This home has hardwood and tile floors. This home will not last long!
Last Agent to Sell the Property
Village Plaza Realty Brokerage Phone: 516-353-0787 License #31GR0739400 Listed on: 03/07/2025
We collect this data history from publicly available records. To have your information removed, we recommend requesting removal directly through your county’s website.
Larisa Elchananov
TREE OF LIFE REALTY & MANAGEMENT LLC
(833) 916-1031
12 Total Sales
1 in Canarsie
$700,000 Price
Lionel Leconte
EAST COAST REALTY PARTNERS LLC
(516) 874-0837
36 Total Sales
1 in Canarsie
$745,000 Price
Lisa James
Corcoran Group
(551) 888-3217
25 Total Sales
2 in Canarsie
$495K - $680K Price Range
Erseline Officer M
EXP Realty
(844) 754-2154
8 Total Sales
1 in Canarsie
$725,000 Price
Natalie Toler
Douglas Elliman Real Estate
(516) 699-1854
55 Total Sales
2 in Canarsie
$650K - $795K Price Range
Mitchell Feldman
(855) 629-2561
101 Total Sales
3 in Canarsie
$625K - $730K Price Range
We collect this data history from publicly available records. To have your information removed, we recommend requesting removal directly through your county’s website.
| Date | Buyer | Sale Price | Title Company |
|---|---|---|---|
| $892,500 | -- | ||
| Smith Franceco R | $462,000 | -- | |
| Homeworks Properties I Llc | $320,000 | -- | |
| Gorden Trustee Michael | -- | -- | |
| Gordon Mary | -- | -- |
We collect this data history from publicly available records. To have your information removed, we recommend requesting removal directly through your county’s website.
| Date | Status | Borrower | Loan Amount |
|---|---|---|---|
| Open | $876,334 | ||
| Previous Owner | -- | $449,800 |
We collect this data history from publicly available records. To have your information removed, we recommend requesting removal directly through your county’s website.
| Date | Event | Price | List to Sale | Price per Sq Ft |
|---|---|---|---|---|
| 06/30/2025 06/30/25 | Sold | $892,500 | +9.0% | $558 / Sq Ft |
| 04/03/2025 04/03/25 | Pending | -- | -- | -- |
| 03/07/2025 03/07/25 | For Sale | $819,000 | -- | $512 / Sq Ft |
We collect this data history from publicly available records. To have your information removed, we recommend requesting removal directly through your county’s website.
| Year | Tax Paid | Tax Assessment Tax Assessment Total Assessment is a certain percentage of the fair market value that is determined by local assessors to be the total taxable value of land and additions on the property. | Land | Improvement |
|---|---|---|---|---|
| 2026 | $6,022 | $49,380 | $8,280 | $41,100 |
| 2025 | $6,022 | $49,500 | $8,280 | $41,220 |
| 2024 | $6,022 | $40,620 | $8,280 | $32,340 |
| 2023 | $6,043 | $40,020 | $8,280 | $31,740 |
| 2022 | $5,604 | $43,860 | $8,280 | $35,580 |
| 2021 | $5,573 | $34,380 | $8,280 | $26,100 |
| 2020 | $2,614 | $29,700 | $8,280 | $21,420 |
| 2019 | $5,226 | $29,700 | $8,280 | $21,420 |
| 2018 | $5,055 | $24,796 | $7,672 | $17,124 |
| 2017 | $3,380 | $23,393 | $6,342 | $17,051 |
| 2016 | $3,791 | $22,069 | $6,507 | $15,562 |
| 2015 | $2,713 | $20,820 | $9,180 | $11,640 |
| 2014 | $2,713 | $20,820 | $9,180 | $11,640 |
Seller's Agent in 2025
Phillip Greenblatt
Village Plaza Realty
(516) 353-0787
2 in this area
21 Total Sales
KK
Buyer's Agent in 2025
Konstantin Kakuriyev
First Home Realty Group LLC
2 in this area
16 Total Sales
Source: OneKey® MLS
MLS Number: 832394
APN: 08283-0019
Disclaimer: Certain information contained herein is derived from information provided by parties other than Homes.com. All information provided is deemed reliable, but is not guaranteed to be accurate and should be independently verified.
The data relating to real estate for sale or lease on this web site comes in part from OneKey® MLS. Real estate listings held by brokerage firms other than Ten-X are marked with the OneKey® MLS logo or an abbreviated logo and detailed information about them includes the name of the listing broker.
Based on information submitted to the MLS GRID. All data is obtained from various sources and may not have been verified by broker or MLS GRID. Supplied Open House Information is subject to change without notice. All information should be independently reviewed and verified for accuracy. Properties may or may not be listed by the office/agent presenting the information. Some IDX listings have been excluded from this website. IDX information is provided exclusively for personal, non-commercial use, and may not be used for any purpose other than to identify prospective properties consumers may be interested in purchasing.
Information is deemed reliable but not guaranteed.
Copyright 2026 OneKey® MLS. All rights reserved.
Based on information submitted to the MLS GRID
Listings courtesy of OneKey® MLS as distributed by MLS GRID
Ask me questions while you tour the home.