NOT LISTED FOR SALE

1355 Gleneagles Way Rockledge, FL 32955

Rockledge Area

Estimated Value: $416,585

4 Beds
2 Baths
2,302 Sq Ft
$181/Sq Ft Est. Value

Sale Details

Date Sold: November 12, 2025

Last sale price $420,000 $182 Per Sq Ft

Est. 1% decrease in value since last sale

Current estimated payment $2,349 / mo

50 Days on Market

Highlights

  • In Ground Pool
  • Deck
  • Pool View
  • Rockledge Senior High School Rated A-
  • Traditional Architecture
  • No HOA

About This Home

As of November 2025

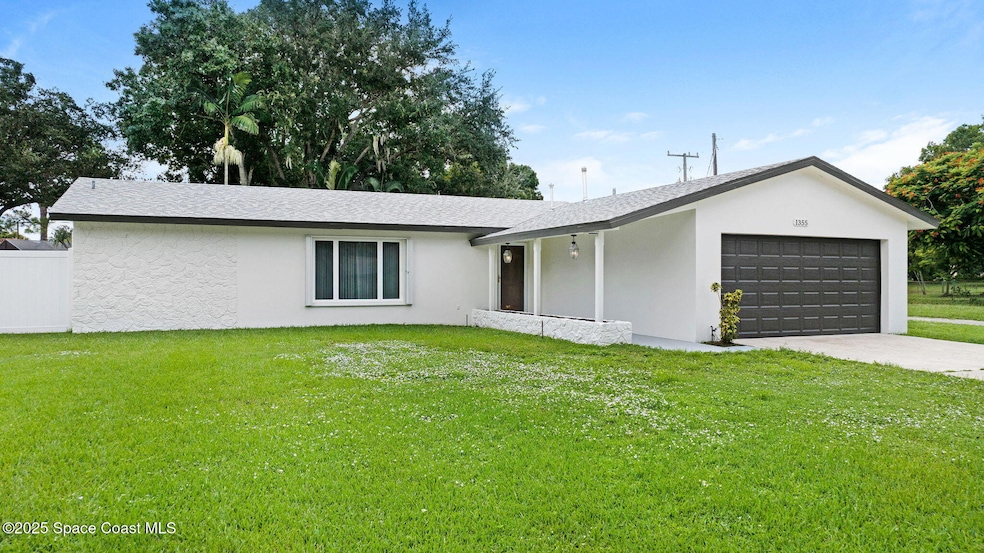
Spacious and meticulously maintained, this 4-bedroom, 2-bath, 2300 sq. ft. pool home checks all the boxes! Featuring a formal living room, inviting family room, and versatile bonus space, this residence is designed for both comfort and style. The updated bathrooms, freshly painted interior and exterior, no-carpet flooring add a fresh, modern touch, while the 2021 roof, newer A/C, and appliances provide peace of mind. Additional upgrades include hurricane shutters, generator, and sprinkler system. Step outside to your private pool retreat, perfect for entertaining or quiet relaxation. The property sits behind the 2nd hole with easy access to The Rockledge Country Club and its amenities. This well maintained home is rare find and is ready for its next owner.

Last Agent to Sell the Property

Dawn Stuckey

RE/MAX Aerospace Realty License #3360944 Listed on: 09/03/2025

RE/MAX Aerospace Realty

Last Buyer's Agent

Non-Member Non-Member Out Of Area

Non-MLS or Out of Area License #nonmls

Create a Home Valuation Report for This Property
The Home Valuation Report is an in-depth analysis detailing your home's value as well as a comparison with similar homes in the area

Home Details

Home Type

  • Single Family

Est. Annual Taxes

  • $1,157

Year Built

  • Built in 1966

Lot Details

  • 10,454 Sq Ft Lot
  • West Facing Home
  • Vinyl Fence
  • Back Yard Fenced
  • Front and Back Yard Sprinklers

Parking

  • 2 Car Attached Garage
  • Garage Door Opener

Home Design

  • Traditional Architecture
  • Shingle Roof
  • Block Exterior
  • Asphalt
  • Stucco

Interior Spaces

  • 2,302 Sq Ft Home
  • 1-Story Property
  • Ceiling Fan
  • Pool Views

Kitchen

  • Breakfast Bar
  • Electric Oven
  • Electric Cooktop
  • Dishwasher

Flooring

  • Laminate
  • Tile

Bedrooms and Bathrooms

  • 4 Bedrooms
  • Split Bedroom Floorplan
  • Walk-In Closet
  • 2 Full Bathrooms
  • No Tub in Bathroom

Laundry

  • Laundry in Garage
  • Dryer
  • Washer

Home Security

  • Security System Owned
  • Hurricane or Storm Shutters
  • Carbon Monoxide Detectors
  • Fire and Smoke Detector

Pool

  • In Ground Pool
  • Fence Around Pool

Outdoor Features

  • Deck
  • Front Porch

Schools

  • Golfview Elementary School
  • Kennedy Middle School
  • Rockledge High School

Utilities

  • Central Heating and Cooling System
  • Split Air Conditioning
  • Heating System Uses Natural Gas
  • Whole House Permanent Generator
  • Natural Gas Connected
  • Cable TV Available

Community Details

  • No Home Owners Association
  • Rockledge Country Club Estates Subdivision

Listing and Financial Details

  • Assessor Parcel Number 25-36-05-50-00000.0-0033.00

Home Details

Home Type

Single Family

Est. Annual Taxes

$1,157

Year Built

Built in 1966

Lot Details

10,454 Sq Ft Lot

Parking

2

Listing Details

  • Property Type: Residential
  • Year Built: 1966
  • Reso Property Sub Type: Single Family Residence
  • ResoLaundryFeatures: In Garage
  • ResoLotFeatures: Sprinklers In Front, Sprinklers In Rear
  • Road Frontage Type: City Street
  • Road Surface Type: Asphalt
  • Reso View: Pool
  • ResoSecurityFeatures: Carbon Monoxide Detector(s), Smoke Detector(s), Security System Owned
  • ResoSpecialListingConditions: Standard
  • Subdivision Name: Rockledge Country Club Estates
  • Architectural Style: Traditional
  • Carport Y N: No
  • Garage Yn: Yes
  • Unit Levels: One
  • New Construction: No
  • Financial Info Electric: Whole House Generator
  • General Property Information Community Fee(s) YN: No
  • General Property Information CDD Fee YN: No
  • Marketing Remarks:Marketing Remarks: Spacious and meticulously maintained, this 4-bedroom, 2-bath, 2300 sq. ft. pool home checks all the boxes! Featuring a formal living room, inviting family room, and versatile bonus space, this residence is designed for both comfort and style. The updated bathrooms, freshly painted interior and exterior, no-carpet flooring add a fresh, modern touch, while the 2021 roof, newer A/C, and appliances provide peace of mind. Additional upgrades include hurricane shutters, generator, and sprinkler system. Step outside to your private pool retreat, perfect for entertaining or quiet relaxation. The property sits behind the 2nd hole with easy access to The Rockledge Country Club and its amenities. This well maintained home is rare find and is ready for its next owner. Call Dawn at 321-544-0079 with any questions or to set up a time to view the property.
  • General Property Information:Accessory Dwelling Unit YN: No
  • Smart Home Features:Smart Home Features: Oven
  • Special Features: VirtualTour
  • Property Sub Type: Detached

Interior Features

  • Interior Amenities: Breakfast Bar, Ceiling Fan(s), Pantry, Walk-In Closet(s), Primary Bathroom - Shower No Tub, Split Bedrooms
  • Flooring: Laminate, Tile
  • Appliances: Dryer, Dishwasher, Electric Cooktop, Electric Oven, Refrigerator, Washer
  • Full Bathrooms: 2
  • Total Bedrooms: 4
  • Stories: 1

Exterior Features

  • Exterior Features: Storm Shutters
  • Pool Features: Fenced, In Ground
  • Roof: Shingle
  • Fencing: Back Yard, Vinyl
  • Acres: 0.24
  • Pool Private: Yes
  • Waterfront: No
  • Construction Type: Block, Stucco
  • Direction Faces: West
  • Patio And Porch Features: Deck, Front Porch

Garage/Parking

  • Attached Garage: Yes
  • Garage Spaces: 2.0
  • Parking Features: Attached, Garage, Garage Door Opener

Utilities

  • Cooling: Central Air, Split System
  • Utilities: Cable Available, Electricity Connected, Natural Gas Connected, Sewer Connected, Water Connected
  • Heating: Central, Natural Gas
  • Cooling Y N: Yes
  • HeatingYN: Yes
  • Water Source: Public

Condo/Co-op/Association

  • Senior Community: No
  • Association: No

Schools

  • Middle Or Junior School: Kennedy

Lot Info

  • Current Use: Residential, Single Family
  • Lot Size Sq Ft: 10454.0
  • ResoLotSizeUnits: Acres
  • Parcel #: 25-36-05-50-00000.0-0033.00
  • Zoning Description: Single Family

Rental Info

  • Furnished: Unfurnished

Tax Info

  • Tax Year: 2023
  • Tax Annual Amount: 1157.13

MLS Schools

  • Elementary School: Golfview
  • High School: Rockledge

Ownership History

We collect this data history from publicly available records. To have your information removed, we recommend requesting removal directly through your county’s website.

Date Name Owned For Owner Type

Purchase Details

Listed on
Sep 3, 2025
Closed on
Nov 12, 2025
Sold by
Johnson Jill D and Decker Family Trust
Bought by
Seller's Agent
Dawn Stuckey
RE/MAX Aerospace Realty
Buyer's Agent
Non-Member Non-Member Out Of Area
Non-MLS or Out of Area
List Price
$439,000
Sold Price
$420,000
Premium/Discount to List
-$19,000
-4.33%
Views
62
Current Estimated Value
$416,585

Home Financials for this Owner

Home Financials are based on the most recent Mortgage that was taken out on this home.
Estimated Appreciation
-$3,415
Avg. Annual Appreciation
-3.43%
Original Mortgage
$433,860
Outstanding Balance
$430,983
Interest Rate
6.34%
Mortgage Type
VA
Estimated Equity
-$22,403

Purchase Details

Closed on
Jun 11, 2015
Sold by
Decker John E and Decker Janie K
Bought by
Decker Family Trust
Source: Public Records

Home Values in the Area

Source: Public Records

Average Home Value in this Area


Source: Public Records

Agents Specializing in Rockledge, FL

See All Agents

Purchase History

We collect this data history from publicly available records. To have your information removed, we recommend requesting removal directly through your county’s website.

Date Buyer Sale Price Title Company
$420,000 None Listed On Document
Decker Family Trust -- Attorney
Source: Public Records

Mortgage History

We collect this data history from publicly available records. To have your information removed, we recommend requesting removal directly through your county’s website.

Date Status Borrower Loan Amount
Open $433,860
Previous Owner Decker John E $60,000
Previous Owner Decker John E $50,972
Previous Owner Decker John E $60,000
Source: Public Records

Property History

We collect this data history from publicly available records. To have your information removed, we recommend requesting removal directly through your county’s website.

Date Event Price List to Sale Price per Sq Ft
11/12/2025 11/12/25 Sold $420,000 -2.3% $182 / Sq Ft
10/23/2025 10/23/25 Pending -- -- --
09/23/2025 09/23/25 Price Changed $429,900 -2.1% $187 / Sq Ft
09/03/2025 09/03/25 For Sale $439,000 -- $191 / Sq Ft
Source: Space Coast MLS (Space Coast Association of REALTORS®)

Tax History

We collect this data history from publicly available records. To have your information removed, we recommend requesting removal directly through your county’s website.

Year Tax Paid Tax Assessment Tax Assessment Total Assessment is a certain percentage of the fair market value that is determined by local assessors to be the total taxable value of land and additions on the property. Land Improvement
2026 $1,651 $149,740
2025 $1,600 $140,600
2024 $1,157 $136,640
2023 $1,157 $107,220
2022 $1,066 $104,100 $0 $0
2021 $1,069 $101,070 $0 $0
2020 $1,065 $99,680 $0 $0
2019 $1,050 $97,440 $0 $0
2018 $1,044 $95,630 $0 $0
2017 $1,042 $93,670 $0 $0
2016 $1,042 $91,750 $25,000 $66,750
2015 $1,063 $91,120 $22,000 $69,120
2014 $1,057 $90,400 $22,000 $68,400
Source: Public Records

Agents Affiliated with this Home

  • Section Image
See All Agents

Map

Source: Space Coast MLS (Space Coast Association of REALTORS®)

MLS Number: 1056177

Space Coast MLS (Space Coast Association of REALTORS®)

APN: 25-36-05-50-00000.0-0033.00

Your Personal Tour Guide

Ask me questions while you tour the home.