
Donna Turner
Chatel Real Estate, Inc.
(202) 875-8820
11 Total Sales
1 in Chantilly
$815,000 Price
Estimated Value: $779,000 - $831,000



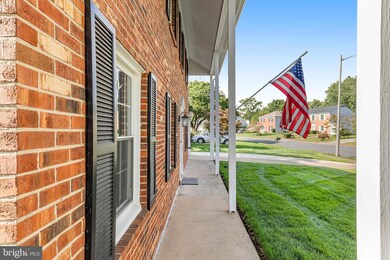



Welcome Home! Beautifully Updated and stunning 5-bedroom, 2.5-bath brick front single-family home that offers both comfort and style. Step inside to find sparkling hardwood floors (2021) on the main level and abundant natural light throughout. The Dining room is large and ideal for hosting family and friends. The Family room is spacious, light filled with new windows on all three sides (2024), overlooking a private, beautiful green backyard, offering a perfect space for relaxation and is truly one of a kind. The den/library with plantation shutters and custom built-ins makes an elegant office space. The kitchen was tastefully remodeled in 2021, featuring white cabinets with great storage throughout, white quartz countertops, marble backsplash, stainless steel appliances, including a Bosch dishwasher, vented hood, wine refrigerator, a large kitchen island, and a cozy breakfast nook with a fireplace. Upstairs, the large primary bedroom with a renovated en-suite bathroom (2021) features double vanities and a huge shower with glass enclosure. The four secondary bedrooms are equally spacious and share a remodeled full hall bath, with bathtub and glass doors. Multiple updates throughout, include an architectural shingle roof (2018), new windows, a new patio door, and a new water heater (2024). The main level also includes a convenient mudroom, laundry room with ceramic tile floors. Enjoy the large flat yard and a new tall fence (2023) plenty of privacy and space for outdoor enjoyment. The home has a one-car attached garage and a long, wide driveway for additional parking. This home is perfect for those who need extra space and is truly move in ready! Located in the highly ranked Chantilly High School pyramid and conveniently close to shopping, dining and major transportation routes, Route 50, I- 66, Dulles Airport. This home is a must-see! Pictures coming soon
Last Agent to Sell the Property
(855) 450-0442 dmvbroker@therealbrokerage.com Real Broker, LLC License #0225072052 Listed on: 10/04/2024
Co-Listed By
(301) 798-9298 dmv.broker@realtyofamerica.com Realty of America LLC License #0225199561
Last Buyer's Agent
Tim Brockhoff
(703) 665-6665 tim.brockhoff@c21nm.com Redfin Corporation License #SP40003845
We collect this data history from publicly available records. To have your information removed, we recommend requesting removal directly through your county’s website.
Donna Turner
Chatel Real Estate, Inc.
(202) 875-8820
11 Total Sales
1 in Chantilly
$815,000 Price
Pat Santiago
Keller Williams Realty
(202) 765-0653
52 Total Sales
1 in Chantilly
$774,000 Price
Lauryn Eadie
Real Broker, LLC
(202) 883-8998
260 Total Sales
9 in Chantilly
$465K - $1M Price Range
Jose A Boggio
Grace Pro Home Realty LLC
(571) 520-0224
111 Total Sales
1 in Chantilly
$740,000 Price
Sam Nassar
Compass
(202) 949-2972
124 Total Sales
1 in Chantilly
$565,000 Price
Sarah Bunn
Compass
(571) 520-3148
37 Total Sales
1 in Chantilly
$575,000 Price
We collect this data history from publicly available records. To have your information removed, we recommend requesting removal directly through your county’s website.
| Date | Buyer | Sale Price | Title Company |
|---|---|---|---|
| $783,588 | Titan Title | ||
| Mann Jason C | -- | None Available | |
| Mann Jason C | -- | None Available |
We collect this data history from publicly available records. To have your information removed, we recommend requesting removal directly through your county’s website.
| Date | Status | Borrower | Loan Amount |
|---|---|---|---|
| Open | $744,408 | ||
| Previous Owner | Mann Jason C | $500,000 | |
| Previous Owner | Mann Jason C | $516,000 |
We collect this data history from publicly available records. To have your information removed, we recommend requesting removal directly through your county’s website.
| Date | Event | Price | List to Sale | Price per Sq Ft |
|---|---|---|---|---|
| 10/28/2024 10/28/24 | Sold | $783,588 | +3.8% | $338 / Sq Ft |
| 10/07/2024 10/07/24 | Pending | -- | -- | -- |
| 10/04/2024 10/04/24 | For Sale | $755,000 | -- | $325 / Sq Ft |
We collect this data history from publicly available records. To have your information removed, we recommend requesting removal directly through your county’s website.
| Year | Tax Paid | Tax Assessment Tax Assessment Total Assessment is a certain percentage of the fair market value that is determined by local assessors to be the total taxable value of land and additions on the property. | Land | Improvement |
|---|---|---|---|---|
| 2025 | $6,752 | $713,210 | $240,000 | $473,210 |
| 2024 | $6,752 | $582,810 | $230,000 | $352,810 |
| 2023 | $6,577 | $582,810 | $230,000 | $352,810 |
| 2022 | $6,279 | $549,130 | $215,000 | $334,130 |
| 2021 | $5,719 | $487,380 | $200,000 | $287,380 |
| 2020 | $5,283 | $446,390 | $190,000 | $256,390 |
| 2019 | $5,192 | $438,710 | $190,000 | $248,710 |
| 2018 | $4,848 | $421,600 | $180,000 | $241,600 |
| 2017 | $4,782 | $411,860 | $175,000 | $236,860 |
| 2016 | $4,634 | $399,960 | $170,000 | $229,960 |
| 2015 | $4,345 | $389,340 | $160,000 | $229,340 |
| 2014 | $4,280 | $384,340 | $155,000 | $229,340 |
Seller's Agent in 2024
Bryan Felder
Real Broker, LLC
(703) 472-6550
198 Total Sales
Seller Co-Listing Agent in 2024
Andre Gutierrez
Realty of America LLC
(703) 586-7338
119 Total Sales
TB
Buyer's Agent in 2024
Tim Brockhoff
Redfin Corporation
Source: Bright MLS
MLS Number: VAFX2202524
APN: 0451-02-0651A
Disclaimer: Certain information contained herein is derived from information provided by parties other than Homes.com. All information provided is deemed reliable, but is not guaranteed to be accurate and should be independently verified.
The data relating to real estate for sale on this website appears in part through the BRIGHT Internet Data Exchange program, a voluntary cooperative exchange of property listing data between licensed real estate brokerage firms, and is provided by BRIGHT through a licensing agreement.
Listing information is from various brokers who participate in the Bright MLS IDX program and not all listings may be visible on the site.
The property information being provided on or through the website is for the personal, non-commercial use of consumers and such information may not be used for any purpose other than to identify prospective properties consumers may be interested in purchasing.
Some properties which appear for sale on the website may no longer be available because they are for instance, under contract, sold or are no longer being offered for sale.
Property information displayed is deemed reliable but is not guaranteed.
Copyright 2026 Bright MLS, Inc.
Ask me questions while you tour the home.