NOT LISTED FOR SALE

Estimated Value: $662,000 - $838,000

5 Beds
4 Baths
3,167 Sq Ft
$238/Sq Ft Est. Value

Sale Details

Date Sold: July 23, 2025

Last sale price $810,000 $256 Per Sq Ft

Est. 1% increase in value since last sale

Current estimated payment $5,581 / mo

49 Days on Market

Highlights

  • Media Room
  • In Ground Pool
  • 0.34 Acre Lot
  • Meadowbrook Elementary School Rated A-
  • City View
  • Clubhouse

About This Home

As of July 2025

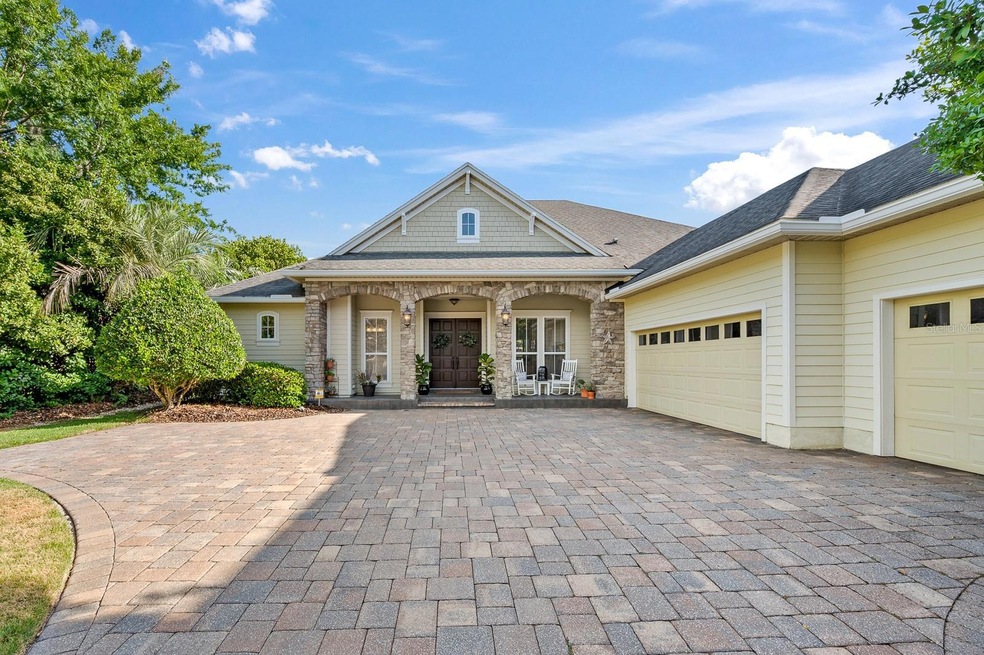
Welcome to this beautifully appointed 4-bedroom + bonus room, 4-bathroom pool home in the highly sought-after Arbor Greens community. Boasting timeless design, functional space, and premium finishes throughout, this home offers a lifestyle of comfort and convenience. Step inside to a spacious open floor plan highlighted by hand-scraped wood floors, elegant tongue-and-groove wood detailing in the tray ceiling, custom built-ins, surround sound speakers, and expansive sliding glass doors that lead to your private outdoor oasis. The gourmet kitchen is a chef’s dream with granite countertops, newer stainless steel appliances, high-end cabinetry, and an oversized walk-in pantry with built-in shelving. Just off the kitchen, the generous living and dining areas make this home perfect for both entertaining and everyday living. The owner’s suite is a true retreat, featuring a large bedroom with pool views, two custom walk-in closets, and a spa-like bathroom with separate soaking tub, walk-in shower, and dual vanities. The thoughtful split floor plan includes two guest bedrooms with a shared Jack-and-Jill bathroom, an upstairs suite complete with sitting area, private bathroom, and large walk-in closet, plus a versatile bonus room that can serve as a 5th bedroom, guest suite, or playroom—conveniently located next to a full bathroom and with direct access to the lanai. Outdoor living is at its finest with a screened-in pool and paver lanai, an additional paver patio, fenced backyard, and a cozy gas stone fireplace—perfect for evening gatherings or relaxing weekends. Additional features include a 3-car garage, ample storage throughout, and a well-maintained, beautifully landscaped lot. Arbor Greens offers a friendly, sidewalk-lined community with a clubhouse, pool, playground, and is zoned for top-rated schools: Meadowbrook Elementary, Ft. Clarke Middle, and Buchholz High. Ideally located near Jonesville Publix Shopping Center and just across the street from Tioga Town Center, you’ll enjoy easy access to restaurants, retail, banks, and the sports complex. Don’t miss this opportunity to own one of the most desirable homes in Arbor Greens—schedule your private showing today!

Last Agent to Sell the Property

Tiffany Thomas

BHGRE THOMAS GROUP Brokerage Phone: 352-226-8228 License #3155356 Listed on: 05/05/2025

BHGRE THOMAS GROUP

Last Buyer's Agent

Sherry Shaheen

ENGEL & VOLKERS GAINESVILLE License #3517451

ENGEL & VOLKERS GAINESVILLE

Range of Values:

--
Value Increase
--
Percent Increase
--
Adjusted for Inflation
Collateral Analytics

Collateral Analytics Collateral Analytics AVMs (Automated Valuation Model) employ a number of statistical approaches combined with neighborhood-specific comparable selection guarantees the most up-to-date and precise valuations.

Not Available

Collateral Analytics does not have data for the current month. Please view the chart for historical values.

ICE

ICE Mortgage Technology ICE Mortgage Technology’s AVM (Automated Valuation Model) is a state-of-the-art online residential property valuation tool that provides a quick and accurate estimate of the value of almost any home in the U.S.

Not Available

ICE Mortgage Technology does not have data for the current month. Please view the chart for historical values.

First American

First American First American Data & Analytics’ next-generation AVM combines unrivaled data assets with a blended ensemble of valuation models to produce highly accurate, reliable valuations you can trust.

Not Available

First American does not have data for the current month. Please view the chart for historical values.

Quantarium

Quantarium Quantarium’s valuation service, repeatedly proven the industry’s most accurate and comprehensive, is supercharged with a self-learning and auto-tuning AI engine that continually becomes smarter and more accurate as it processes daily inputs from the industry’s leading RE data lake.

Not Available

Quantarium does not have data for the current month. Please view the chart for historical values.

Average Value
Not Available
List Price
Sold Price
Create a Home Valuation Report for This Property
The Home Valuation Report is an in-depth analysis detailing your home's value as well as a comparison with similar homes in the area

Home Details

Home Type

  • Single Family

Est. Annual Taxes

  • $9,967

Year Built

  • Built in 2008

Lot Details

  • 14,810 Sq Ft Lot
  • North Facing Home
  • Landscaped
  • Irrigation Equipment
  • Property is zoned PD

HOA Fees

  • $93 Monthly HOA Fees

Parking

  • 3 Car Attached Garage
  • Rear-Facing Garage
  • Side Facing Garage
  • Garage Door Opener
  • Driveway

Home Design

  • Contemporary Architecture
  • Bi-Level Home
  • Brick Exterior Construction
  • Slab Foundation
  • Shingle Roof
  • Concrete Siding
  • Cement Siding
  • Stone Siding

Interior Spaces

  • 3,167 Sq Ft Home
  • High Ceiling
  • Ceiling Fan
  • Gas Fireplace
  • Blinds
  • Entrance Foyer
  • Family Room
  • Living Room
  • Formal Dining Room
  • Media Room
  • Bonus Room
  • City Views
  • Laundry Room

Kitchen

  • Eat-In Kitchen
  • Cooktop
  • Microwave
  • Dishwasher
  • Disposal

Flooring

  • Wood
  • Carpet
  • Ceramic Tile

Bedrooms and Bathrooms

  • 5 Bedrooms
  • Primary Bedroom on Main
  • Split Bedroom Floorplan
  • Jack-and-Jill Bathroom
  • 4 Full Bathrooms
  • Makeup or Vanity Space
  • Split Vanities
  • Bathtub With Separate Shower Stall
  • Garden Bath
  • Multiple Shower Heads

Outdoor Features

  • In Ground Pool
  • Covered Patio or Porch
  • Outdoor Kitchen
  • Rain Gutters

Schools

  • Meadowbrook Elementary School
  • Fort Clarke Middle School
  • F. W. Buchholz High School

Mobile Home

  • Mobile Home Model is Camara

Utilities

  • Central Heating and Cooling System
  • Heating System Uses Natural Gas
  • Underground Utilities
  • Gas Water Heater
  • High Speed Internet
  • Cable TV Available

Listing and Financial Details

Community Details

Overview

  • Arbor Greens/Cornerstone Management Services Association, Phone Number (352) 554-4200
  • Built by Barry Bullard
  • Arbor Greens Subdivision

Amenities

  • Clubhouse

Recreation

  • Community Playground
  • Community Pool

Home Details

Home Type

Single Family

Est. Annual Taxes

$9,967

Year Built

Built in 2008

Lot Details

0.34 Acres

HOA Fees

$93 per month

Parking

3

Listing Details

  • HOA Fee Includes: Other
  • Property Type: Residential
  • Property Sub Type: Single Family Residence
  • Architectural Style: Contemporary
  • Construction Materials: Brick, Cement Siding, Concrete, Stone
  • Fireplace: Yes
  • Living Area: 3167
  • Lot Size Acres: 0.34
  • New Construction: No
  • Year Built: 2008
  • Building Area Total: 4513
  • Lot Size Sq Ft: 14810
  • Status: Sold
  • Street Direction: NW
  • Ownership: Fee Simple
  • Building Area Total Srch Sq M: 419.27
  • Escrow State: FL
  • Minimum Lease: 6 Months
  • Number Of Pets: 3
  • RATIO Current Price By Calculate: 255.76
  • Total Acreage: 1/4 to less than 1/2
  • Water Access YN: 0
  • Barn Features: None
  • MFR_InLawSuiteYN: 0
  • Attribution Contact: 352-226-8228
  • Tax Year: 2024
  • Special Features: None

Interior Features

  • Fireplace Features: Gas
  • Living Area Units: Square Feet
  • Flooring: Carpet, Tile, Wood
  • Full Bathrooms: 4
  • Interior Amenities: Ceiling Fans(s), Eat-in Kitchen, High Ceilings, Other, Primary Bedroom Main Floor, Split Bedroom
  • Appliances Included: Cooktop, Dishwasher, Disposal, Gas Water Heater, Microwave, Refrigerator
  • Foundation Details: Slab
  • Total Bedrooms: 5
  • Levels: Two
  • Other Equipment: Irrigation Equipment
  • Spa Yn: No
  • Window Features: Blinds
  • Additional Rooms: Bonus Room,Family Room,Formal Dining Room Separate,Media Room
  • Living Area Meters: 294.22

Exterior Features

  • Direction Faces: North
  • Other Structures: Outdoor Kitchen
  • Pool Features: In Ground
  • Exterior Features: Other, Rain Gutters
  • Roof: Shingle
  • Pool Private: Yes
  • View: City
  • Waterfront: No
  • Patio and Porch Features: Covered
  • Road Surface Type: Paved
  • Water View YN: 0
  • Waterfront Feet Total: 0

Garage/Parking

  • Attached Garage: Yes
  • Carport Y N: No
  • Garage Spaces: 3
  • Garage Yn: Yes
  • Parking Features: Driveway, Garage Door Opener, Garage Faces Rear, Garage Faces Side

Utilities

  • Utilities: BB/HS Internet Available, Cable Available, Underground Utilities
  • Cooling: Central Air
  • Heating: Central, Natural Gas
  • Laundry Features: Laundry Room
  • Sewer: Public Sewer
  • Water Source: Public

Condo/Co-op/Association

  • Community Features: Playground, Pool, Sidewalks, Street Lights
  • Association Amenities: Clubhouse, Playground, Pool
  • Association Fee: 280.4
  • Association Fee Frequency: Quarterly
  • Association Name: Arbor Greens/Cornerstone Management Services
  • Phone: 352-554-4200
  • Association: Yes
  • Senior Community: No
  • Association 2 YN: 0
  • Association Approval Required YN: 0
  • Pet Restrictions: Buyer to verify all info
  • Association Fee Requirement: Required
  • Development: Arbor Greens

Fee Information

  • Total Annual Fees: 1121.60
  • Total Monthly Fees: 93.47
  • Monthly HOA Amount: 93.47

Schools

  • Elementary School: Meadowbrook Elementary School-AL
  • High School: F. W. Buchholz High School-AL
  • Middle Or Junior School: Fort Clarke Middle School-AL

Lot Info

  • Zoning: PD
  • Parcel Number: 04338-010-021
  • Additional Parcels: No
  • Fencing: Other
  • Lot Features: Landscaped
  • Flood Zone Code: X

Building Info

  • Builder Name: Barry Bullard

Rental Info

  • Pets Allowed: Cats OK, Dogs OK, Yes
  • Lease Restrictions YN: 1
  • Additional Lease Restrictions: Buyer to verify all info

Tax Info

  • Tax Annual Amount: 9967
  • Tax Lot: 21

Ownership History

We collect this data history from publicly available records. To have your information removed, we recommend requesting removal directly through your county’s website.

Date Name Owned For Owner Type

Purchase Details

Listed on
May 5, 2025
Closed on
Aug 18, 2025
Sold by
Chaudhary Neelam and Prasad Jagdish
Bought by
Seller's Agent
Tiffany Thomas
BHGRE THOMAS GROUP
Buyer's Agent
Sherry Shaheen
ENGEL & VOLKERS GAINESVILLE
List Price
$849,900
Sold Price
$810,000
Premium/Discount to List
-$39,900
-4.69%
Views
35
Current Estimated Value
$821,619

Home Financials for this Owner

Home Financials are based on the most recent Mortgage that was taken out on this home.
Estimated Appreciation
$11,619
Avg. Annual Appreciation
-6.20%
Original Mortgage
$350,000
Outstanding Balance
$346,649
Interest Rate
6.84%
Mortgage Type
New Conventional
Estimated Equity
$406,857

Purchase Details

Listed on
May 5, 2025
Closed on
Jul 23, 2025
Sold by
Touroo Travis and Touroo Rachel
Bought by
Chaudhary Neelam and Prasad Jagdish
Seller's Agent
Tiffany Thomas
BHGRE THOMAS GROUP
Buyer's Agent
Sherry Shaheen
ENGEL & VOLKERS GAINESVILLE
List Price
$849,900
Sold Price
$810,000
Premium/Discount to List
-$39,900
-4.69%
Views
35

Home Financials for this Owner

Home Financials are based on the most recent Mortgage that was taken out on this home.
Original Mortgage
$350,000
Outstanding Balance
$346,649
Interest Rate
6.84%
Mortgage Type
New Conventional
Estimated Equity
$406,857

Purchase Details

Listed on
Jun 9, 2018
Closed on
Jul 24, 2018
Sold by
Grek Sasha and Grek Jennifer
Bought by
Touroo Travis and Touroo Rachel
Seller's Agent
Jennifer Lee
CAMPUS TO COAST REALTY, LLC
Buyer's Agent
Chris Conti
CELEBRATION POINTE REALTY, LLC
List Price
$549,475
Sold Price
$549,475

Home Financials for this Owner

Home Financials are based on the most recent Mortgage that was taken out on this home.
Avg. Annual Appreciation
5.70%
Original Mortgage
$439,580
Interest Rate
4.6%
Mortgage Type
New Conventional

Purchase Details

Listed on
Aug 3, 2015
Closed on
Sep 26, 2016
Sold by
Barry Bullard Homes Inc
Bought by
Grek Sasha and Grek Jenifer
Seller's Agent
Dylan Thue-Jones
COLDWELL BANKER M.M. PARRISH REALTORS
Buyer's Agent
Jennifer Lee
CAMPUS TO COAST REALTY, LLC
List Price
$539,900
Sold Price
$535,000
Premium/Discount to List
-$4,900
-0.91%

Home Financials for this Owner

Home Financials are based on the most recent Mortgage that was taken out on this home.
Avg. Annual Appreciation
1.48%
Original Mortgage
$498,700
Interest Rate
3.43%
Mortgage Type
New Conventional

Purchase Details

Closed on
Jul 26, 2007
Sold by
Arbor Greens Community Llc
Bought by
Barry Bullard General Contractor Inc
Source: Public Records

Home Values in the Area

Source: Public Records

Average Home Value in this Area


Source: Public Records

Agents Specializing in Jonesville, FL

See All Agents

Purchase History

We collect this data history from publicly available records. To have your information removed, we recommend requesting removal directly through your county’s website.

Date Buyer Sale Price Title Company
$100 None Listed On Document
Chaudhary Neelam $810,000 Community Title
Touroo Travis $549,500 Attorney
Grek Sasha $535,000 None Available
Barry Bullard General Contractor Inc $102,200 None Available
Source: Public Records

Mortgage History

We collect this data history from publicly available records. To have your information removed, we recommend requesting removal directly through your county’s website.

Date Status Borrower Loan Amount
Open $350,000
Previous Owner Touroo Travis $442,000
Previous Owner Touroo Travis $439,580
Previous Owner Grek Sasha $498,700
Source: Public Records

Property History

We collect this data history from publicly available records. To have your information removed, we recommend requesting removal directly through your county’s website.

Date Event Price List to Sale Price per Sq Ft Prior Sale
07/23/2025 07/23/25 Sold $810,000 -3.6% $256 / Sq Ft
06/23/2025 06/23/25 Pending -- -- --
05/29/2025 05/29/25 Price Changed $839,900 -1.2% $265 / Sq Ft
05/05/2025 05/05/25 For Sale $849,900 +54.7% $268 / Sq Ft
12/06/2021 12/06/21 Off Market $549,475 -- --
12/06/2021 12/06/21 Off Market $535,000 -- --
07/24/2018 07/24/18 Sold $549,475 0.0% $174 / Sq Ft View Prior Sale
07/24/2018 07/24/18 Pending -- -- --
06/08/2018 06/08/18 For Sale $549,475 +2.7% $174 / Sq Ft
09/26/2016 09/26/16 Sold $535,000 -0.9% $169 / Sq Ft View Prior Sale
08/16/2016 08/16/16 Pending -- -- --
08/01/2015 08/01/15 For Sale $539,900 -- $170 / Sq Ft
Source: Stellar MLS

Tax History

We collect this data history from publicly available records. To have your information removed, we recommend requesting removal directly through your county’s website.

Year Tax Paid Tax Assessment Tax Assessment Total Assessment is a certain percentage of the fair market value that is determined by local assessors to be the total taxable value of land and additions on the property. Land Improvement
2025 $11,449 $575,875 $108,000 $467,875
2024 $10,483 $530,549
2023 $10,483 $515,096 $0 $0
2022 $10,330 $500,093 $0 $0
2021 $10,228 $485,527 $0 $0
2020 $10,059 $478,823 $0 $0
2019 $10,166 $468,057 $0 $0
2018 $10,379 $484,770 $0 $0
2017 $10,383 $474,800 $0 $0
2016 $11,241 $469,000 $0 $0
2015 $11,578 $480,500 $0 $0
2014 $10,628 $441,900 $0 $0
2013 -- $431,200 $77,000 $354,200
Source: Public Records

Agents Affiliated with this Home

  • Section Image
  • Section Image
  • Section Image
  • Section Image
  • Section Image
See All Agents

Map

Source: Stellar MLS

MLS Number: GC530560

Stellar MLS

APN: 04338-010-021

Your Personal Tour Guide

Ask me questions while you tour the home.