NOT LISTED FOR SALE

13559 Trailing Indigo Ct Oro Valley, AZ 85755

Oro Valley Area

Estimated Value: $1,023,000 - $1,047,000

4 Beds
3 Baths
3,607 Sq Ft
$287/Sq Ft Est. Value

Sale Details

Date Sold: November 13, 2025

Last sale price $1,049,999 $291 Per Sq Ft

Est. 1% decrease in value since last sale

Current estimated payment $6,563 / mo

18 Days on Market

Highlights

  • Private Pool
  • Solar Power System
  • Gated Community
  • Painted Sky Elementary School Rated A-
  • Panoramic View
  • Waterfall on Lot

About This Home

As of November 2025

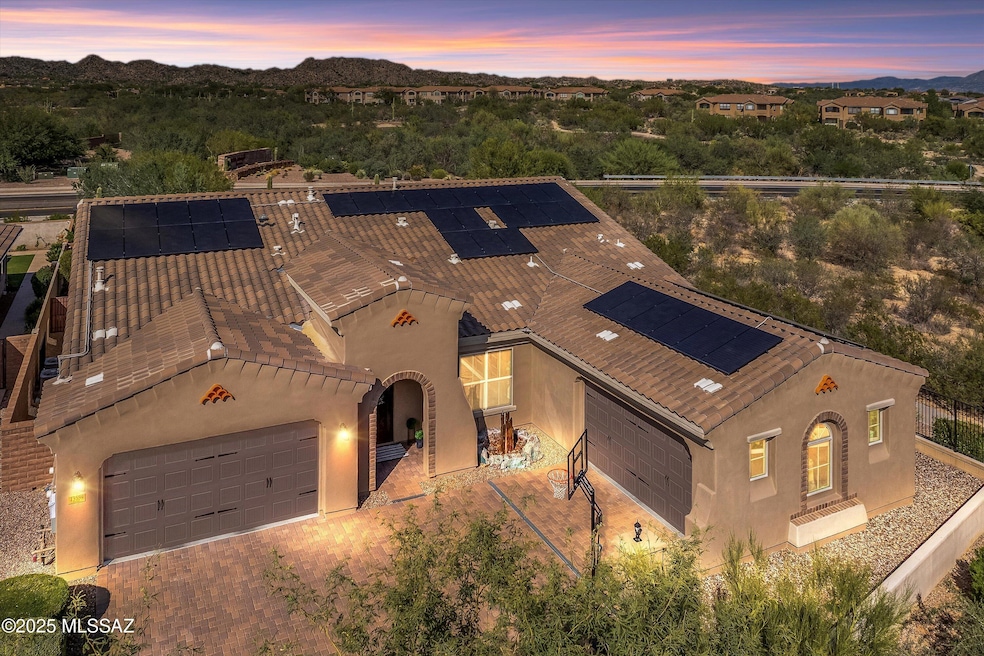
Welcome to a home where luxury, design, and desert beauty come together effortlessly. Set behind the gates of one of Oro Valley's most desirable communities, this 4-bedroom, 3-bath residence with two additional flex spaces, a 4-car garage, and a resort-style pool sits on over a quarter-acre lot and offers more than 3,600 square feet of refined living with breathtaking Catalina Mountain views. Every space has been thoughtfully updated and designed for both style and functionality — a true retreat that redefines modern desert living.
From the moment you step inside, architectural details make a statement — coffered ceilings, arched walkways, and a custom iron entry door set the tone for the elegance that continues throughout. The open-concept great room draws you in with soaring ceilings, custom built-ins featuring 3-way ambient lighting, and expansive windows framing the backyard oasis.
The showpiece kitchen is a chef's dream, boasting brand-new quartz countertops and backsplash, a massive center island with seating, double ovens, gas cooktop, and a custom walk-in pantry designed for maximum organization. Designer lighting and upgraded fixtures flow seamlessly throughout, creating a cohesive and inviting atmosphere.
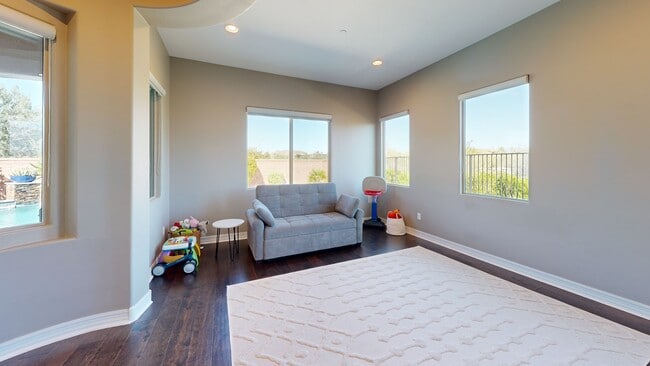
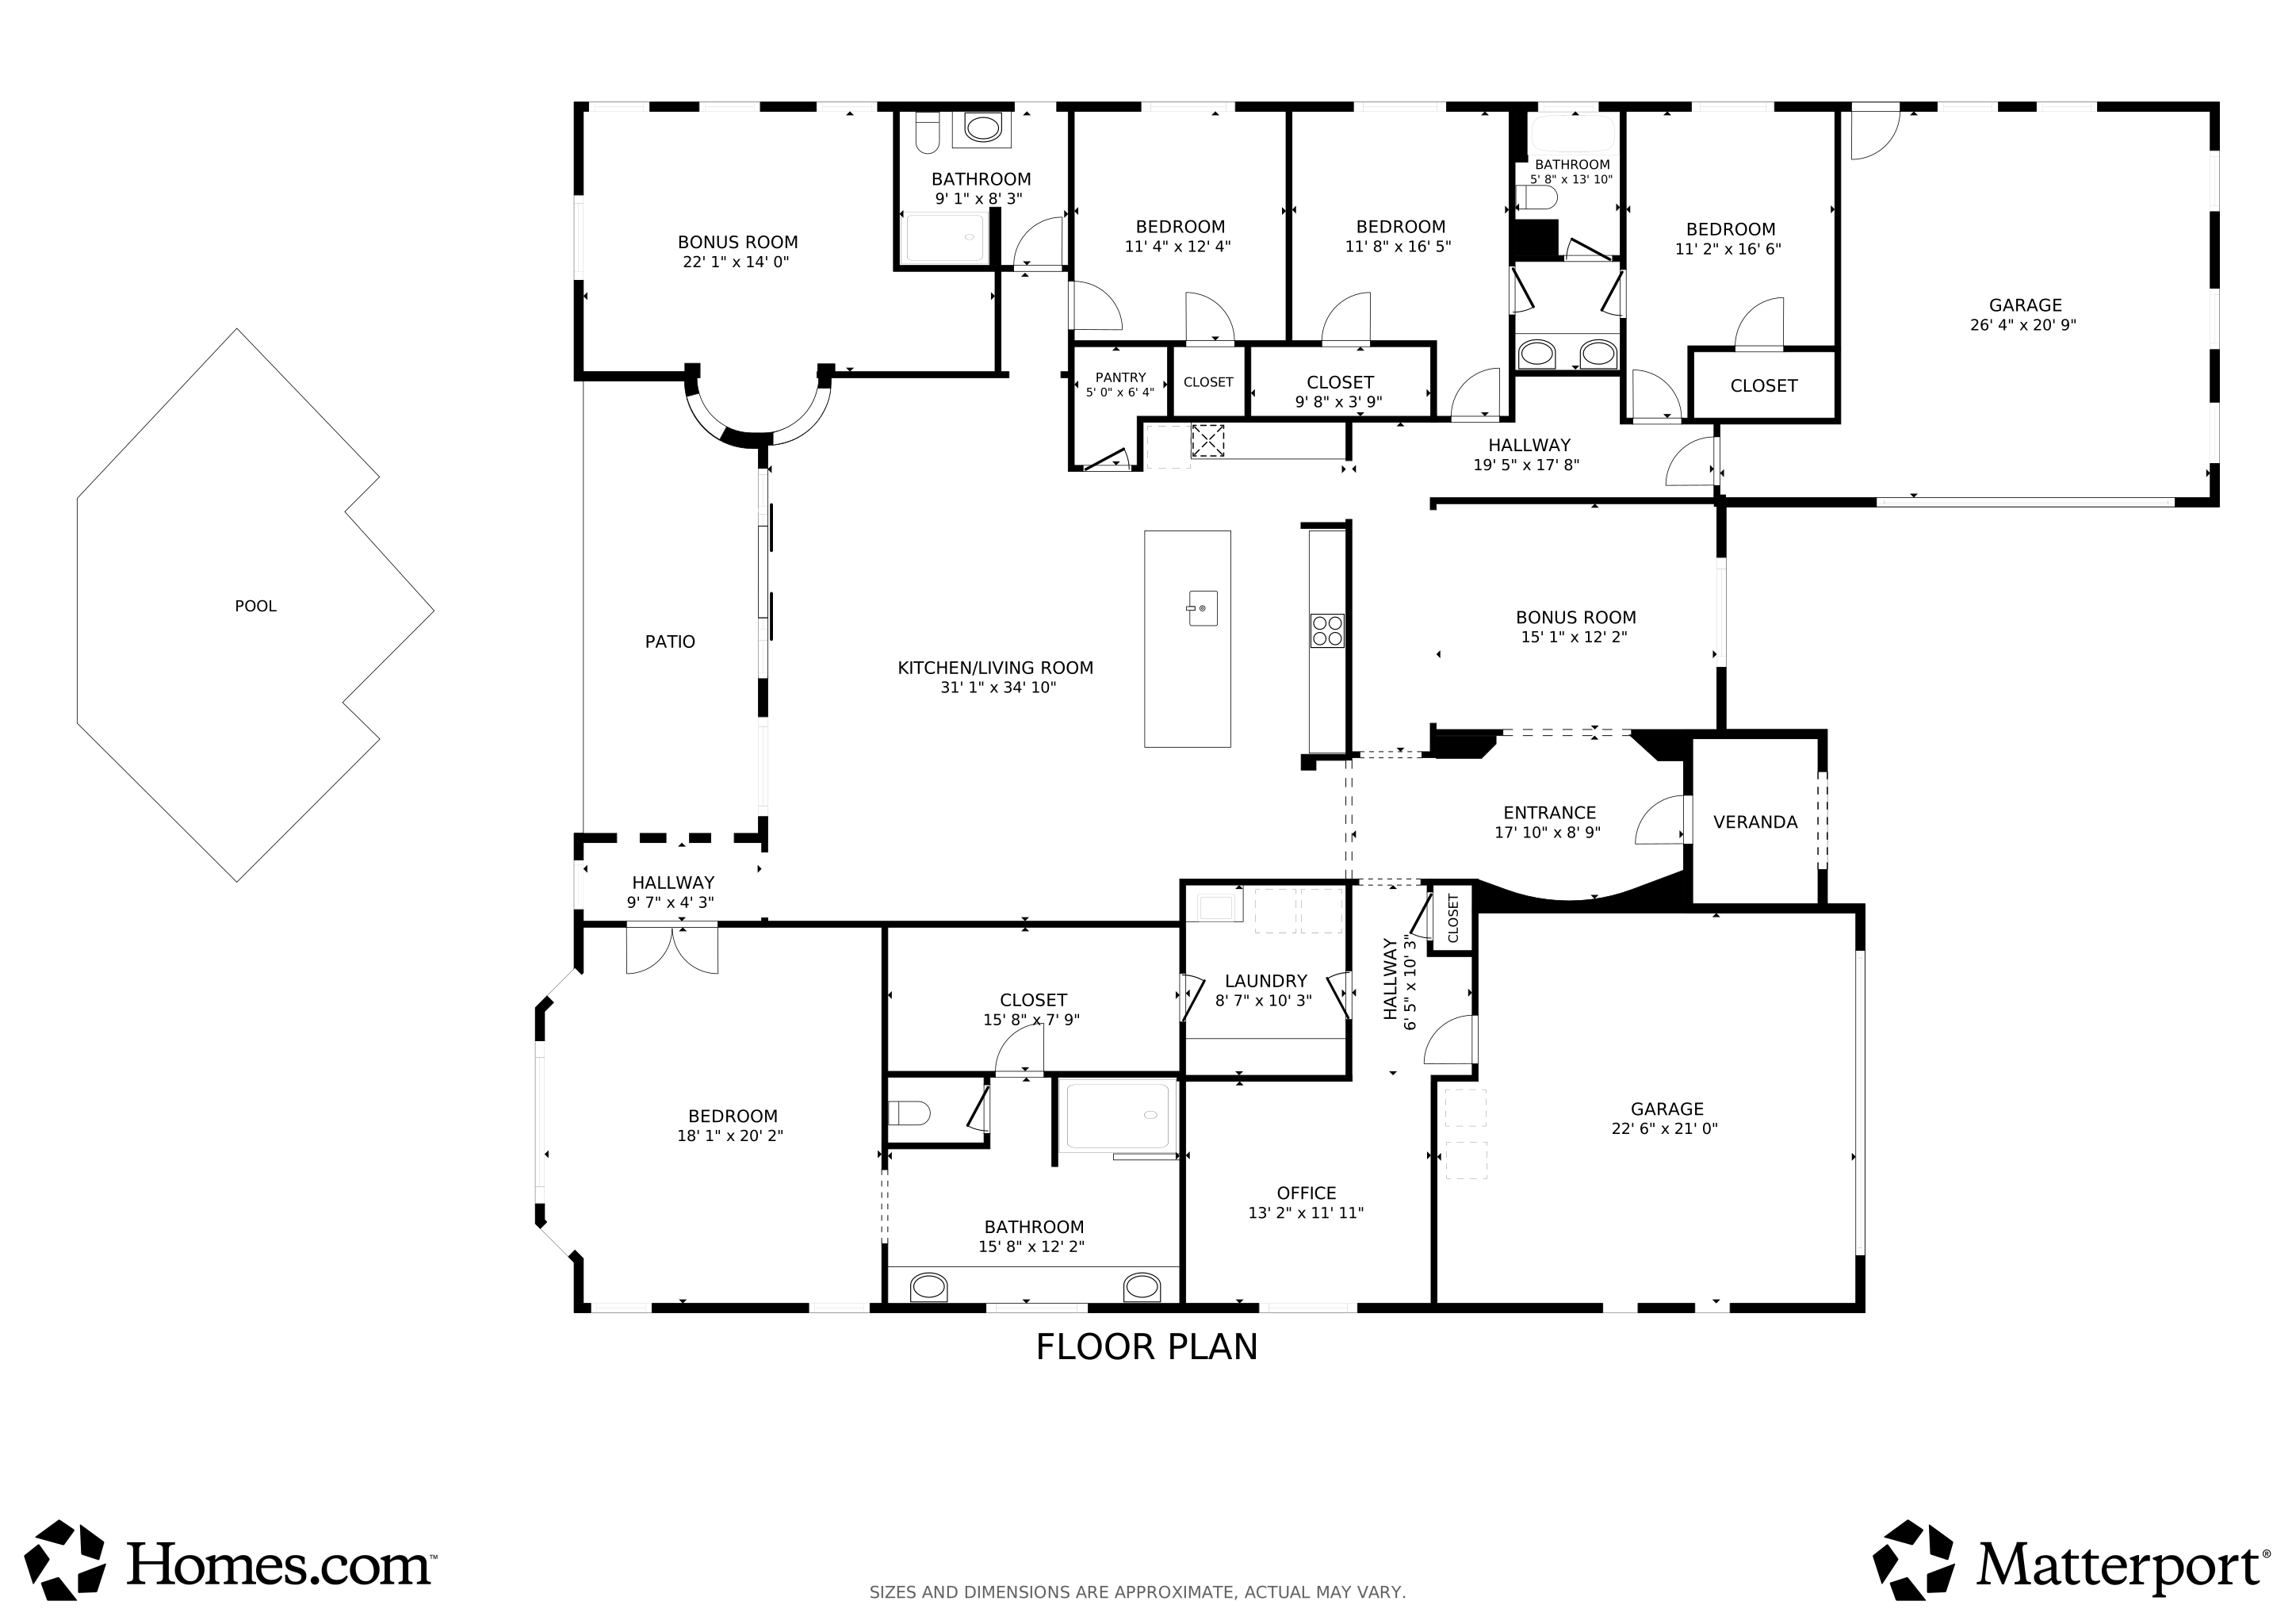
Enjoy a choice of dining experiences with a formal dining room, a cozy breakfast nook, and a spacious breakfast bar, ideal for both everyday living and entertaining. The split-bedroom layout features four spacious bedrooms, three full bathrooms, an executive office (or flex space), and a versatile media or family room complete with a custom-built wine and coffee bar with a mini fridge. Two of the guest bedrooms share a beautifully remodeled Jack & Jill bathroom, ideal for family or guests, while each bedroom showcases newly installed custom closets by California Closets. All three bathrooms feature tiled showers, premium fixtures, and elegant finishes.
The primary suite serves as a private retreat with a spa-inspired bathroom, dual vanities, and a large walk-in shower. Its oversized custom California Closets walk-in closet offers abundant storage and direct access to the beautifully appointed laundry room with added cabinetry and sink a thoughtful, high-end detail that blends comfort and practicality.
Step outside to your private backyard paradise a modern geometric pool with stacked-stone water features and symmetrical raised planters, creating a tranquil resort-style escape framed by Catalina Mountain views. Surrounded by lush desert landscaping, mature citrus trees, and multiple seating areas, this home is an entertainer's dream. The covered patio extends the living space outdoors, offering the perfect spot to relax or host gatherings under Arizona's endless sunshine.
The updates continue beyond the living spaces with fresh exterior paint (October 2025), epoxy-coated garage floors, overhead garage storage, and a rare four-car garage offering exceptional space for vehicles, tools, or hobbies. Additional upgrades include OWNED solar panels, custom accent walls throughout, and a new refrigerator with dual ice makers. Every improvement has been completed with purpose, comfort, and craftsmanship in mind.
If you love to entertain and crave space to live, work, and play this is it. The gated community also offers resort-style amenities including a sparkling community pool and splash pad, outdoor fireplace pavilion, playground, picnic ramadas, and wide-open green space surrounded by panoramic mountain views. Perfectly located near Catalina State Park, The Loop, and the best shopping and dining Oro Valley has to offer, this home embodies elevated desert living move-in ready, beautifully upgraded, and absolutely unforgettable.

Last Agent to Sell the Property

Michael Oliver

Oliver Realty, LLC License #BR534948000 Listed on: 10/24/2025

Oliver Realty, LLC

Last Buyer's Agent

Yolima Mulligan

Coldwell Banker Realty License #SA695997000

Coldwell Banker Realty

Home Details

Home Type

  • Single Family

Est. Annual Taxes

  • $8,542

Year Built

  • Built in 2017

Lot Details

  • 11,761 Sq Ft Lot
  • Lot Dimensions are 25' x 42' x 114' x 80' x 125' x 115'
  • Cul-De-Sac
  • Lot includes common area
  • Desert faces the front and back of the property
  • South Facing Home
  • Wrought Iron Fence
  • Block Wall Fence
  • Artificial Turf
  • Shrub
  • Drip System Landscaping
  • Front Yard Sprinklers
  • Landscaped with Trees
  • Property is zoned Oro Valley - PAD

HOA Fees

  • $159 Monthly HOA Fees

Parking

  • Garage
  • Garage Door Opener
  • Driveway with Pavers

Property Views

  • Panoramic
  • Mountain
  • Desert

Home Design

  • Contemporary Architecture
  • Frame With Stucco
  • Frame Construction
  • Tile Roof

Interior Spaces

  • 3,607 Sq Ft Home
  • 1-Story Property
  • High Ceiling
  • Ceiling Fan
  • Skylights
  • Fireplace
  • Double Pane Windows
  • Window Treatments
  • Entrance Foyer
  • Great Room
  • Family Room Off Kitchen
  • Formal Dining Room
  • Home Office
  • Bonus Room
  • Storage
  • Home Gym

Kitchen

  • Breakfast Area or Nook
  • Breakfast Bar
  • Walk-In Pantry
  • Double Oven
  • Gas Cooktop
  • Recirculated Exhaust Fan
  • Microwave
  • Dishwasher
  • Stainless Steel Appliances
  • Kitchen Island
  • Quartz Countertops
  • Disposal

Flooring

  • Engineered Wood
  • Stone
  • Ceramic Tile

Bedrooms and Bathrooms

  • 4 Bedrooms
  • Split Bedroom Floorplan
  • Studio bedroom
  • Walk-In Closet
  • Jack-and-Jill Bathroom
  • 3 Full Bathrooms
  • Double Vanity
  • Secondary bathroom tub or shower combo
  • Bathtub
  • Shower Only in Secondary Bathroom
  • Primary Bathroom includes a Walk-In Shower
  • Exhaust Fan In Bathroom

Laundry

  • Laundry Room
  • Sink Near Laundry

Home Security

  • Security Gate
  • Fire and Smoke Detector

Accessible Home Design

  • Doors with lever handles
  • No Interior Steps

Eco-Friendly Details

  • Energy-Efficient Lighting
  • North or South Exposure
  • Solar Power System
  • Solar owned by seller

Pool

  • Private Pool
  • Spa
  • Waterfall Pool Feature

Outdoor Features

  • Covered Patio or Porch
  • Waterfall on Lot
  • Water Fountains

Schools

  • Painted Sky Elementary School
  • Wilson K-8 Middle School
  • Ironwood Ridge High School

Utilities

  • Forced Air Zoned Heating and Cooling System
  • Heating System Uses Natural Gas
  • Natural Gas Water Heater
  • Water Softener
  • High Speed Internet
  • Cable TV Available

Community Details

Overview

  • $150 HOA Transfer Fee
  • Center Point Association
  • Built by Maracay Homes
  • Pinnacle Arrowhead
  • Rancho Vistoso Community
  • Maintained Community
  • The community has rules related to covenants, conditions, and restrictions, deed restrictions

Amenities

  • Clubhouse
  • Recreation Room

Recreation

  • Community Pool
  • Community Spa
  • Park
  • Jogging Path
  • Trails

Security

  • Gated Community

Home Details

Home Type

Single Family

Est. Annual Taxes

$8,542

Year Built

Built in 2017

Lot Details

0.27 Acres

HOA Fees

$159 per month

Parking

4

Listing Details

  • Property Type: Residential
  • Property Sub Type: Single Family Residence
  • Model Name: Pinnacle Arrowhead
  • Electric Solar P V Ownership: Owned
  • Exterior Features Front Faces: South
  • Energy Efficient Lighting: All
  • Horses: No
  • LotSizeAcres: 0.27
  • Lot Size: 25' X 42' X 114' X 80' X 125' X 115'
  • Road Surface Type: Paved
  • Co List Office Mls Id: 51610
  • Co List Office Phone: 520-870-5875
  • Co List Office Mls Id: 51610
  • Subdivision Name: Maracay At Vistoso Block 4
  • Green Power: Solar
  • Location Tax Legal: Tax Year: 2025
  • Location Tax Legal: Community: Rancho Vistoso
  • Location Tax Legal: Municipality/Zoning: Oro Valley - PAD
  • Location Tax Legal: Fema Flood Zone: No
  • Location Tax Legal: Municipal Flood Zone: No
  • General Property Information: Dwelling Type: Single Family Residence
  • General Property Information: Construction Status: Existing
  • General Property Information: Lot Dimensions: 25' X 42' X 114' X 80' X 125' X 115'
  • General Property Information: Horse Property: No
  • General Property Information: # of Covered Prkng: 4.0
  • General Property Information: Basement: No
  • General Property Information: Elementary School: Painted Sky
  • General Property Information: Middle School: Wilson K-8
  • General Property Information: High School: Ironwood Ridge
  • General Property Information: Horse Facilities: No
  • General Property Information: List Price/SqFt: 291.1
  • General Property Information: Lot Size Price/SqFt: 89.28
  • Stories: One: Yes
  • Construction: Frame - Stucco: Yes
  • Style: Contemporary: Yes
  • Sewer: Connected: Yes
  • Fence: Block: Yes
  • Main Cooling: Ceiling Fans: Yes
  • Main Cooling: Central Air: Yes
  • Main Heating: Forced Air: Yes
  • Main Heating: Natural Gas: Yes
  • Extra Room: Office: Yes
  • Water Heater: Natural Gas: Yes
  • Association Fees: HOA Amt (Monthly): 159.0
  • Association Fees: HOA Payment Frequency: Quarterly
  • Association Fees: HOA: Yes
  • Assoc Fees Includes: Common Area Maint: Yes
  • Technology: High Speed Internet: Yes
  • Security: Smoke Detector(s): Yes
  • Landscape - Front: Shrubs: Yes
  • Landscape - Front: Sprinkler/Drip: Yes
  • Landscape - Rear: Artificial Turf: Yes
  • Landscape - Rear: Sprinkler/Drip: Yes
  • Landscape - Rear: Trees: Yes
  • PatioDeck: Covered: Yes
  • Driveway: Paved: Pavers
  • Neighborhood Feature: Park: Yes
  • Neighborhood Feature: Walking Trail: Yes
  • Subdivision Restrict: CC&Rs: Yes
  • Assoc Amenities: Park: Yes
  • Home Protection: Offered: No
  • Living Areas: Great Room: Yes
  • View: Mountains: Yes
  • View: Panoramic: Yes
  • View: Sunrise: Yes
  • View: Sunset: Yes
  • Lot Features: North/South Exposure: Yes
  • Extra Room: Bonus Room: Yes
  • Technology: Cable TV: Yes
  • Landscape - Front: Desert Plantings: Yes
  • Landscape - Rear: Desert Plantings: Yes
  • PatioDeck: Patio: Yes
  • Extra Room: Den: Yes
  • Assoc Fees Includes: Gated Community: Yes
  • Accessibility Option: Door Levers: Yes
  • Neighborhood Feature: Gated: Yes
  • Neighborhood Feature: Jogging/Bike Path: Yes
  • Neighborhood Feature: Rec Center: Yes
  • Assoc Amenities: Clubhouse: Yes
  • Assoc Amenities: Recreation Room: Yes
  • Assoc Amenities: Spa/Hot Tub: Yes
  • Association Fees: HOA Name: Center Point
  • Neighborhood Feature: Spa: Yes
  • Association Fees: HOA Transfer Fee: 150.0
  • Association Fees: HOA Telephone: 797-3224
  • Lot Features: Cul-De-Sac: Yes
  • Main Cooling: Zoned: Yes
  • Main Heating: Zoned: Yes
  • Green Features: Solar: Yes
  • View: Desert: Yes
  • BuilderNew Constr: Builder Name: Maracay Homes
  • Electric: Solar PV System: Yes
  • Fence: Wrought Iron: Yes
  • Security: Security Gate: Yes
  • Extra Room: Exercise Room: Yes
  • Extra Room: Studio: Yes
  • Special Features: None
  • Stories: 0

Interior Features

  • Interior Amenities: High Ceilings, Walk-In Closet(s), Entrance Foyer, Kitchen Island
  • Kitchen Features Appliance Color: Stainless
  • Kitchen Features Countertops: Quartz
  • Kitchen Features Pantry: Walk-In
  • Kitchen Features Microwave: Yes
  • Interior Steps YN: N
  • Private Spa: Yes
  • Appliances: Disposal, Dishwasher, Exhaust Fan, Gas Cooktop, Microwave, Refrigerator
  • Full Bathrooms: 3
  • Total Bedrooms: 4
  • Fireplace Features: None
  • Window Features: Double Pane Windows
  • Living Areas: Family Room: Yes
  • Dining Areas: Dining Area: Yes
  • Kitchen Features: Dishwasher: Yes
  • Kitchen Features: Disposal: Yes
  • Kitchen Features: Exhaust Fan: Yes
  • Kitchen Features: Kitchen Island: Yes
  • Primary Bathroom Features: Double Vanity: Yes
  • Primary Bathroom Features: Exhaust Fan: Yes
  • Primary Bathroom Features: Shower Only: Yes
  • Additional Bathroom Features: Double Vanity: Yes
  • Additional Bathroom Features: Exhaust Fan: Yes
  • Additional Bathroom Features: Shower & Tub: Yes
  • Laundry: Laundry Room: Yes
  • Interior Features: Ceiling Fan(s): Yes
  • Interior Features: Storage: Yes
  • Interior Features: High Ceilings: Yes
  • Interior Features: Split Bedroom Plan: Yes
  • Interior Features: Walk-In Closet(s): Yes
  • Interior Features: Water Softener: Yes
  • Floor Covering: Ceramic Tile: Yes
  • Window Covering: Stay: Yes
  • Window Features: Double Pane Windows: Yes
  • Dining Areas: Breakfast Bar: Yes
  • Dining Areas: Great Room: Yes
  • Additional Bathroom Features: Shower Only: Yes
  • Floor Covering: Engineered Wood: Yes
  • Kitchen Features: Gas Cooktop: Yes
  • Living Areas: Off Kitchen: Yes
  • Additional Bathroom Features: Jack & Jill: Yes
  • Interior Features: Entrance Foyer: Yes
  • Interior Features: Skylight(s): Yes
  • Floor Covering: Stone: Yes
  • Laundry: Sink: Yes
  • Dining Areas: Formal Dining Room: Yes
  • Additional Bathroom Features: Tub: Yes

Exterior Features

  • ExteriorFeatures: Fountain
  • Pool Conventional: Yes
  • Roof: Tile
  • View: Sunrise, Sunset, Desert, Mountain(s), Panoramic
  • Disclosures: Insurance Claims History Report, Seller Prop Disclosure
  • Builder Name: Maracay Homes
  • Construction Type: Frame - Stucco
  • Direction Faces: South
  • Patio And Porch Features: Covered, Patio
  • Roof: Tile: Yes
  • Assoc Amenities: Pool: Yes
  • Neighborhood Feature: Pool: Yes
  • Exterior Features: Fountain: Yes
  • Exterior Features: Waterfall: Yes

Garage/Parking

  • Covered Parking Spaces: 4.0
  • Parking Features: Other, Electric Door Opener
  • GarageCarport Feat: Electric Door Opener: Yes

Utilities

  • Electric Electric Company: TEP
  • Water Company: Yes
  • Utilities: Sewer Connected
  • Laundry Features: Storage, Sink, Laundry Room
  • Cooling: Central Air, Zoned, Ceiling Fans
  • Heating Yn: Yes
  • Water Source: Water Company
  • Gas: Natural: Yes

Association/Amenities

  • Senior Community: No
  • Deed Restrictions: Yes

Condo/Co-op/Association

  • Amenities: Clubhouse, Park, Pool, Recreation Room, Spa/Hot Tub
  • Association Name: Center Point

Schools

  • Junior High Dist: Amphitheater
  • Middle Or Junior School: Wilson K-8

Lot Info

  • Lot Features: Waterfall, Borders Common Area, Subdivided, Decorative Gravel, Shrubs, Sprinkler/Drip, Sprinklers In Front, Cul-De-Sac, North/South Exposure
  • Lot Size Sq Ft: 11761.0
  • Zoning: Oro Valley - PAD

Building Info

  • Year Built: 2017

Tax Info

  • Tax Year: 2025
  • Tax Annual Amount: 8541.9

MLS Schools

  • Elementary School: Painted Sky
  • High School: Ironwood Ridge

3D Interior and Exterior Tours

Floorplan

Ownership History

We collect this data history from publicly available records. To have your information removed, we recommend requesting removal directly through your county’s website.

Date Name Owned For Owner Type

Purchase Details

Listed on
Oct 24, 2025
Closed on
Nov 7, 2025
Sold by
Bought by
Seller's Agent
Michael Oliver
Oliver Realty, LLC
Buyer's Agent
Yolima Mulligan
Coldwell Banker Realty
List Price
$1,049,999
Sold Price
$1,049,999
Views
85
Current Estimated Value
$1,036,611

Home Financials for this Owner

Home Financials are based on the most recent Mortgage that was taken out on this home.
Estimated Appreciation
-$13,388
Avg. Annual Appreciation
-1.79%
Original Mortgage
$649,999
Interest Rate
0.0634%
Mortgage Type
New Conventional

Purchase Details

Listed on
Sep 11, 2020
Closed on
Dec 8, 2020
Sold by
Bought by
Seller's Agent
Angela Kuzma
Keller Williams Integrity First
Buyer's Agent
Paula Williams
Long Realty
List Price
$745,000
Sold Price
$745,000

Home Financials for this Owner

Home Financials are based on the most recent Mortgage that was taken out on this home.
Avg. Annual Appreciation
7.21%
Original Mortgage
$596,000
Interest Rate
0.028%
Mortgage Type
New Conventional

Purchase Details

Closed on
Mar 7, 2018
Sold by
Bought by

Purchase Details

Closed on
Aug 24, 2017
Sold by
Bought by

Purchase Details

Closed on
Apr 4, 2017
Sold by
Bought by

Home Financials for this Owner

Home Financials are based on the most recent Mortgage that was taken out on this home.
Original Mortgage
$548,000
Interest Rate
0.0312%
Mortgage Type
New Conventional
Source: Public Records

Range of Values:

--
Value Increase
--
Percent Increase
--
Adjusted for Inflation
Collateral Analytics

Collateral Analytics Collateral Analytics AVMs (Automated Valuation Model) employ a number of statistical approaches combined with neighborhood-specific comparable selection guarantees the most up-to-date and precise valuations.

Not Available

Collateral Analytics does not have data for the current month. Please view the chart for historical values.

ICE

ICE Mortgage Technology ICE Mortgage Technology’s AVM (Automated Valuation Model) is a state-of-the-art online residential property valuation tool that provides a quick and accurate estimate of the value of almost any home in the U.S.

Not Available

ICE Mortgage Technology does not have data for the current month. Please view the chart for historical values.

First American

First American First American Data & Analytics’ next-generation AVM combines unrivaled data assets with a blended ensemble of valuation models to produce highly accurate, reliable valuations you can trust.

Not Available

First American does not have data for the current month. Please view the chart for historical values.

Quantarium

Quantarium Quantarium’s valuation service, repeatedly proven the industry’s most accurate and comprehensive, is supercharged with a self-learning and auto-tuning AI engine that continually becomes smarter and more accurate as it processes daily inputs from the industry’s leading RE data lake.

Not Available

Quantarium does not have data for the current month. Please view the chart for historical values.

Average Value
Not Available
List Price
Sold Price
Create a Home Valuation Report for This Property
The Home Valuation Report is an in-depth analysis detailing your home's value as well as a comparison with similar homes in the area

Home Values in the Area

Source: Public Records

Average Home Value in this Area


Source: Public Records

Purchase History

We collect this data history from publicly available records. To have your information removed, we recommend requesting removal directly through your county’s website.

Date Buyer Sale Price Title Company
$1,049,999 Catalina Title Agency
-- Pioneer Title
-- None Available
-- Title Security Agency Llc
$697,499 Title Security Agency Llc
Source: Public Records

Mortgage History

We collect this data history from publicly available records. To have your information removed, we recommend requesting removal directly through your county’s website.

Date Status Borrower Loan Amount
Open $649,999
Previous Owner $95,000
Previous Owner $596,000
Previous Owner $75,000
Previous Owner $548,000
Source: Public Records

Property History

We collect this data history from publicly available records. To have your information removed, we recommend requesting removal directly through your county’s website.

Date Event Price List to Sale Price per Sq Ft Prior Sale
11/13/2025 11/13/25 Sold $1,049,999 0.0% $291 / Sq Ft
11/11/2025 11/11/25 Pending -- -- --
10/24/2025 10/24/25 For Sale $1,049,999 +40.9% $291 / Sq Ft
12/10/2020 12/10/20 Sold $745,000 0.0% $207 / Sq Ft View Prior Sale
11/10/2020 11/10/20 Pending -- -- --
09/10/2020 09/10/20 For Sale $745,000 -- $207 / Sq Ft
Source: MLS of Southern Arizona

Tax History

We collect this data history from publicly available records. To have your information removed, we recommend requesting removal directly through your county’s website.

Year Tax Paid Tax Assessment Tax Assessment Total Assessment is a certain percentage of the fair market value that is determined by local assessors to be the total taxable value of land and additions on the property. Land Improvement
2026 $8,542 $68,707
2025 $8,542 $65,435
2024 $8,169 $62,319
2023 $7,864 $59,352 $0 $0
2022 $7,491 $56,525 $0 $0
2021 $7,334 $51,270 $0 $0
2020 $7,210 $51,270 $0 $0
2019 $6,976 $52,959 $0 $0
2018 $1,314 $7,997 $0 $0
2017 $1,289 $7,997 $0 $0
2016 $900 $0 $0 $0
Source: Public Records

Agents Affiliated with this Home

  • Section Image
  • Section Image
  • Section Image
  • Section Image
See All Agents

Map

Source: MLS of Southern Arizona

MLS Number: 22527635

MLS of Southern Arizona

APN: 219-22-9160

Your Personal Tour Guide

Ask me questions while you tour the home.