
Lauren Merrell P.A.
Dale Sorensen Real Estate Inc.
(321) 450-3672
136 Total Sales
4 in Suntree
$310K - $1.2M Price Range


Estimated Value: $519,808
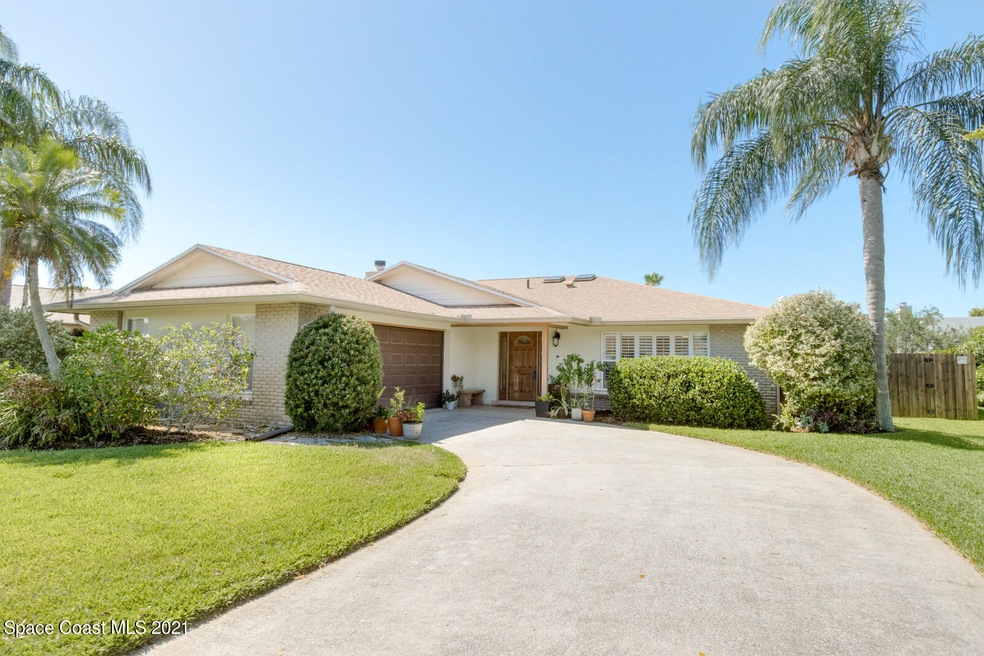
Well maintained home in Crystal Lake Subdivision located in the exclusive Suntree area. This homes offers warmth and comfort with the Sellers' special touches. You will find imported ceramic tile, engineered hardwood flooring, and granite counter top accents. Plantation shutters bring light and offer privacy on all the windows. The custom hardwood kitchen cabinets allow maximum storage and plenty of counter space. The 30 x 11 Florida Room is great for entertaining and allows nature within the fenced back yard to be enjoyed. This homes is truly a Suntree beauty and available for showing!
Last Agent to Sell the Property
Mary Goodwin
Kirschner Real Estate G Listed on: 06/19/2021
We collect this data history from publicly available records. To have your information removed, we recommend requesting removal directly through your county’s website.
Lauren Merrell P.A.
Dale Sorensen Real Estate Inc.
(321) 450-3672
136 Total Sales
4 in Suntree
$310K - $1.2M Price Range
Jeremy Silber
Dale Sorensen Real Estate Inc.
(321) 425-8921
91 Total Sales
2 in Suntree
$530K - $610K Price Range
Brenda Corliss
Newton Real Estate Group
(321) 273-7053
19 Total Sales
7 in Suntree
$149K - $660K Price Range
Michael Waterman
Waterman Real Estate, Inc.
(321) 587-0550
23 Total Sales
1 in Suntree
$475,000 Price
Christopher D'Anna
Robert Slack LLC
(321) 989-6294
46 Total Sales
1 in Suntree
$356,500 Price
Ryan Panek
LPT Realty, LLC
(321) 450-9797
57 Total Sales
3 in Suntree
$623K - $1.2M Price Range
We collect this data history from publicly available records. To have your information removed, we recommend requesting removal directly through your county’s website.
| Date | Buyer | Sale Price | Title Company |
|---|---|---|---|
| $440,000 | Bella Title & Escrow Inc | ||
| $333,000 | Title Solutions Of Florida L | ||
| $263,000 | Title Security & Escrow Of C | ||
| $214,000 | -- | ||
| $129,900 | -- |
We collect this data history from publicly available records. To have your information removed, we recommend requesting removal directly through your county’s website.
| Date | Status | Borrower | Loan Amount |
|---|---|---|---|
| Previous Owner | $155,000 | ||
| Previous Owner | $263,000 |
We collect this data history from publicly available records. To have your information removed, we recommend requesting removal directly through your county’s website.
| Date | Event | Price | List to Sale | Price per Sq Ft | Prior Sale |
|---|---|---|---|---|---|
| 12/23/2023 12/23/23 | Off Market | $333,000 | -- | -- | |
| 08/02/2021 08/02/21 | Sold | $440,000 | +2.6% | $193 / Sq Ft | |
| 06/21/2021 06/21/21 | Pending | -- | -- | -- | |
| 06/18/2021 06/18/21 | For Sale | $429,000 | +28.8% | $189 / Sq Ft | |
| 08/23/2017 08/23/17 | Sold | $333,000 | -1.8% | $146 / Sq Ft | View Prior Sale |
| 07/17/2017 07/17/17 | Pending | -- | -- | -- | |
| 07/15/2017 07/15/17 | For Sale | $339,000 | +28.9% | $149 / Sq Ft | |
| 11/13/2015 11/13/15 | Sold | $263,000 | -4.3% | $116 / Sq Ft | View Prior Sale |
| 09/30/2015 09/30/15 | Pending | -- | -- | -- | |
| 08/08/2015 08/08/15 | For Sale | $274,900 | -- | $121 / Sq Ft |
We collect this data history from publicly available records. To have your information removed, we recommend requesting removal directly through your county’s website.
| Year | Tax Paid | Tax Assessment Tax Assessment Total Assessment is a certain percentage of the fair market value that is determined by local assessors to be the total taxable value of land and additions on the property. | Land | Improvement |
|---|---|---|---|---|
| 2026 | $5,721 | $427,410 | ||
| 2025 | $5,368 | $436,390 | ||
| 2024 | $5,290 | $424,100 | ||
| 2023 | $5,290 | $411,750 | $0 | $0 |
| 2022 | $4,931 | $399,760 | $0 | $0 |
| 2021 | $4,001 | $297,740 | $70,000 | $227,740 |
| 2020 | $3,999 | $297,840 | $70,000 | $227,840 |
| 2019 | $3,986 | $293,140 | $70,000 | $223,140 |
| 2018 | $4,024 | $289,130 | $64,000 | $225,130 |
| 2017 | $3,239 | $231,180 | $0 | $0 |
| 2016 | $3,232 | $222,220 | $55,000 | $167,220 |
| 2015 | $3,544 | $190,100 | $43,000 | $147,100 |
| 2014 | $2,098 | $142,420 | $47,000 | $95,420 |
M
Seller's Agent in 2021
Mary Goodwin
Kirschner Real Estate G
Buyer's Agent in 2021
Michael Short
EXP Realty, LLC
(321) 432-3651
2 in this area
6 Total Sales
P
Seller's Agent in 2015
Paul Frommann
Coldwell Banker Paradise
E
Seller Co-Listing Agent in 2015
Elizabeth Frommann
Coldwell Banker Paradise
Buyer's Agent in 2015
Anita Uhrmann
RE/MAX Solutions
(321) 223-0538
9 Total Sales
Source: Space Coast MLS (Space Coast Association of REALTORS®)
MLS Number: 907631
APN: 26-36-14-26-00002.0-0005.00
Disclaimer: Certain information contained herein is derived from information provided by parties other than Homes.com. All information provided is deemed reliable, but is not guaranteed to be accurate and should be independently verified.
IDX information is provided exclusively for personal, non-commercial use, and may not be used for any purpose other than to identify prospective properties consumers may be interested in purchasing.
Information is deemed reliable but not guaranteed.
Ask me questions while you tour the home.