
Jeffrey Bray
Arizona Home & Land Sales
(480) 553-9687
25 Total Sales
21 in Fortuna Foothills
$50K - $417K Price Range
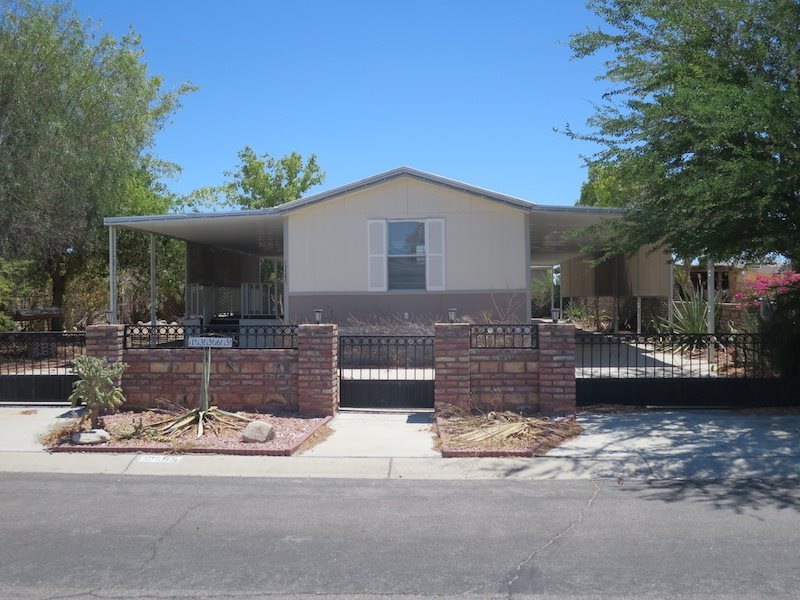
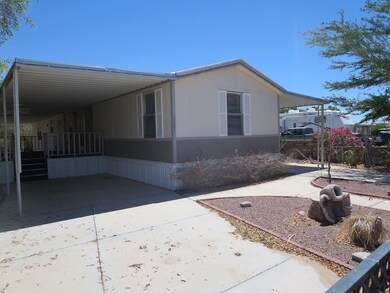
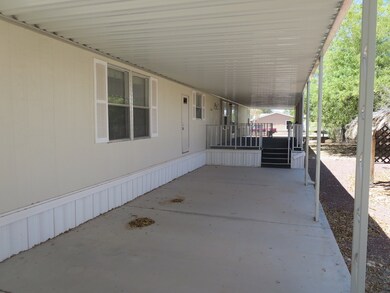

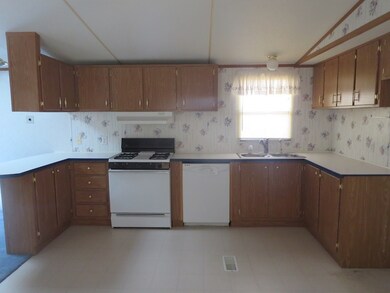
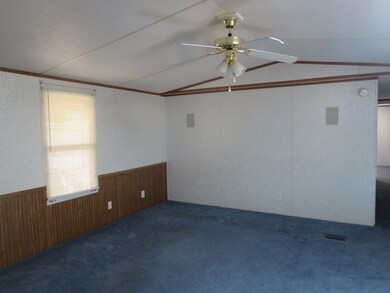

Super Cute 3 bedroom Mobie home with lots of landscaping. Fully fenced with mature trees, carport, Deck and beautiful view of the foothills. Split floor plan with Vaulted ceilings in the living areas and open kitchen with breakfast bar. Master bedroom has walk in closet and bath with soaking tub and separate shower. Fully fenced yard with double drive gates on both sides. Perfect Winter retreat or year round home.
Last Agent to Sell the Property
Shelley Ostrowski
Realty One Group Gateway License #BR105478000 Listed on: 07/05/2016
Jeffrey Bray
Arizona Home & Land Sales
(480) 553-9687
25 Total Sales
21 in Fortuna Foothills
$50K - $417K Price Range
Lucy Vigil
Realty One Group Mountain Desert
(928) 605-4776
39 Total Sales
1 in Fortuna Foothills
$19,000 Price
Leann Sanders
Wells Group Real Estate
(989) 898-0049
58 Total Sales
41 in Fortuna Foothills
$105K - $595K Price Range
Cyndi San Diego
RE/MAX Territory
(928) 597-5091
35 Total Sales
31 in Fortuna Foothills
$36K - $498K Price Range
Anthony DeLuca
FSR Realty
(928) 955-4202
186 Total Sales
60 in Fortuna Foothills
$70K - $600K Price Range
Maria Hurtado
My Yuma Realty LLC
(928) 248-1728
101 Total Sales
21 in Fortuna Foothills
$80K - $760K Price Range
We collect this data history from publicly available records. To have your information removed, we recommend requesting removal directly through your county’s website.
| Date | Buyer | Sale Price | Title Company |
|---|---|---|---|
| $165,000 | Stewart Ttl & Tr Of Phoenix | ||
| Wbloxton Richard | -- | Servicelink Llc | |
| U S Bank National Association | $69,323 | Accommodation | |
| Ramey Edith P | -- | None Available | |
| Ramey Edeth Patricia | -- | None Available | |
| Butler Edith Patricia | -- | Citizens Title | |
| Butler Edith P | $87,500 | Citizens Title | |
| Adelphia Properties Llc | $56,000 | First American Title | |
| Ward Ronald G | $67,082 | Yuma Title |
We collect this data history from publicly available records. To have your information removed, we recommend requesting removal directly through your county’s website.
| Date | Status | Borrower | Loan Amount |
|---|---|---|---|
| Open | $162,011 | ||
| Previous Owner | Wbloxton Richard | $48,112 | |
| Previous Owner | Butler Edith P | $70,000 | |
| Previous Owner | Ward Ronald G | $67,082 |
We collect this data history from publicly available records. To have your information removed, we recommend requesting removal directly through your county’s website.
| Date | Event | Price | List to Sale | Price per Sq Ft |
|---|---|---|---|---|
| 01/27/2017 01/27/17 | Sold | $49,000 | -34.6% | $43 / Sq Ft |
| 11/29/2016 11/29/16 | Pending | -- | -- | -- |
| 07/05/2016 07/05/16 | For Sale | $74,900 | -- | $65 / Sq Ft |
We collect this data history from publicly available records. To have your information removed, we recommend requesting removal directly through your county’s website.
| Year | Tax Paid | Tax Assessment Tax Assessment Total Assessment is a certain percentage of the fair market value that is determined by local assessors to be the total taxable value of land and additions on the property. | Land | Improvement |
|---|---|---|---|---|
| 2026 | $1,122 | $12,008 | $6,070 | $5,938 |
| 2025 | $1,088 | $11,436 | $5,579 | $5,857 |
| 2024 | $1,077 | $10,892 | $5,226 | $5,666 |
| 2023 | $1,077 | $10,373 | $4,929 | $5,444 |
| 2022 | $1,039 | $9,879 | $4,543 | $5,336 |
| 2021 | $1,097 | $9,409 | $3,823 | $5,586 |
| 2020 | $1,001 | $8,961 | $3,716 | $5,245 |
| 2019 | $989 | $8,534 | $4,025 | $4,509 |
| 2018 | $962 | $8,239 | $4,004 | $4,235 |
| 2017 | $923 | $8,239 | $4,004 | $4,235 |
| 2016 | $974 | $8,443 | $4,700 | $3,743 |
| 2015 | $932 | $8,963 | $4,950 | $4,013 |
| 2014 | $932 | $9,793 | $5,000 | $4,793 |
SO
Seller's Agent in 2017
Shelley Ostrowski
Realty One Group Gateway
Seller Co-Listing Agent in 2017
Matias Rosales
Realty One Group Gateway
(928) 304-2447
28 in this area
441 Total Sales
RT
Buyer's Agent in 2017
Robert Tuggle
The Realty Agency
(928) 446-8635
137 in this area
293 Total Sales
Source: Yuma Association of REALTORS®
MLS Number: 122864
Disclaimer: Certain information contained herein is derived from information provided by parties other than Homes.com. All information provided is deemed reliable, but is not guaranteed to be accurate and should be independently verified.
IDX information is provided exclusively for personal, non-commercial use, and may not be used for any purpose other than to identify prospective properties consumers may be interested in purchasing. Information is deemed reliable but not guaranteed.
Ask me questions while you tour the home.