
Terry Marlowe
Keller Williams Realty Vestavia
(659) 204-7951
100 Total Sales
1 in Forestdale
$215,000 Price
Estimated Value: $118,000 - $193,000
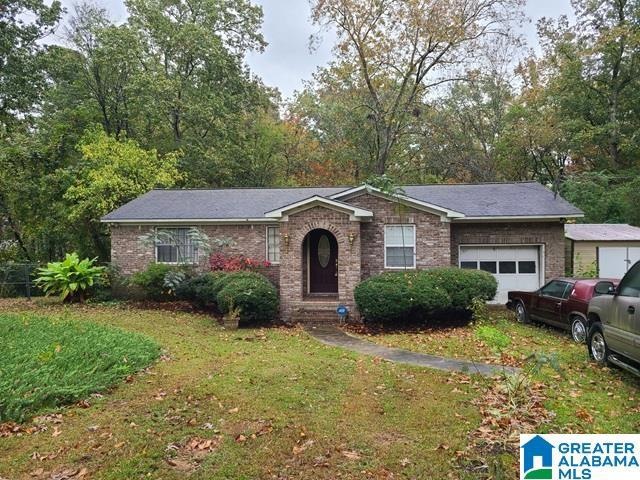
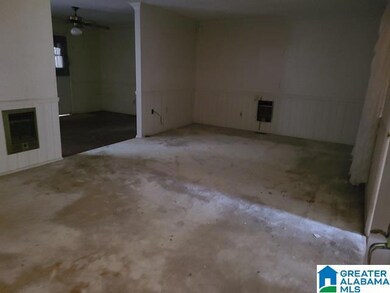
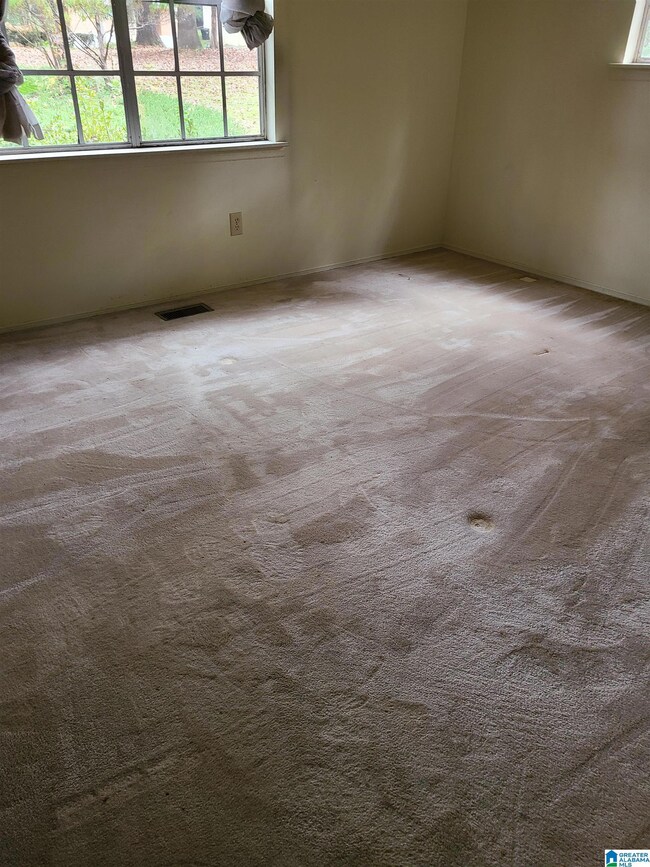
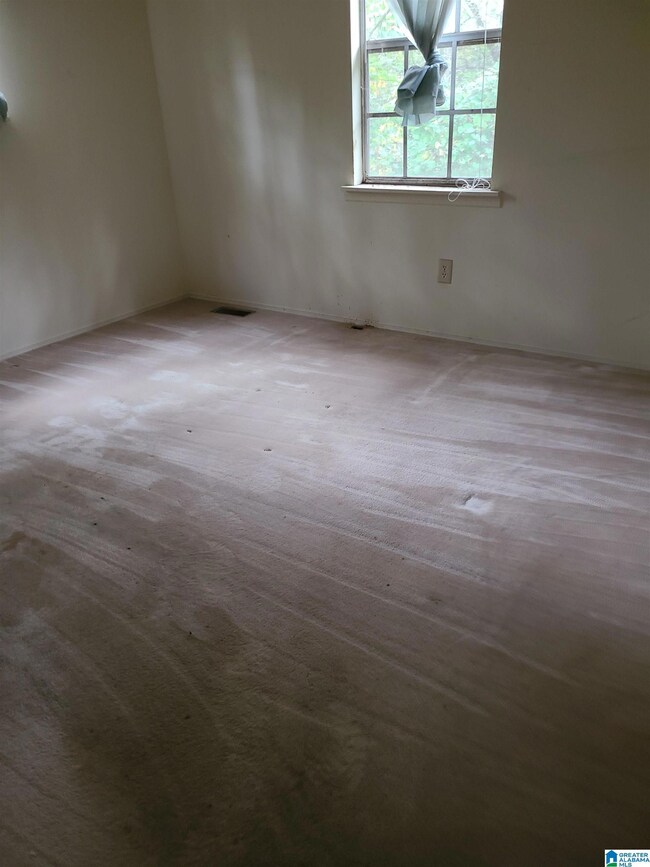
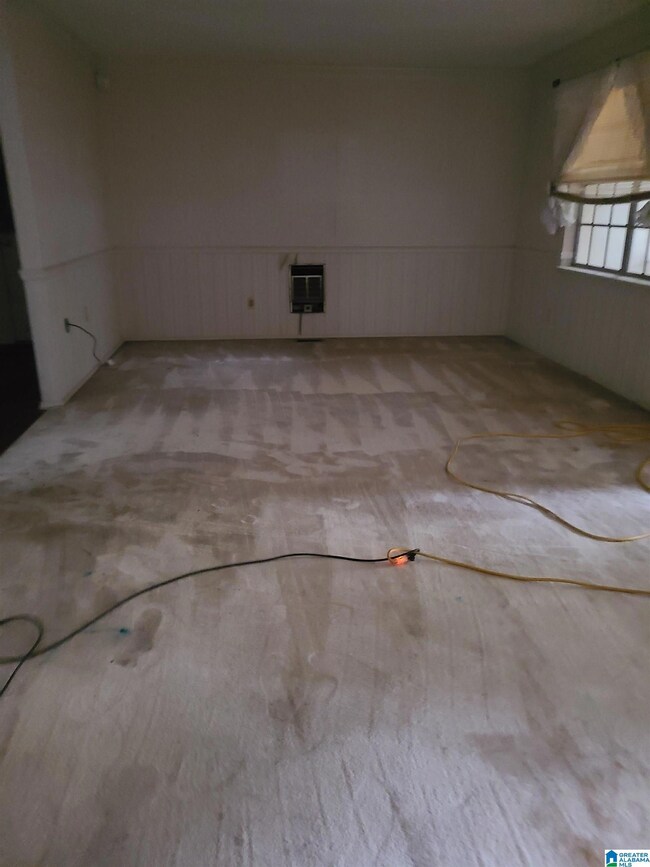
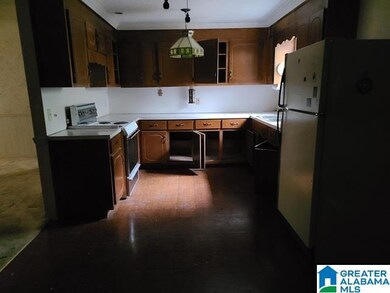
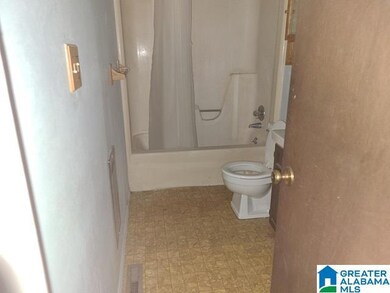
This home has great potential. Big corner lot. Walk into a bonus room with lots of windows. Good size living room that opens up to large eat-in kitchen. Just off of the kitchen is a big sunroom that is almost complete. Down the hall are two bedrooms and a full bathroom. Laundry area is in the one-car garage just off of the kitchen. Home has a fully fenced back yard as well as a storage building.
We collect this data history from publicly available records. To have your information removed, we recommend requesting removal directly through your county’s website.
Terry Marlowe
Keller Williams Realty Vestavia
(659) 204-7951
100 Total Sales
1 in Forestdale
$215,000 Price
Shannon Wormley
Precise Realty Group LLC
(205) 784-2456
132 Total Sales
6 in Forestdale
$161K - $245K Price Range
Tonya Smitherman
BATS & Associates Legacy Group Inc
(659) 204-7916
82 Total Sales
4 in Forestdale
$14K - $250K Price Range
Janet Hamm
ARC Realty Alabama
(205) 381-4453
47 Total Sales
1 in Forestdale
$90,000 Price
Brandi Givan
Town Square Realty
(659) 207-8611
25 Total Sales
1 in Forestdale
$239,900 Price
Jean Thrasher
Keller Williams
(659) 207-3552
31 Total Sales
2 in Forestdale
$60K - $125K Price Range
We collect this data history from publicly available records. To have your information removed, we recommend requesting removal directly through your county’s website.
| Date | Buyer | Sale Price | Title Company |
|---|---|---|---|
| $104,900 | -- |
We collect this data history from publicly available records. To have your information removed, we recommend requesting removal directly through your county’s website.
| Date | Status | Borrower | Loan Amount |
|---|---|---|---|
| Open | $150,000 | ||
| Closed | $129,165 | ||
| Previous Owner | $40,000 |
We collect this data history from publicly available records. To have your information removed, we recommend requesting removal directly through your county’s website.
| Date | Event | Price | List to Sale | Price per Sq Ft |
|---|---|---|---|---|
| 01/10/2025 01/10/25 | Sold | $104,900 | 0.0% | $102 / Sq Ft |
| 11/10/2024 11/10/24 | For Sale | $104,900 | -- | $102 / Sq Ft |
We collect this data history from publicly available records. To have your information removed, we recommend requesting removal directly through your county’s website.
| Year | Tax Paid | Tax Assessment Tax Assessment Total Assessment is a certain percentage of the fair market value that is determined by local assessors to be the total taxable value of land and additions on the property. | Land | Improvement |
|---|---|---|---|---|
| 2025 | $463 | $11,240 | ||
| 2024 | $463 | $11,240 | ||
| 2023 | $321 | $11,240 | $3,883 | $7,357 |
| 2022 | $398 | $9,730 | $3,790 | $5,940 |
| 2021 | $370 | $9,090 | $3,790 | $5,300 |
| 2020 | $370 | $9,090 | $3,790 | $5,300 |
| 2019 | $370 | $9,100 | $0 | $0 |
| 2018 | $341 | $8,440 | $0 | $0 |
| 2017 | $341 | $8,440 | $0 | $0 |
| 2016 | $370 | $8,440 | $0 | $0 |
| 2015 | $370 | $8,440 | $0 | $0 |
| 2014 | $371 | $8,360 | $0 | $0 |
| 2013 | $371 | $8,360 | $0 | $0 |
Seller's Agent in 2025
Jill Smith
Sweet HOMElife Real Estate
(205) 631-6501
40 Total Sales
Buyer's Agent in 2025
Sheena Jenkins
EPI Real Estate
(205) 568-8507
22 Total Sales
Source: Greater Alabama MLS
MLS Number: 21402425
APN: 22-00-18-1-015-003.000
Disclaimer: Certain information contained herein is derived from information provided by parties other than Homes.com. All information provided is deemed reliable, but is not guaranteed to be accurate and should be independently verified.
IDX information is provided exclusively for personal, non-commercial use, and may not be used for any purpose other than to identify prospective properties consumers may be interested in purchasing. Information is deemed reliable but not guaranteed.
Ask me questions while you tour the home.