NOT LISTED FOR SALE

1357 Wrencoe Loop Rd Sandpoint, ID 83864

Priest River Area

Estimated Value: $746,267

1 Bed
1.5 Baths
1,686 Sq Ft
$443/Sq Ft Est. Value

Sale Details

Date Sold: December 21, 2016

Current estimated payment $4,700 / mo

80 Days on Market

Highlights

  • Accessory Dwelling Unit (ADU)
  • Gourmet Kitchen
  • Craftsman Architecture
  • Second Kitchen
  • 5 Acre Lot
  • Mature Trees

About This Home

As of December 2016

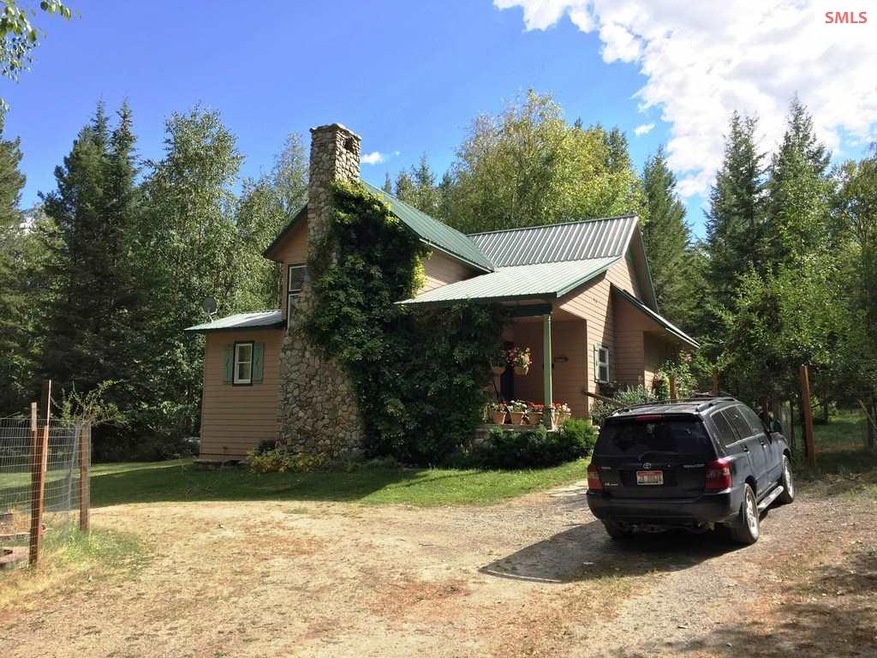
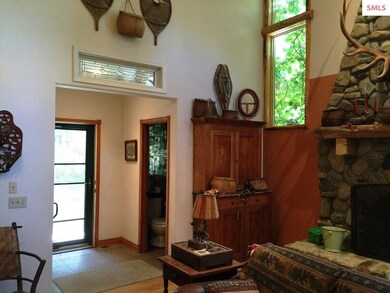



Nestled in a sun-dappled glade is this handcrafted custom home, built for living comfortably by a quality-driven, detail-oriented owner. Natural materials throughout. The full-height local stone handbuilt fireplace and chimney for instance is a true classic work of art. Warm floors, air conditioning, wired for automatic generator backup, plentiful wood available onsite for the multiple fireplaces and stoves add to comfort and security. Great well, dual propane tanks, fine finishes and custom touches throughout, and as a bonus, a completely finished cozy 720 sqft apartment (with fireplace) above the detached 2+ car garage. Too many details to list here, must be seen. Currently configured as one master bedroom with open loft and den/office, can be utilized as up to three bedrooms. Don't miss this one...

Last Agent to Sell the Property

Forrest Schuck

NORTHWEST REALTY GROUP License #SP32017 Listed on: 08/26/2016

Last Buyer's Agent

Cheri Hiatt

TOMLINSON SOTHEBY`S INTL. REAL License #SP30533

Create a Home Valuation Report for This Property
The Home Valuation Report is an in-depth analysis detailing your home's value as well as a comparison with similar homes in the area

Home Details

Home Type

  • Single Family

Est. Annual Taxes

  • $1,691

Year Built

  • Built in 2003

Lot Details

  • 5 Acre Lot
  • Property fronts a county road
  • Landscaped
  • Lot Has A Rolling Slope
  • Mature Trees
  • Wooded Lot
  • Property is zoned Rural

Home Design

  • Craftsman Architecture
  • Concrete Foundation
  • Frame Construction
  • Metal Roof

Interior Spaces

  • 1,686 Sq Ft Home
  • 2-Story Property
  • Vaulted Ceiling
  • Multiple Fireplaces
  • Wood Burning Fireplace
  • Self Contained Fireplace Unit Or Insert
  • Fireplace With Glass Doors
  • Stone Fireplace
  • Fireplace Mantel
  • Propane Fireplace
  • Vinyl Clad Windows
  • Insulated Windows
  • Separate Formal Living Room
  • Formal Dining Room
  • Loft
  • First Floor Utility Room
  • Storage

Kitchen

  • Gourmet Kitchen
  • Second Kitchen
  • Double Oven
  • Cooktop
  • Built-In Microwave
  • Dishwasher

Bedrooms and Bathrooms

  • 1 Primary Bedroom on Main
  • Bathroom on Main Level
  • 1.5 Bathrooms

Laundry

  • Laundry Room
  • Laundry in Garage
  • Dryer
  • Washer

Parking

  • 2 Car Detached Garage
  • Heated Garage
  • Insulated Garage
  • Workbench in Garage
  • Garage Door Opener
  • Off-Street Parking

Outdoor Features

  • Balcony
  • Covered Deck
  • Covered Patio or Porch
  • Storage Shed

Additional Homes

  • Accessory Dwelling Unit (ADU)
  • Dwelling with Separate Living Area

Schools

  • Washington Elementary School
  • Sandpoint Middle School
  • Sandpoint High School

Utilities

  • Forced Air Heating and Cooling System
  • Heat Pump System
  • Heating System Uses Wood
  • Heating System Uses Propane
  • Electricity To Lot Line
  • Well
  • Septic System

Community Details

  • No Home Owners Association

Listing and Financial Details

  • Assessor Parcel Number RP57N03W282850A

Home Details

Home Type

Single Family

Est. Annual Taxes

$1,691

Year Built

Built in 2003

Lot Details

5 Acres

Listing Details

  • Class: RESIDENTIAL
  • Type: Single Family
  • Style: 2 Story, Craftsman, See Remarks
  • Estimated Lot Depth: 660
  • Estimated Lot Frontage: 330
  • Broken Out: Yes
  • Covenant Restrictions: No
  • Financing2: Cash, Conventional, FHA, IHA, USDA
  • Fire District: Westside
  • Fire District: Yes
  • Fireplace Stoves: Built In Fireplace, Glass Doors, Insert, Mantel, Propane, Stone/Masonry, Wood Burning, 3+ Fireplaces
  • Garage: 2 Car Detached, Electricity, Heated, Insulated, Laundry Space, Shop (Area), Water, Workbench, Other-See Remarks, Opener
  • Geo Subdivision: ID
  • Known L I D: No
  • Lot Size Sq Ft: 217800
  • Section: 28
  • Share With Assessor: Yes
  • Taxes: 1691
  • Type Of Contract: Exclusive Right to Sell
  • Water Access Y N: No
  • Year Built: 2003
  • Middle High: Sandpoint
  • Estimated Finished Above Grade Sq Ft: 1686
  • Handicap Acc: No
  • Special Rooms: Formal Dining, Formal Living Rm, Gourmet Kitchen, Laundry, Loft, 2nd Kitchen
  • ADA Compliant: No
  • Additional Dwelling: AttachedOrDetached: Detached; Baths: 1; Bedrooms: 1; Sqft: 720; Rooms: 3; Comments: Complete open plan apartment above garage.
  • Number Of Additional Dwellings: 1
  • Land Characteristics: Landscaped, Rolling, Sloped, Surveyed, Wooded, Mature Trees
  • Special Features: None
  • Property Sub Type: Detached

Interior Features

  • Interior Amenities: Insulated, Main Floor Util., Pantry, Storage, Vaulted Ceiling, See Remarks, Tongue and groove ceiling, Renewable Flooring, Air Conditioning
  • Waterfront: No
  • Total Bathrooms: 1.5
  • Bedrooms: 1
  • Bedroom 2: Level: Second; Remarks: Loft, upper level, overlooks living area
  • Bedroom 3: Level: Second; Remarks: ADU above garage
  • Bathroom 1: Level: Main
  • Bathroom 2: Level: Main
  • Bathroom 3: Level: Second; Remarks: ADU apartment above garage
  • Dining Room: Level: Main; Remarks: 1850's mantel, open, comfortable
  • Kitchen: Level: Main; Remarks: All custom cabinets, open, stainless appliances
  • Living Room: Level: Main; Remarks: Vaulted ceiling. spacious, open, custom fireplace
  • Laundry Room: Level: Main; Remarks: Add'l laundry/utility room in garage.
  • Estimated Total Sq Ft: 1686
  • Primary Flooring: Wood
  • Windows: Insulated, Vinyl
  • Appliances: Built In Microwave, Cooktop, Dishwasher, Double Oven, Dryer, Refrigerator, Washer
  • Master Bedroom: Level: Main

Exterior Features

  • Construction: Frame
  • Exterior Finish: Fiber Cement
  • Foundation: Concrete
  • Outbuildings: Accessory Dwelling Unit, Guest House, Separate Living Qtrs., Storage Shed, See Remarks
  • Road Access: County Road Ftg
  • Road Surface: Gravel
  • Roof: Metal
  • Construction Status: Resale
  • Patio Deck: Balcony, Covered Deck, Covered Porch, Deck

Garage/Parking

  • Parking: Off Street

Utilities

  • Electricity: On Site
  • Gas: No Info
  • Sewer: Septic
  • Water System: Well
  • Garbage: No Info
  • Air Conditioner: Central

Condo/Co-op/Association

  • HOA: No

Lot Info

  • Estimated Number Acres: 5
  • Geo Address Line: 1357 Wrenco Loop
  • Geo Longitude: -116.708221435547
  • Geo Primary City: Sandpoint
  • Geo Quality: 0.95
  • Geo Secondary City: Bonner Co.
  • In City Limits: No
  • Parcel Number: RP57N03W282850A
  • Lot Size Irregular: No

Tax Info

  • Tax Database I D: 1
  • Assessor Parcel Number: RP57N03W282850A
  • Tax Year: 2015
  • Tax Description: Home Owners Exemption

MLS Schools

  • School District: Lake Pend Oreille
  • Elementary School: Washington
  • High School: Sandpoint

Ownership History

We collect this data history from publicly available records. To have your information removed, we recommend requesting removal directly through your county’s website.

Date Name Owned For Owner Type

Purchase Details

Listed on
Aug 26, 2016
Closed on
Dec 14, 2016
Sold by
Bought by
Seller's Agent
Forrest Schuck
NORTHWEST REALTY GROUP
Buyer's Agent
Cheri Hiatt
TOMLINSON SOTHEBY`S INTL. REAL
List Price
$385,000
Current Estimated Value
$746,267

Home Financials for this Owner

Home Financials are based on the most recent Mortgage that was taken out on this home.
Avg. Annual Appreciation
8.46%
Original Mortgage
$272,000
Outstanding Balance
$214,119
Interest Rate
3.57%
Mortgage Type
New Conventional
Estimated Equity
$532,148

Purchase Details

Listed on
Aug 26, 2016
Closed on
Nov 17, 2016
Sold by
Bought by
Seller's Agent
Forrest Schuck
NORTHWEST REALTY GROUP
Buyer's Agent
Cheri Hiatt
TOMLINSON SOTHEBY`S INTL. REAL
List Price
$385,000

Home Financials for this Owner

Home Financials are based on the most recent Mortgage that was taken out on this home.
Original Mortgage
$272,000
Outstanding Balance
$214,119
Interest Rate
3.57%
Mortgage Type
New Conventional
Estimated Equity
$532,148
Source: Public Records

Home Values in the Area

Source: Public Records

Average Home Value in this Area


Source: Public Records

Agents Specializing in Sandpoint, ID

See All Agents

Purchase History

We collect this data history from publicly available records. To have your information removed, we recommend requesting removal directly through your county’s website.

Date Buyer Sale Price Title Company
-- None Available
-- Alliance Title Sandpoin
Source: Public Records

Mortgage History

We collect this data history from publicly available records. To have your information removed, we recommend requesting removal directly through your county’s website.

Date Status Borrower Loan Amount
Open $272,000
Previous Owner $234,650
Source: Public Records

Property History

We collect this data history from publicly available records. To have your information removed, we recommend requesting removal directly through your county’s website.

Date Event Price List to Sale Price per Sq Ft
12/21/2016 12/21/16 Sold -- -- --
11/14/2016 11/14/16 Pending -- -- --
08/26/2016 08/26/16 For Sale $385,000 -- $228 / Sq Ft
Source: Selkirk Association of REALTORS®

Tax History

We collect this data history from publicly available records. To have your information removed, we recommend requesting removal directly through your county’s website.

Year Tax Paid Tax Assessment Tax Assessment Total Assessment is a certain percentage of the fair market value that is determined by local assessors to be the total taxable value of land and additions on the property. Land Improvement
2025 $7,276 $476,731 $80,836 $395,895
2024 $6,877 $467,384 $79,251 $388,133
2023 $6,519 $458,221 $77,698 $380,523
2022 $6,558 $449,237 $76,175 $373,062
2021 $6,424 $440,430 $74,682 $365,748
2020 $6,362 $435,915 $73,917 $361,998
2019 $6,323 $427,368 $72,468 $354,900
2018 $5,696 $418,990 $71,048 $347,942
2016 $5,404 $402,722 $68,290 $334,432
2015 $5,275 $396,674 $67,265 $329,409
2014 $5,242 $388,905 $65,948 $322,957
Source: Public Records

Agents Affiliated with this Home

  • Section Image
  • Section Image
See All Agents

Map

Source: Selkirk Association of REALTORS®

MLS Number: 20163165

Selkirk Association of REALTORS®

APN: RP57N-03W-282850A

Your Personal Tour Guide

Ask me questions while you tour the home.