
Sharon Mastrianna
Pearson Smith Realty, LLC
(202) 919-8782
9 Total Sales
1 in McNair
$486,000 Price
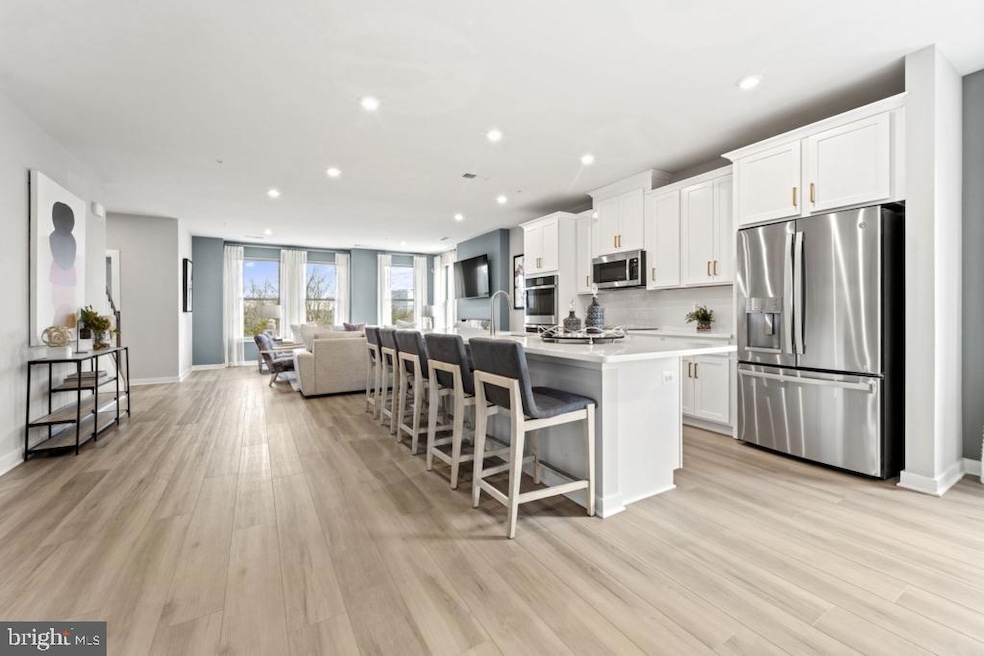
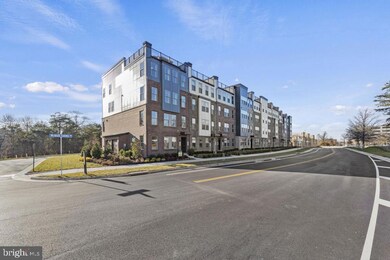
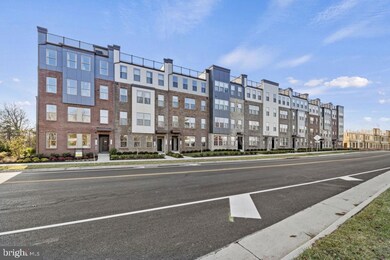
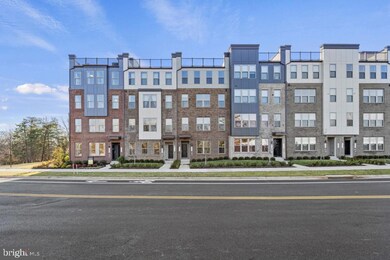
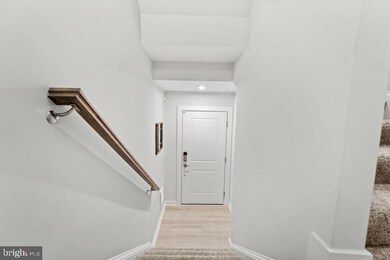
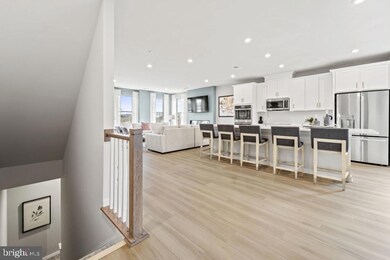
Explore the Julianne: Your Ultimate Haven of Comfort and Style. Step inside this exquisite end unit townhome-style condo boasting three spacious bedrooms, a garage, and a covered balcony!
The inviting main level, with its gourmet kitchen, is perfect for hosting elegant dinner parties or big gatherings. The covered balcony offers an ideal spot for serene mornings with coffee or lively game nights with friends.
Upstairs awaits the gorgeous primary suite - your personal retreat for unwinding after a busy day. With modern amenities and flawless design, the Julianne embodies both comfort and style. Discover the seamless blend of sophistication and practicality firsthand and see why it's the perfect home to complement your lifestyle.
The photos shown are from a similar home.
Last Agent to Sell the Property
(571) 999-7039 wallacedd@stanleymartin.com SM Brokerage, LLC Listed on: 06/06/2024
Last Buyer's Agent
(703) 437-3800 bri.morgan@longandfoster.com Long & Foster Real Estate, Inc. License #0225260517
Sharon Mastrianna
Pearson Smith Realty, LLC
(202) 919-8782
9 Total Sales
1 in McNair
$486,000 Price
Anu Vajre
Pearson Smith Realty, LLC
(631) 253-8049
24 Total Sales
1 in McNair
$455,000 Price
CallCathy Poungmalai
EXP Realty, LLC
(202) 410-2690
177 Total Sales
2 in McNair
$560K - $675K Price Range
Nicole Collette
EXP Realty, LLC
(571) 470-6349
6 Total Sales
1 in McNair
$723,495 Price
Reshawna Leaven
KW United
(240) 657-2636
68 Total Sales
1 in McNair
$686,335 Price
John Stacey
Compass
(571) 517-2399
76 Total Sales
1 in McNair
$736,000 Price
We collect this data history from publicly available records. To have your information removed, we recommend requesting removal directly through your county’s website.
| Date | Event | Price | List to Sale | Price per Sq Ft |
|---|---|---|---|---|
| 07/29/2024 07/29/24 | Sold | $649,990 | 0.0% | $278 / Sq Ft |
| 06/19/2024 06/19/24 | Pending | -- | -- | -- |
| 06/12/2024 06/12/24 | Price Changed | $649,990 | -0.6% | $278 / Sq Ft |
| 06/06/2024 06/06/24 | For Sale | $653,905 | -- | $280 / Sq Ft |
Seller's Agent in 2024
Martin Alloy
SM Brokerage, LLC
(571) 999-7039
2,471 Total Sales
Buyer's Agent in 2024
Bri Morgan
Long & Foster
(703) 855-8525
5 Total Sales
Source: Bright MLS
MLS Number: VAFX2184630
Disclaimer: Certain information contained herein is derived from information provided by parties other than Homes.com. All information provided is deemed reliable, but is not guaranteed to be accurate and should be independently verified.
The data relating to real estate for sale on this website appears in part through the BRIGHT Internet Data Exchange program, a voluntary cooperative exchange of property listing data between licensed real estate brokerage firms, and is provided by BRIGHT through a licensing agreement.
Listing information is from various brokers who participate in the Bright MLS IDX program and not all listings may be visible on the site.
The property information being provided on or through the website is for the personal, non-commercial use of consumers and such information may not be used for any purpose other than to identify prospective properties consumers may be interested in purchasing.
Some properties which appear for sale on the website may no longer be available because they are for instance, under contract, sold or are no longer being offered for sale.
Property information displayed is deemed reliable but is not guaranteed.
Copyright 2026 Bright MLS, Inc.
Ask me questions while you tour the home.