NOT LISTED FOR SALE

Estimated Value: $335,984

3 Beds
2 Baths
1,703 Sq Ft
$197/Sq Ft Est. Value

Sale Details

Date Sold: July 14, 2025

Last sale price $335,000 $197 Per Sq Ft

Current estimated payment $1,932 / mo

15 Days on Market

Highlights

  • Open Floorplan
  • Vaulted Ceiling
  • Granite Countertops
  • Deck
  • Wood Flooring
  • Covered Patio or Porch

About This Home

As of July 2025

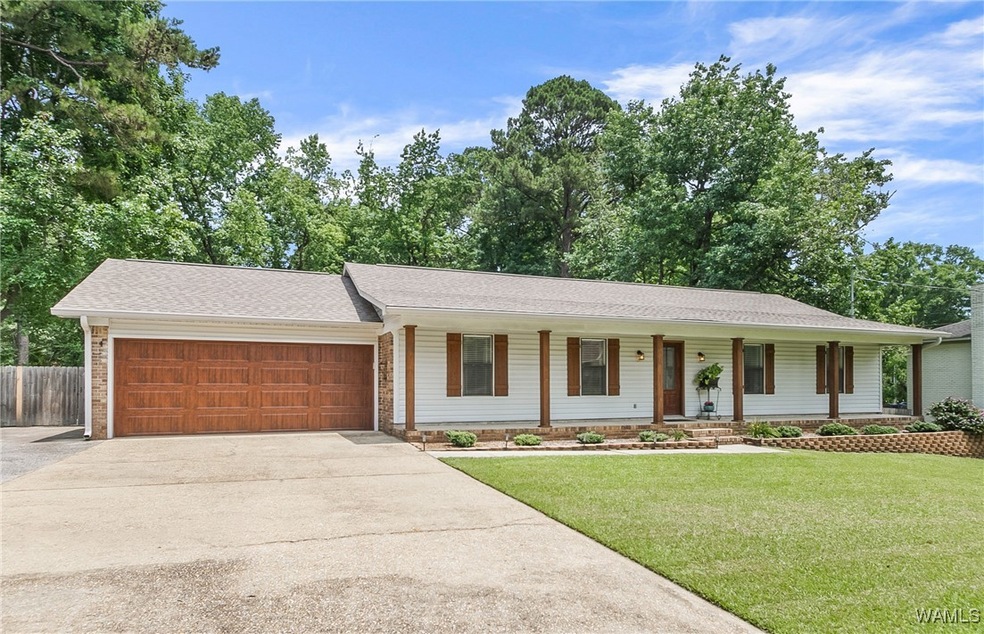
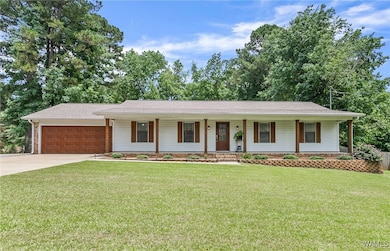
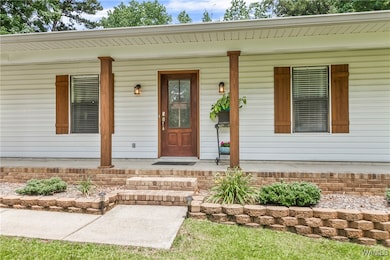
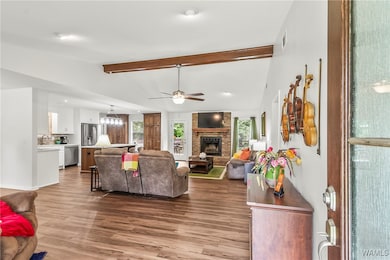
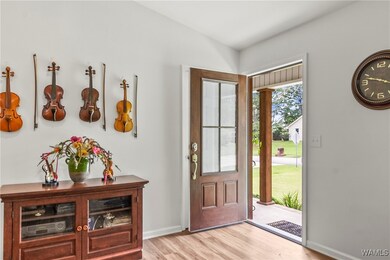
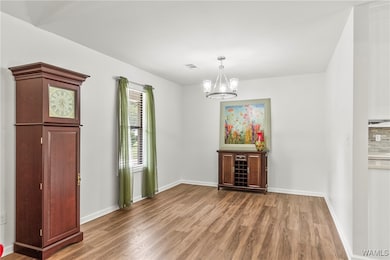
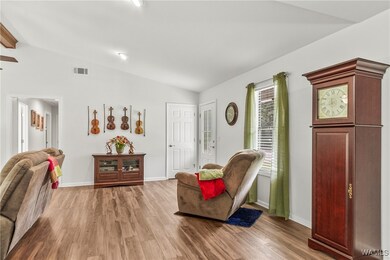
Full length front porch country cottage professionally remodeled in sought after area of Northport, Alabama! Seller gutted this home so you will feel you just walked into a new construction! Quartz countertops and rectangular sinks throughout. Gorgeous hardwoods, slick ceilings, and unique kitchen cabinetry has a lot of storage! Large island opens to breakfast area, separate formal dining room, and great room with woodburning fireplace! Master suite has french door to it's own covered deck for the morning coffee and evening chill! Custom oversized tile shower and large raised vanity along with large walk-in closet! Huge 1/2 acre flat lot backs up to woods! Outdoor living areas include open deck, open patio, and covered deck out back! Concrete parking on side for camper or boat!

Last Agent to Sell the Property

Deb Grimsley

Pritchett Moore Real Estate Listed on: 06/05/2025

Pritchett Moore Real Estate

Last Buyer's Agent

Jeremy Dobbs

Realty One Group Legends

Realty One Group Legends
Create a Home Valuation Report for This Property
The Home Valuation Report is an in-depth analysis detailing your home's value as well as a comparison with similar homes in the area

Home Details

Home Type

  • Single Family

Est. Annual Taxes

  • $689

Year Built

  • Built in 1987

Lot Details

  • 21,780 Sq Ft Lot
  • Chain Link Fence
  • Level Lot

Parking

  • 2 Car Attached Garage
  • Garage Door Opener
  • Driveway

Home Design

  • Brick Exterior Construction
  • Shingle Roof
  • Composition Roof

Interior Spaces

  • 1,703 Sq Ft Home
  • 1-Story Property
  • Open Floorplan
  • Vaulted Ceiling
  • Ceiling Fan
  • Fireplace Features Masonry
  • Great Room with Fireplace
  • Formal Dining Room
  • Wood Flooring
  • Fire and Smoke Detector

Kitchen

  • Breakfast Area or Nook
  • Breakfast Bar
  • Electric Oven
  • Electric Range
  • Microwave
  • Dishwasher
  • Kitchen Island
  • Granite Countertops

Bedrooms and Bathrooms

  • 3 Bedrooms
  • 2 Full Bathrooms

Laundry

  • Laundry Room
  • Laundry on main level

Outdoor Features

  • Deck
  • Covered Patio or Porch
  • Rain Gutters

Schools

  • Huntington Elementary School
  • Lloyd Wood Middle School
  • Tuscaloosa County High School

Utilities

  • Cooling Available
  • Heating Available
  • Electric Water Heater
  • Septic Tank
  • Cable TV Available

Community Details

  • Carolwood Estates Subdivision

Listing and Financial Details

  • Assessor Parcel Number 20-04-17-0-005-002.007

Home Details

Home Type

Single Family

Est. Annual Taxes

$689

Year Built

Built in 1987

Lot Details

0.5 Acres

Parking

2

Listing Details

  • Property Sub Type: Single Family Residence
  • Prop. Type: Residential
  • Lot Size Acres: 0.5
  • Road Surface Type: Paved
  • Subdivision Name: Carolwood Estates
  • Directions: Highway 43 North to Red Light at CVS Intersection - turn right - Date Street is first street on left. Home second on the right.
  • Architectural Style: Other
  • Garage Yn: Yes
  • Unit Levels: One
  • Building Stories: 1
  • Year Built Details: Over 35
  • Year Built: 1987
  • Property Sub Type Additional: Single Family Residence
  • Special Features: None
  • Stories: 1
  • Year Built: 1987

Interior Features

  • Appliances: Dishwasher, Electric Oven, Electric Range, Electric Water Heater, Microwave
  • Basement YN: No
  • Full Bathrooms: 2
  • Total Bedrooms: 3
  • Fireplace Features: Great Room, Masonry
  • Fireplace: Yes
  • Flooring: Hardwood
  • Interior Amenities: Breakfast Bar, Breakfast Area, Ceiling Fan(s), Separate/Formal Dining Room, Granite Counters, Kitchen Island, Open Concept, Pantry, Solid Surface Counters, Cable TV, Vaulted Ceiling(s)
  • Living Area: 1703.0

Exterior Features

  • Fencing: Chain Link
  • Lot Features: Level
  • Pool Features: None
  • Waterfront: No
  • Construction Type: Brick Veneer
  • Exterior Features: Rain Gutters
  • Patio And Porch Features: Covered, Deck, Open, Patio, Porch
  • Property Condition: Resale
  • Roof: Composition, Shingle

Garage/Parking

  • Attached Garage: Yes
  • Garage Spaces: 2.0
  • Parking Features: Attached, Concrete, Driveway, Garage, Two Car Garage, Garage Door Opener

Utilities

  • Laundry Features: Inside, Main Level, Laundry Room
  • Security: Smoke Detector(s)
  • Cooling: 1 Unit
  • Cooling Y N: Yes
  • Heating Yn: Yes
  • Sewer: Septic Tank
  • Utilities: Cable Available

Condo/Co-op/Association

  • Community Features: Gutter(s)

Schools

  • Elementary School: Huntington
  • High School: Tuscaloosa County
  • Middle Or Junior School: Lloyd Wood

Lot Info

  • Parcel #: 20-04-17-0-005-002.007

Tax Info

  • Tax Annual Amount: 689.0

Ownership History

We collect this data history from publicly available records. To have your information removed, we recommend requesting removal directly through your county’s website.

Date Name Owned For Owner Type

Purchase Details

Listed on
Jun 5, 2025
Closed on
Jul 15, 2025
Sold by
Bought by
Seller's Agent
Deb Grimsley
Pritchett Moore Real Estate
Buyer's Agent
Jeremy Dobbs
Realty One Group Legends
List Price
$339,900
Sold Price
$335,000
Premium/Discount to List
-$4,900
-1.44%
Views
32
Current Estimated Value
$335,984

Home Financials for this Owner

Home Financials are based on the most recent Mortgage that was taken out on this home.
Estimated Appreciation
$984
Avg. Annual Appreciation
0.28%

Purchase Details

Closed on
Jan 15, 2021
Sold by
Bought by

Home Financials for this Owner

Home Financials are based on the most recent Mortgage that was taken out on this home.
Original Mortgage
$122,642
Interest Rate
2.67%
Mortgage Type
New Conventional
Source: Public Records

Purchase History

We collect this data history from publicly available records. To have your information removed, we recommend requesting removal directly through your county’s website.

Date Buyer Sale Price Title Company
$335,000 Queen City Title Llc
$135,000 --
Source: Public Records

Mortgage History

We collect this data history from publicly available records. To have your information removed, we recommend requesting removal directly through your county’s website.

Date Status Borrower Loan Amount
Previous Owner $40,000
Previous Owner $122,642
Previous Owner $46,000
Previous Owner $100,000
Source: Public Records

Property History

We collect this data history from publicly available records. To have your information removed, we recommend requesting removal directly through your county’s website.

Date Event Price List to Sale Price per Sq Ft
07/14/2025 07/14/25 Sold $335,000 -2.9% $197 / Sq Ft
06/20/2025 06/20/25 Pending -- -- --
06/19/2025 06/19/25 Price Changed $345,000 +1.5% $203 / Sq Ft
06/05/2025 06/05/25 For Sale $339,900 -- $200 / Sq Ft
Source: West Alabama Multiple Listing Service

Tax History

We collect this data history from publicly available records. To have your information removed, we recommend requesting removal directly through your county’s website.

Year Tax Paid Tax Assessment Tax Assessment Total Assessment is a certain percentage of the fair market value that is determined by local assessors to be the total taxable value of land and additions on the property. Land Improvement
2025 $971 $56,360 $5,000 $51,360
2024 $971 $54,820 $5,000 $49,820
2023 $942 $50,660 $5,000 $45,660
2022 $736 $43,680 $5,000 $38,680
2021 $649 $38,940 $5,000 $33,940
2020 $627 $18,900 $2,500 $16,400
2019 $559 $17,060 $2,500 $14,560
2018 $559 $17,060 $2,500 $14,560
2017 $494 $0 $0 $0
2016 $459 $0 $0 $0
2015 $470 $0 $0 $0
2014 $470 $14,650 $2,500 $12,150
Source: Public Records

Agents Affiliated with this Home

  • Section Image
  • Section Image
See All Agents

Map

Source: West Alabama Multiple Listing Service

MLS Number: 169144

West Alabama Multiple Listing Service

APN: 20-04-17-0-005-002.007

Your Personal Tour Guide

Ask me questions while you tour the home.