NOT LISTED FOR SALE

13575 U S 58 Boydton, VA 23917

Estimated Value: $155,536

2 Beds
1 Bath
976 Sq Ft
$159/Sq Ft Est. Value

Sale Details

Date Sold: February 4, 2026

Last sale price $152,000 $156 Per Sq Ft

Est. 2% increase in value since last sale

Current estimated payment $1,010 / mo

62 Days on Market

Highlights

  • Countryside Views
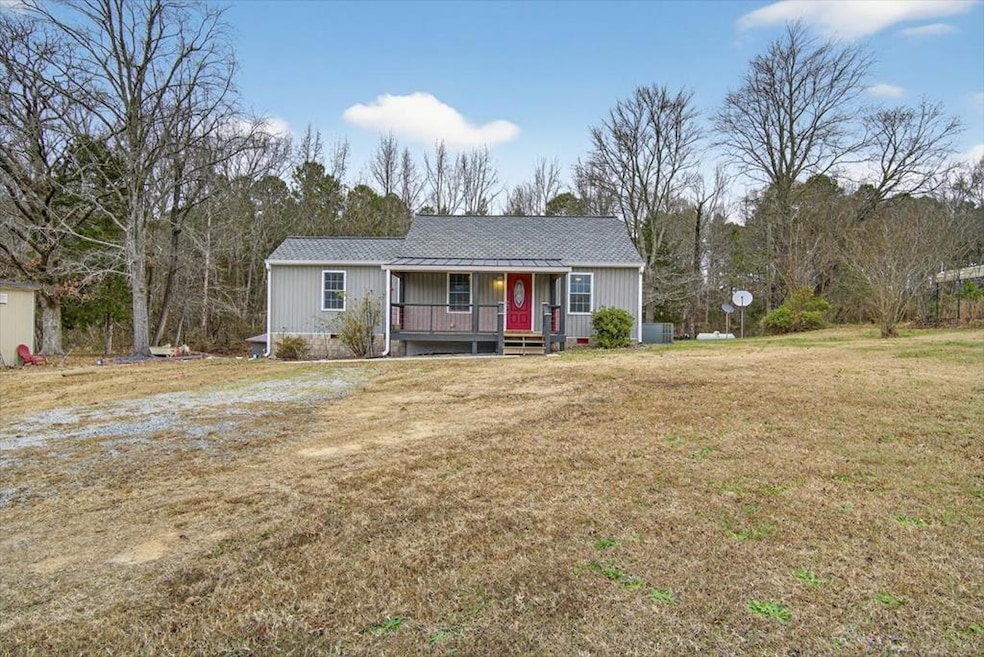
  • Ranch Style House
  • No HOA
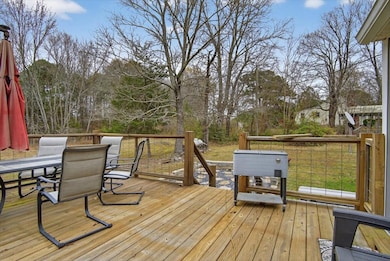
  • Deck
  • Wood Flooring
  • Farmhouse Sink

About This Home

As of February 2026

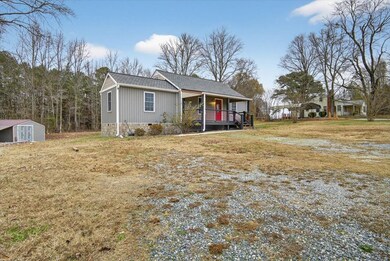
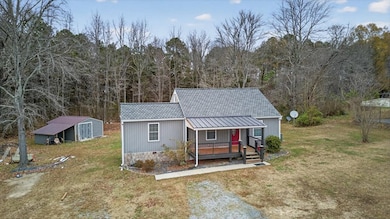
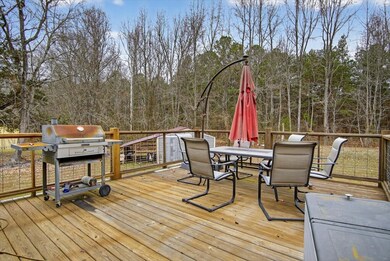
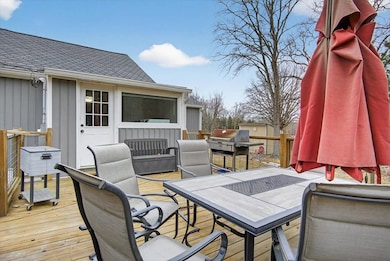
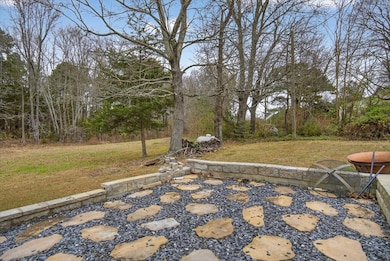
Move-in ready and beautifully updated! This charming 2-bedroom home sits right off Highway 58 in Boydton, placing you in a prime location convenient to all of Mecklenburg County. Step inside to find fresh finishes throughout—updated flooring, modern paint colors, and a bright kitchen with custom wood cabinetry, stainless appliances, and a farmhouse sink. The living area features great natural light and a stylish barn-door accent that adds character. Both bedrooms are comfortable in size, and the remodeled bathroom includes upgraded tile work and fixtures. Enjoy outdoor living on the spacious deck, perfect for grilling, relaxing, or entertaining. The yard offers plenty of room to play, garden, or let pets roam, and there's a storage building on site for added convenience. Whether you're a first-time homebuyer or looking to downsize into something low-maintenance and updated, this one checks all the boxes. Affordable, convenient, and move-in ready—don't miss it!

Last Agent to Sell the Property

Kurt Royster

Oak River Realty Brokerage Phone: 4347383856 License #0225218049 Listed on: 12/03/2025

Last Buyer's Agent

Kurt Royster

Oak River Realty Brokerage Phone: 4347383856 License #0225218049 Listed on: 12/03/2025

Create a Home Valuation Report for This Property
The Home Valuation Report is an in-depth analysis detailing your home's value as well as a comparison with similar homes in the area

Home Details

Home Type

  • Single Family

Year Built

  • Built in 1960

Lot Details

  • 20,038 Sq Ft Lot
  • Property is zoned ag

Parking

  • 1 Car Detached Garage

Home Design

  • Ranch Style House
  • Bungalow
  • Composition Roof
  • Vinyl Siding

Interior Spaces

  • 976 Sq Ft Home
  • Countryside Views
  • Crawl Space

Kitchen

  • Electric Range
  • Dishwasher
  • Farmhouse Sink

Flooring

  • Wood
  • Tile

Bedrooms and Bathrooms

  • 2 Bedrooms
  • 1 Full Bathroom

Laundry

  • Laundry Room
  • Laundry on main level

Outdoor Features

  • Deck
  • Front Porch

Schools

  • Clarksville Elementary School
  • Mecklenburg County Middle School
  • Mecklenburg County High School

Utilities

  • Cooling Available
  • Heat Pump System
  • Well
  • Electric Water Heater
  • Septic Tank
  • High Speed Internet

Community Details

  • No Home Owners Association

Listing and Financial Details

  • Assessor Parcel Number 31987

Home Details

Home Type

Single Family

Year Built

Built in 1960

Lot Details

0.46 Acres

Parking

1

Listing Details

  • Property Sub Type: Single Family Residence
  • Prop. Type: Residential
  • Lot Size Acres: 0.46
  • Water Body Name: Kerr Lake
  • Above Grade Finished Sq Ft: 976
  • Architectural Style: Bungalow, Ranch
  • Carport Y N: No
  • Garage Yn: Yes
  • New Construction: No
  • Structure Type: Site Built
  • Year Built: 1960
  • Kitchen Level: First
  • Attribution Contact: 4347383856
  • Special Features: None

Interior Features

  • Appliances: Electric Water Heater, Dishwasher, Electric Range, Refrigerator, Washer/Dryer
  • Has Basement: None, Crawl Space
  • Basement YN: No
  • Full Bathrooms: 1
  • Total Bedrooms: 2
  • Fireplace Features: None
  • Fireplace: No
  • Flooring: Tile, Hardwood
  • Interior Amenities: 1st Floor Bedroom, High Speed Internet
  • Living Area: 976
  • Living Room Living Room Level: First
  • Master Bedroom Master Bedroom Level: First
  • Room Bedroom2 Level: First
  • Room Family Room Level: First
  • Dining Room Dining Room Level: First

Exterior Features

  • Lot Features: Under 1 Acre
  • View: Country
  • View: Yes
  • Waterfront: No
  • Home Warranty: No
  • Construction Type: Vinyl Siding
  • Patio And Porch Features: Back, Deck, Front, Porch
  • Roof: New, Composition

Garage/Parking

  • Attached Garage: No
  • Covered Parking Spaces: 1
  • Garage Spaces: 1
  • Parking Features: Detached
  • Total Parking Spaces: 1

Utilities

  • Laundry Features: 1st Floor Laundry, Laundry Room
  • Security: Surveillance Cameras: Unknown
  • Cooling: Gas/Oil Pak A/C, Heat Pump
  • Cooling Y N: Yes
  • Sewer: Septic Tank
  • Water Source: Well
  • Gas Company: Propane

Condo/Co-op/Association

  • Association: No

Schools

  • Elementary School: Clarksville Elementary
  • High School: Mecklenburg County
  • Middle Or Junior School: Mecklenburg County Middle School

Lot Info

  • Lot Size Sq Ft: 20037.6
  • Parcel #: 31987
  • Zoning: ag

Multi Family

  • Above Grade Finished Area Units: Square Feet

Property History

We collect this data history from publicly available records. To have your information removed, we recommend requesting removal directly through your county’s website.

Date Event Price List to Sale Price per Sq Ft
02/04/2026 02/04/26 Sold $152,000 +1.3% $156 / Sq Ft
12/03/2025 12/03/25 For Sale $150,000 -- $154 / Sq Ft
Source: Southern Piedmont Land & Lake Association of REALTORS®

Agents Affiliated with this Home

  • Section Image
See All Agents

Map

Source: Southern Piedmont Land & Lake Association of REALTORS®

MLS Number: 71673

APN: 31987

Your Personal Tour Guide

Ask me questions while you tour the home.