NOT LISTED FOR SALE

Estimated Value: $850,000 - $996,000

3 Beds
2 Baths
1,710 Sq Ft
$537/Sq Ft Est. Value

Sale Details

Date Sold: August 21, 2023

Last sale price $900,000 $526 Per Sq Ft

Est. 2% increase in value since last sale

Current estimated payment $5,574 / mo

14 Days on Market

Highlights

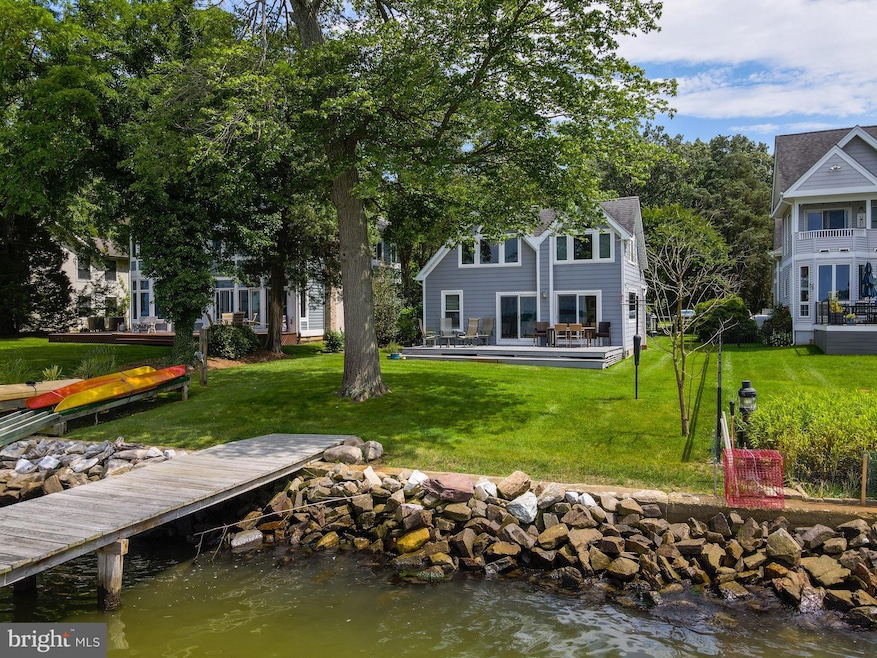
  • 50 Feet of Waterfront
  • Pier
  • Coastal Architecture
  • 1 Dock Slip
  • Bay View
  • Stream or River on Lot

About This Home

As of August 2023

Waterfront retreat with panoramic view across to Rhode River and out to the Chesapeake Bay. You can even see Thomas Point Light House and the Chesapeake Bay Bridge on a clear day! Enjoy the quiet setting among a small enclave of other waterfront homes. Pulling up at the property you’ll notice the mature landscaping, stone walkways and Hardie plank siding. The kitchen has Silestone countertops, white cabinets, stainless appliances, and bamboo floors throughout the main level. This home offers a great use of space with a large kitchen pantry and built-in benches for the kitchen table. The living room has a gas fireplace, large picture windows to take in the view and sliding glass doors which lead to the Trex waterfront deck. On the main level are two bedrooms and a full bathroom. One of the bedrooms makes a great office with water views and built-in bookshelves. Upstairs is currently set up as a large master suite with two separate rooms. The views are incredible. The upstairs back room has built-in bookshelves and is currently used as a den but could be used as an office. Or to accommodate more guests, the upstairs could be a large bunk room perfect for kids or visiting families. Upstairs also has a full bathroom and a laundry room. Outside the heated and cooled shed/workshop offers storage space and room for projects. This is where the second refrigerator and freezer can be found. Property has a whole house generator and irrigation. Wonderful location close to waterfront restaurants (Skippers Pier, Pirates Cove, Stan & Joes Riverside), marinas, Chesapeake Yacht Club in Shady Side, West River Sailing Club in Galesville and golf courses. Short drive to Annapolis and less than an hour from Washington, DC, Baltimore and BWI airport.

Last Agent to Sell the Property

William Whitman

(410) 260-2800 william.h.whitman@gmail.com Long & Foster Real Estate, Inc. Listed on: 07/08/2023

Long & Foster Real Estate, Inc.

Co-Listed By

Amelia Whitman

(410) 260-2800 amelia@ameliawhitman.com Long & Foster Real Estate, Inc. License #641309

Last Buyer's Agent

Dawn M.

(410) 224-3600 admin@taylorprops.com Anne Arundel Properties, Inc. License #506591

Anne Arundel Properties, Inc.

Home Details

Home Type

  • Single Family

Est. Annual Taxes

  • $5,982

Year Built

  • Built in 1995

Lot Details

  • 8,811 Sq Ft Lot
  • 50 Feet of Waterfront
  • Home fronts navigable water
  • South Facing Home
  • No Through Street
  • Property is in very good condition
  • Property is zoned R1

Property Views

  • Bay
  • River

Home Design

  • Coastal Architecture
  • HardiePlank Type

Interior Spaces

  • 1,710 Sq Ft Home
  • Property has 1.5 Levels
  • Gas Fireplace
  • Engineered Wood Flooring
  • Crawl Space

Bedrooms and Bathrooms

Parking

  • 4 Parking Spaces
  • 4 Driveway Spaces
  • Gravel Driveway
  • On-Street Parking

Outdoor Features

  • Pier
  • Access to Tidal Water
  • Canoe or Kayak Water Access
  • River Nearby
  • Personal Watercraft
  • Waterski or Wakeboard
  • Bulkhead
  • Rip-Rap
  • Electric Hoist or Boat Lift
  • 1 Dock Slip
  • Physical Dock Slip Conveys
  • Stream or River on Lot
  • 1 Powered Boats Permitted

Schools

  • Shady Side Elementary School
  • Southern Middle School
  • Southern High School

Utilities

  • Central Air
  • Heat Pump System
  • Back Up Gas Heat Pump System
  • Heating System Powered By Owned Propane
  • Well
  • Propane Water Heater
  • Cable TV Available

Community Details

  • No Home Owners Association
  • Shady Side Subdivision

Listing and Financial Details

  • Tax Lot 6
  • Assessor Parcel Number 020751801288000

Home Details

Home Type

Single Family

Est. Annual Taxes

$5,982

Year Built

Built in 1995

Lot Details

8,811 Sq Ft Lot

Listing Details

  • Property Type: Residential
  • Structure Type: Detached
  • Architectural Style: Coastal
  • Ownership: Fee Simple
  • New Construction: No
  • Story List: Main, Upper 1
  • Expected On Market: 2023-07-08
  • Federal Flood Zone: No
  • Year Built: 1995
  • Automatically Close On Close Date: No
  • Special Features: None
  • Property Sub Type: Detached
  • Stories: 0

Interior Features

  • Flooring Type: Engineered Wood
  • Fireplace Features: Gas/Propane
  • Fireplaces Count: 1
  • Fireplace: Yes
  • Foundation Details: Crawl Space
  • Levels Count: 1.5
  • Basement: No
  • Total Sq Ft: 1710
  • Living Area Sq Ft: 1710
  • Price Per Sq Ft: 525.73
  • Above Grade Finished Sq Ft: 1710
  • Above Grade Finished Area Units: Square Feet

Beds/Baths

  • Bedrooms: 3
  • Main Level Bedrooms: 2
  • Total Bathrooms: 2
  • Full Bathrooms: 2
  • Main Level Bathrooms: 1.00
  • Upper Level Bathrooms: 1
  • Upper Level Bathrooms: 1.00
  • Main Level Full Bathrooms: 1

Exterior Features

  • Other Structures: Above Grade, Below Grade
  • Construction Materials: Hardiplank Type
  • View: Bay, River, Water
  • Water Access Features: Boat - Powered, Canoe/Kayak, Personal Watercraft (PWC), Waterski/Wakeboard
  • Water Access: Yes
  • Water Body Name: West River & Chesapeake Bay
  • Water Body Type: River
  • Waterfront: Yes
  • Water Oriented: Yes
  • Pool: No Pool
  • Tidal Water: Yes
  • Water View: Yes
  • Water Frontage In Feet: 50

Garage/Parking

  • Garage: No
  • Parking Features: Gravel Driveway
  • Total Garage And Parking Spaces: 4
  • Type Of Parking: Driveway, On Street
  • Number of Spaces in Driveway: 4

Utilities

  • Central Air Conditioning: Yes
  • Cooling Fuel: Electric
  • Cooling Type: Central A/C, Heat Pump(s)
  • Heating Fuel: Propane - Owned
  • Heating Type: Heat Pump - Gas Backup
  • Heating: Yes
  • Hot Water: Propane
  • Sewer/Septic System: Public Sewer
  • Utilities: Propane, Cable Tv
  • Water Source: Well
  • Internet Services: Fiber Optic, Cable

Condo/Co-op/Association

  • Condo Co-Op Association: No
  • HOA: No
  • Senior Community: No

Schools

  • Elementary School Source: 3rd Party
  • High School Source: 3rd Party
  • Middle School Source: 3rd Party
  • School District Source: 3rd Party
  • Elementary School: SHADY SIDE
  • High School: SOUTHERN
  • Middle Or Junior School: SOUTHERN

Lot Info

  • Lot Features: Bulkheaded, No Thru Street, Rip-Rapped
  • Lot Size Acres: 0.20
  • Lot Size Units: Square Feet
  • Lot Sq Ft: 8811.00
  • Property Condition: Very Good
  • Zoning: R1
  • In City Limits: No

Rental Info

  • Vacation Rental: No

Tax Info

  • Tax Annual Amount: 5982.00
  • Assessor Parcel Number: 020751801288000
  • Tax Lot: 6
  • County Tax Payment Frequency: Annually
  • Tax Year: 2022

Multi Family

  • Waterfront Features: Rip-Rap, Private Dock Site

MLS Schools

  • School District Name: ANNE ARUNDEL COUNTY PUBLIC SCHOOLS

Ownership History

We collect this data history from publicly available records. To have your information removed, we recommend requesting removal directly through your county’s website.

Date Name Owned For Owner Type

Purchase Details

Closed on
Dec 17, 2025
Sold by
Bought by
Current Estimated Value
$918,228

Purchase Details

Listed on
Jul 8, 2023
Closed on
Aug 21, 2023
Sold by
Bought by
Seller's Agent
William Whitman
Long & Foster Real Estate, Inc.
Buyer's Agent
Dawn M.
Anne Arundel Properties, Inc.
List Price
$925,000
Sold Price
$900,000
Premium/Discount to List
-$25,000
-2.7%
Views
280

Home Financials for this Owner

Home Financials are based on the most recent Mortgage that was taken out on this home.
Avg. Annual Appreciation
0.69%

Purchase Details

Closed on
Aug 27, 1998
Sold by
Bought by
Source: Public Records

Range of Values:

--
Value Increase
--
Percent Increase
--
Adjusted for Inflation
Collateral Analytics

Collateral Analytics Collateral Analytics AVMs (Automated Valuation Model) employ a number of statistical approaches combined with neighborhood-specific comparable selection guarantees the most up-to-date and precise valuations.

Not Available

Collateral Analytics does not have data for the current month. Please view the chart for historical values.

ICE

ICE Mortgage Technology ICE Mortgage Technology’s AVM (Automated Valuation Model) is a state-of-the-art online residential property valuation tool that provides a quick and accurate estimate of the value of almost any home in the U.S.

Not Available

ICE Mortgage Technology does not have data for the current month. Please view the chart for historical values.

First American

First American First American Data & Analytics’ next-generation AVM combines unrivaled data assets with a blended ensemble of valuation models to produce highly accurate, reliable valuations you can trust.

Not Available

First American does not have data for the current month. Please view the chart for historical values.

Quantarium

Quantarium Quantarium’s valuation service, repeatedly proven the industry’s most accurate and comprehensive, is supercharged with a self-learning and auto-tuning AI engine that continually becomes smarter and more accurate as it processes daily inputs from the industry’s leading RE data lake.

Not Available

Quantarium does not have data for the current month. Please view the chart for historical values.

Average Value
Not Available
List Price
Sold Price
Create a Home Valuation Report for This Property
The Home Valuation Report is an in-depth analysis detailing your home's value as well as a comparison with similar homes in the area

Home Values in the Area

Source: Public Records

Average Home Value in this Area


Source: Public Records

Purchase History

We collect this data history from publicly available records. To have your information removed, we recommend requesting removal directly through your county’s website.

Date Buyer Sale Price Title Company
-- None Listed On Document
$900,000 Capitol Title
$298,000 --
Source: Public Records

Property History

We collect this data history from publicly available records. To have your information removed, we recommend requesting removal directly through your county’s website.

Date Event Price List to Sale Price per Sq Ft
08/21/2023 08/21/23 Sold $900,000 +0.1% $526 / Sq Ft
07/20/2023 07/20/23 Price Changed $899,000 -2.8% $526 / Sq Ft
07/08/2023 07/08/23 For Sale $925,000 -- $541 / Sq Ft
Source: Bright MLS

Tax History

We collect this data history from publicly available records. To have your information removed, we recommend requesting removal directly through your county’s website.

Year Tax Paid Tax Assessment Tax Assessment Total Assessment is a certain percentage of the fair market value that is determined by local assessors to be the total taxable value of land and additions on the property. Land Improvement
2025 $6,846 $601,600
2024 $6,846 $579,300 $0 $0
2023 $6,355 $557,000 $385,600 $171,400
2022 $5,641 $539,833 $0 $0
2021 $215 $522,667 $0 $0
2020 $5,675 $505,500 $351,100 $154,400
2019 $215 $505,500 $351,100 $154,400
2018 $5,126 $505,500 $351,100 $154,400
2017 $7,699 $583,700 $0 $0
2016 $215 $547,933 $0 $0
2015 $215 $512,167 $0 $0
2014 -- $476,400 $0 $0
Source: Public Records

Agents Affiliated with this Home

  • Section Image
  • Section Image
  • Section Image
See All Agents

Map

Source: Bright MLS

MLS Number: MDAA2063954

Bright MLS

APN: 07-518-01288000

Your Personal Tour Guide

Ask me questions while you tour the home.