NOT LISTED FOR SALE

1358 Veranda Park Dr Madison, GA 30650

Madison Area

Estimated Value: $763,191 - $830,000

4 Beds
3.5 Baths
2,901 Sq Ft
$278/Sq Ft Est. Value

Sale Details

Date Sold: July 18, 2025

Last sale price $768,000 $265 Per Sq Ft

Est. 5% increase in value since last sale

Current estimated payment $4,989 / mo

178 Days on Market

Highlights

  • New Construction
  • Clubhouse
  • Main Floor Primary Bedroom
  • Landscaped Professionally
  • Outdoor Fireplace
  • Solid Surface Countertops

About This Home

As of July 2025

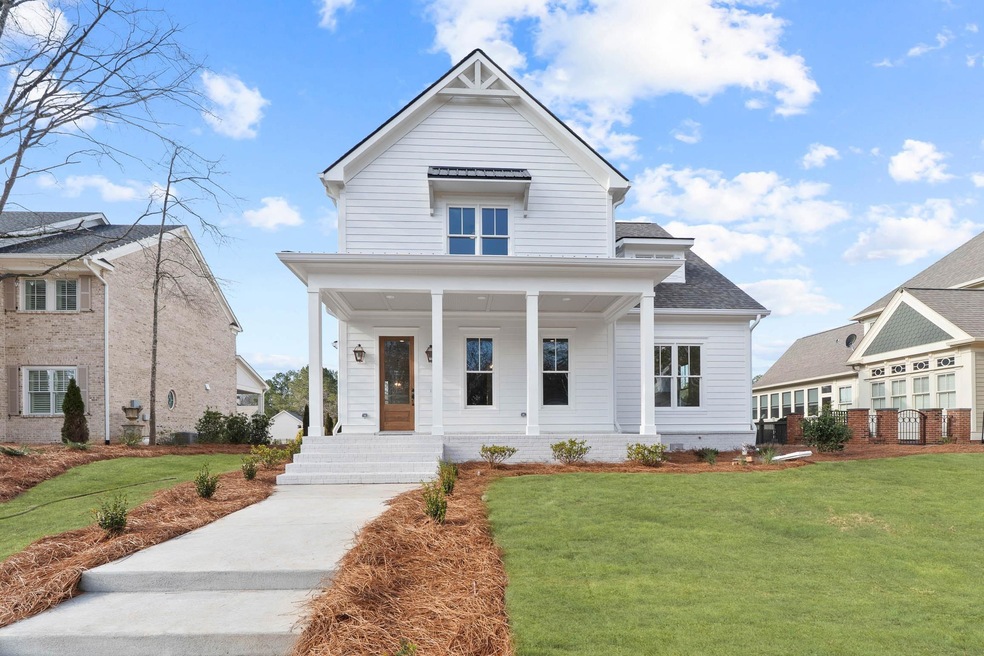
Welcome to your dream home in downtown Madison! Located in Veranda Park, this stunning 4 bedroom, 3.5 bathroom new construction offers the perfect blend of modern luxury and convenience. Step inside and be greeted by an open-concept floor plan featuring a spacious living area, high ceilings, and abundant natural light. The gourmet kitchen is a delight, boasting solid surface countertops, a large island with seating, stainless steel GE Cafe appliances, and custom cabinetry. The main level owner's suite is a true retreat with a spa-like ensuite bathroom, complete with a double vanity, soaking tub, and walk-in shower, as well as a generously sized walk-in closet. Upstairs, you'll find three additional bedrooms, two full baths, and a versatile bonus room perfect for a home office, gym or playroom. Enjoy indoor-outdoor living with a covered porch with a fireplace and built-in grill area, ideal for entertaining. Additional highlights include a two-car garage, energy efficient systems, and well appointed finishes throughout, neighborhood pool and clubhouse. Located just minutes from local shops, dining, parks and schools, this home offers the ultimate in-town lifestyle. Don't miss the opportunity to make this exquisite home yours-schedule your private tour today!

Last Agent to Sell the Property

Beth Cathey

Ansley Real Estate Christie's License #409136 Listed on: 12/26/2024

Ansley Real Estate Christie's

Last Buyer's Agent

Selling Agent Non-Member

NON MLS MEMBER

Range of Values:

--
Value Increase
--
Percent Increase
--
Adjusted for Inflation
Collateral Analytics

Collateral Analytics Collateral Analytics AVMs (Automated Valuation Model) employ a number of statistical approaches combined with neighborhood-specific comparable selection guarantees the most up-to-date and precise valuations.

Not Available

Collateral Analytics does not have data for the current month. Please view the chart for historical values.

ICE

ICE Mortgage Technology ICE Mortgage Technology’s AVM (Automated Valuation Model) is a state-of-the-art online residential property valuation tool that provides a quick and accurate estimate of the value of almost any home in the U.S.

Not Available

ICE Mortgage Technology does not have data for the current month. Please view the chart for historical values.

First American

First American First American Data & Analytics’ next-generation AVM combines unrivaled data assets with a blended ensemble of valuation models to produce highly accurate, reliable valuations you can trust.

Not Available

First American does not have data for the current month. Please view the chart for historical values.

Quantarium

Quantarium Quantarium’s valuation service, repeatedly proven the industry’s most accurate and comprehensive, is supercharged with a self-learning and auto-tuning AI engine that continually becomes smarter and more accurate as it processes daily inputs from the industry’s leading RE data lake.

Not Available

Quantarium does not have data for the current month. Please view the chart for historical values.

Average Value
Not Available
List Price
Sold Price
Create a Home Valuation Report for This Property
The Home Valuation Report is an in-depth analysis detailing your home's value as well as a comparison with similar homes in the area

Home Details

Home Type

  • Single Family

Year Built

  • Built in 2024 | New Construction

Lot Details

  • 11,761 Sq Ft Lot
  • Landscaped Professionally
  • Level Lot
  • Irrigation

Parking

  • 2 Car Attached Garage

Home Design

  • Cottage
  • Asphalt Shingled Roof
  • Metal Roof

Interior Spaces

  • 2,901 Sq Ft Home
  • 2-Story Property
  • Built-In Features
  • Crown Molding
  • Chandelier
  • Gas Fireplace
  • Entrance Foyer
  • Utility Room
  • Crawl Space
  • Fire and Smoke Detector

Kitchen

  • Double Oven
  • Cooktop with Range Hood
  • Microwave
  • Dishwasher
  • Stainless Steel Appliances
  • Kitchen Island
  • Solid Surface Countertops
  • Disposal

Flooring

  • Carpet
  • Laminate
  • Tile

Bedrooms and Bathrooms

  • 4 Bedrooms
  • Primary Bedroom on Main
  • Walk-In Closet

Attic

  • Scuttle Attic Hole
  • Pull Down Stairs to Attic

Outdoor Features

  • Covered Patio or Porch
  • Outdoor Fireplace
  • Outdoor Kitchen

Utilities

  • Central Air
  • Heat Pump System
  • Electric Water Heater

Listing and Financial Details

  • Exclusions: Under construction, please let agent know if you are going on property
  • Tax Lot 3

Community Details

Overview

  • Property has a Home Owners Association
  • Veranda Park Subdivision

Amenities

  • Clubhouse

Recreation

  • Community Pool

Home Details

Home Type

Single Family

Year Built

Built in 2024 | New Construction

Lot Details

0.27 Acres

Listing Details

  • Class: RESIDENTIAL
  • Type: Single Family
  • Sub Type: Residential Home
  • Architectural Style: Cottage
  • Property Status: Standard Listing
  • Property Features: Irrigation System, Professional Landscaping, Outdoor Fireplace, Outdoor Kitchen
  • Location: City Limits
  • Subdivision: VERANDA PARK
  • Directions: Turn on to Cedar Drive, stay straight back to Veranda Park neighborhood, go around round a bout, take right on to Veranda Park Drive, second house on the right
  • Estimated Completion Date: 03/01/2025
  • Exclusions: Under construction, please let agent know if you are going on property
  • New Construction: Yes
  • Year Built: 2024
  • Special Features: NewHome
  • Property Sub Type: Detached

Interior Features

  • Flooring: Carpet, Laminate, Tile
  • Room Features: Built-Ins, Chandelier, Crown Moldings, Island, Pantry, Solid Surface Counters, Ventless Gas Fireplace, Walk-In Closet
  • Appliances: Cook Top, Dishwasher, Double Ovens, Garbage Disposal, Microwave, Refrigerator, Vent Hood, StainlessSteel Appliances
  • Interior Amenities: Smoke Detector, Primary on Main
  • Levels W O Basement: 2 Story
  • Bedrooms: 4
  • Master Bedroom Level: 1
  • Bedroom 2 Level: 2
  • Bedroom 3 Level: 2
  • Full Bathrooms: 3
  • Half Bathrooms: 1
  • Dining Room Level: 1
  • Kitchen Level: 1
  • Living Room Level: 1
  • Utility Level: 1
  • Other Room1 Description: Bonus Room
  • Other Room1 Level: 2
  • Other Rooms: Attic w/ Pull Down Stairs, Attic w/ Scuttle, Foyer
  • Estimated Heated Sq Ft: 2901

Exterior Features

  • Exterior: Hardy Board
  • Exterior Features: Covered Porch
  • Roof: Asphalt/Comp Shingle, Metal
  • Substructure: Crawl Space

Garage/Parking

  • Garage: 2 Car Attached

Utilities

  • Air Conditioner: Central Electric, Heat Pump
  • Gas: Natural
  • Heat: Electric, Heat Pump
  • Sewer: City
  • Water Heater: Electric

Association/Amenities

  • Community Features: Clubhouse, Pool

Condo/Co-op/Association

  • Property Owners Assoc: 600
  • Property Owners Assoc: Yes

Lot Info

  • Lot Number: 3
  • Estimated Number of Acres: 0.27
  • General Zoning Class: Residential
  • Geo Subdivision: GA
  • Topography: Level

Tax Info

  • Last Years Taxes: 1064.43

Ownership History

We collect this data history from publicly available records. To have your information removed, we recommend requesting removal directly through your county’s website.

Date Name Owned For Owner Type

Purchase Details

Listed on
Dec 26, 2024
Closed on
Jul 18, 2025
Sold by
Bought by
Seller's Agent
Beth Cathey
Ansley Real Estate Christie's
Buyer's Agent
Selling Agent Non-Member
NON MLS MEMBER
List Price
$819,900
Sold Price
$768,000
Premium/Discount to List
-$51,900
-6.33%
Views
42
Current Estimated Value
$807,548

Home Financials for this Owner

Home Financials are based on the most recent Mortgage that was taken out on this home.
Estimated Appreciation
$39,548
Avg. Annual Appreciation
4.95%
Original Mortgage
$268,000
Outstanding Balance
$265,419
Interest Rate
6.81%
Mortgage Type
New Conventional
Estimated Equity
$542,129

Purchase Details

Listed on
Nov 13, 2020
Closed on
Feb 24, 2022
Sold by
Bought by
Seller's Agent
Kathleen Miller
Ansley RE|Christie's Int'l RE
Buyer's Agent
Beth Cathey
Ansley RE|Christie's Int'l RE
List Price
$70,500
Sold Price
$66,500
Premium/Discount to List
-$4,000
-5.67%

Home Financials for this Owner

Home Financials are based on the most recent Mortgage that was taken out on this home.
Avg. Annual Appreciation
103.23%

Purchase Details

Closed on
May 24, 2011
Sold by
Bought by
Source: Public Records

Home Values in the Area

Source: Public Records

Average Home Value in this Area


Source: Public Records

Agents Specializing in Madison, GA

See All Agents

Purchase History

We collect this data history from publicly available records. To have your information removed, we recommend requesting removal directly through your county’s website.

Date Buyer Sale Price Title Company
$768,000 --
$630,000 --
-- --
Source: Public Records

Mortgage History

We collect this data history from publicly available records. To have your information removed, we recommend requesting removal directly through your county’s website.

Date Status Borrower Loan Amount
Open $268,000
Source: Public Records

Property History

We collect this data history from publicly available records. To have your information removed, we recommend requesting removal directly through your county’s website.

Date Event Price List to Sale Price per Sq Ft Prior Sale
07/18/2025 07/18/25 Sold $768,000 -3.9% $265 / Sq Ft
06/22/2025 06/22/25 Pending -- -- --
05/28/2025 05/28/25 Price Changed $799,000 -0.7% $275 / Sq Ft
04/10/2025 04/10/25 Price Changed $804,900 -1.8% $277 / Sq Ft
12/26/2024 12/26/24 For Sale $819,900 +1132.9% $283 / Sq Ft
02/04/2022 02/04/22 Sold $66,500 -5.7% -- View Prior Sale
01/05/2022 01/05/22 Pending -- -- --
01/05/2022 01/05/22 For Sale $70,500 +6.0% --
01/04/2022 01/04/22 Off Market $66,500 -- --
02/02/2021 02/02/21 Price Changed $70,500 +13.7% --
11/13/2020 11/13/20 For Sale $62,000 -- --
Source: Lake Country Board of REALTORS®

Tax History

We collect this data history from publicly available records. To have your information removed, we recommend requesting removal directly through your county’s website.

Year Tax Paid Tax Assessment Tax Assessment Total Assessment is a certain percentage of the fair market value that is determined by local assessors to be the total taxable value of land and additions on the property. Land Improvement
2025 $6,712 $242,383 $39,200 $203,183
2024 $1,034 $36,800 $36,800 $0
2023 $1,041 $36,000 $36,000 $0
2022 $744 $24,800 $24,800 $0
2021 $723 $24,000 $24,000 $0
2020 $669 $22,000 $22,000 $0
2019 $680 $22,000 $22,000 $0
2018 $639 $22,000 $22,000 $0
2017 $687 $21,600 $21,600 $0
2016 $704 $21,600 $21,600 $0
2015 $606 $21,600 $21,600 $0
2014 $695 $21,600 $21,600 $0
2013 -- $29,600 $29,600 $0
Source: Public Records

Agents Affiliated with this Home

  • Section Image
  • Section Image
See All Agents

Map

Source: Lake Country Board of REALTORS®

MLS Number: 67593

Lake Country Board of REALTORS®

APN: 036F030000

Your Personal Tour Guide

Ask me questions while you tour the home.