
Alex Goble
Crye-Leike REALTORS Rogers
(479) 391-2616
19 Total Sales
3 in West Fork
$270K - $295K Price Range
Estimated Value: $318,656 - $394,000
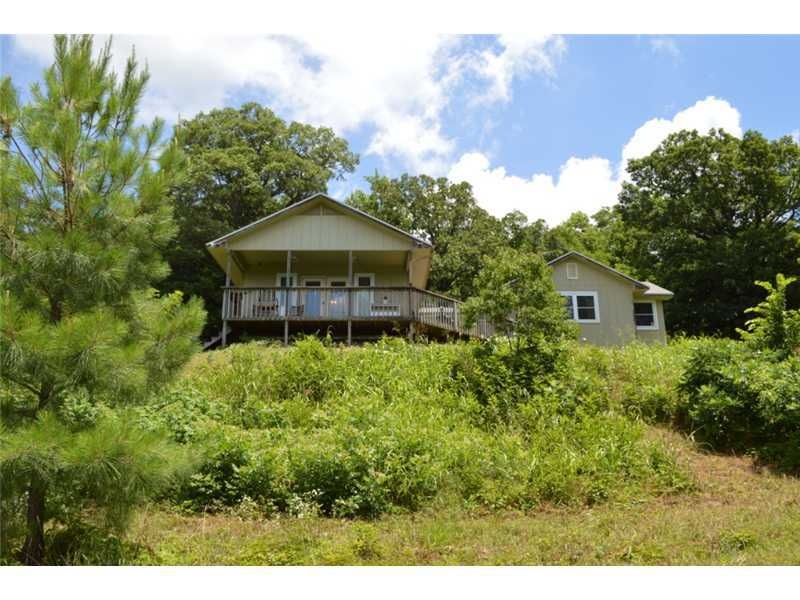
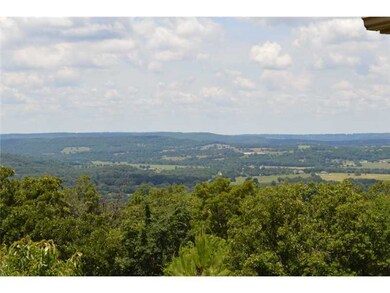
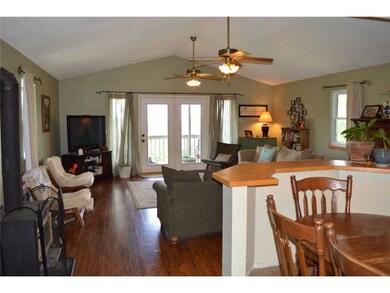
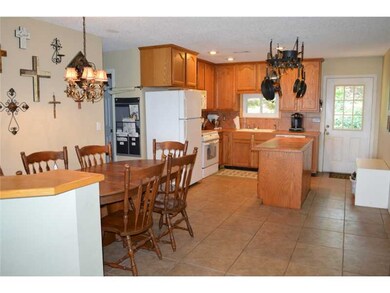
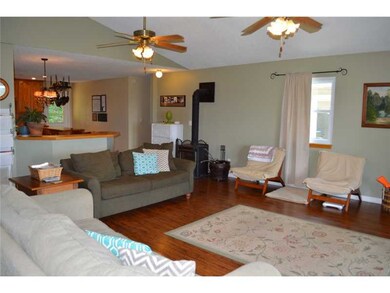
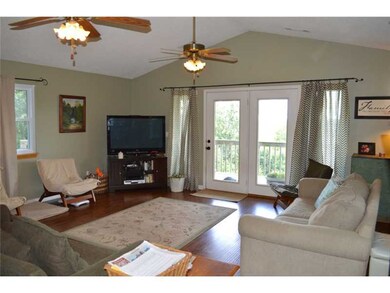
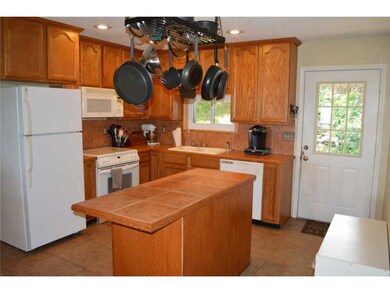
Views galore in this comfortable country home w/handscraped wood floors, huge vaulted living room, huge eat-in kitchen, giant deck, 3 huge bedrooms w/WIC, 1 bath. Enjoy all your toys in the detached 30x50 steel shop building w/garage door, electric,cement floor, some rooms studded out. Blackberry patches, native stone gardens, large flat area for yard/playing. New windows 2011 w/transferable warranty. Master bath framed, not completed. This is a kids, & parents, wonderland! Easy to I-49.
Last Buyer's Agent
Chris Payton
Coldwell Banker Harris McHaney & Faucette -Fayette License #SA00046553
We collect this data history from publicly available records. To have your information removed, we recommend requesting removal directly through your county’s website.
Alex Goble
Crye-Leike REALTORS Rogers
(479) 391-2616
19 Total Sales
3 in West Fork
$270K - $295K Price Range
Todd Ring
Collier & Associates-Rogers
(479) 337-7381
87 Total Sales
1 in West Fork
$227,400 Price
Ward Harris
Legend Realty Inc
(479) 225-9195
67 Total Sales
4 in West Fork
$68K - $219K Price Range
Amanda Wells
Collier & Associates-Rogers
(479) 339-8354
126 Total Sales
3 in West Fork
$202K - $302K Price Range
Andrew Rowe
Exit Realty Harper Carlton Group
(501) 430-3349
35 Total Sales
1 in West Fork
$120,000 Price
Marcia Walbe
Fathom Realty
(479) 334-0366
162 Total Sales
8 in West Fork
$150K - $400K Price Range
We collect this data history from publicly available records. To have your information removed, we recommend requesting removal directly through your county’s website.
| Date | Buyer | Sale Price | Title Company |
|---|---|---|---|
| $100,000 | Lenders Title Company | ||
| Cantrell Cecil Douglas | -- | -- | |
| Douglas Cantrell C | $42,000 | -- | |
| Cantrell Henry C | -- | -- |
We collect this data history from publicly available records. To have your information removed, we recommend requesting removal directly through your county’s website.
| Date | Status | Borrower | Loan Amount |
|---|---|---|---|
| Open | $109,250 | ||
| Previous Owner | Cantrell Cecil Douglas | $163,700 | |
| Previous Owner | Cantrell C Douglas | $30,000 |
We collect this data history from publicly available records. To have your information removed, we recommend requesting removal directly through your county’s website.
| Date | Event | Price | List to Sale | Price per Sq Ft |
|---|---|---|---|---|
| 10/03/2014 10/03/14 | Sold | $132,950 | -5.0% | $81 / Sq Ft |
| 09/03/2014 09/03/14 | Pending | -- | -- | -- |
| 06/24/2014 06/24/14 | For Sale | $139,900 | -- | $85 / Sq Ft |
We collect this data history from publicly available records. To have your information removed, we recommend requesting removal directly through your county’s website.
| Year | Tax Paid | Tax Assessment Tax Assessment Total Assessment is a certain percentage of the fair market value that is determined by local assessors to be the total taxable value of land and additions on the property. | Land | Improvement |
|---|---|---|---|---|
| 2025 | $55 | $1,140 | $1,140 | $0 |
| 2024 | $55 | $1,140 | $1,140 | $0 |
| 2023 | $55 | $1,140 | $1,140 | $0 |
| 2022 | $63 | $1,140 | $1,140 | $0 |
| 2021 | $63 | $1,140 | $1,140 | $0 |
| 2020 | $63 | $1,140 | $1,140 | $0 |
| 2019 | $67 | $1,230 | $1,230 | $0 |
| 2018 | $67 | $1,230 | $1,230 | $0 |
| 2017 | $57 | $1,230 | $1,230 | $0 |
| 2016 | $65 | $1,230 | $1,230 | $0 |
| 2015 | $65 | $1,230 | $1,230 | $0 |
| 2014 | $68 | $1,280 | $1,280 | $0 |
TM
Seller's Agent in 2014
The Moldenhauer Group
RE/MAX
(479) 341-6478
1,072 Total Sales
CP
Buyer's Agent in 2014
Chris Payton
Coldwell Banker Harris McHaney & Faucette -Fayette
Source: ArkansasOne MLS
MLS Number: 710189
APN: 001-03838-004
Disclaimer: Certain information contained herein is derived from information provided by parties other than Homes.com. All information provided is deemed reliable, but is not guaranteed to be accurate and should be independently verified.
IDX information is provided exclusively for personal, non-commercial use, and may not be used for any purpose other than to identify prospective properties consumers may be interested in purchasing. Information is deemed reliable but not guaranteed.
Ask me questions while you tour the home.