
Roberta Corrin
RE/MAX Infinity
(234) 425-6919
111 Total Sales
1 in Salem
$131,900 Price
Estimated Value: $206,045
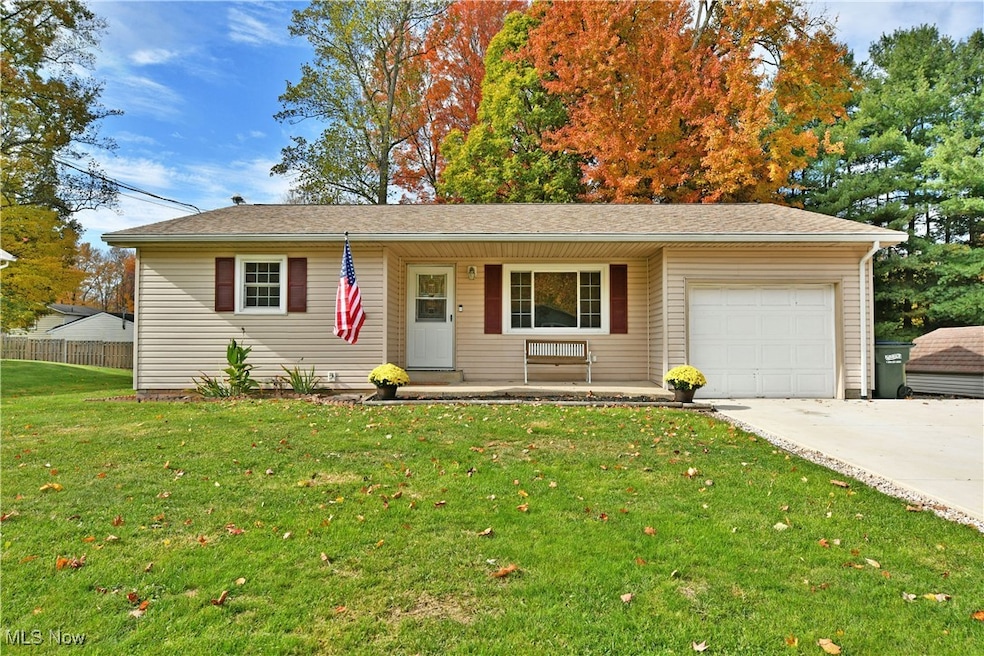
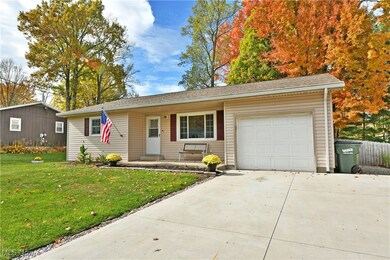
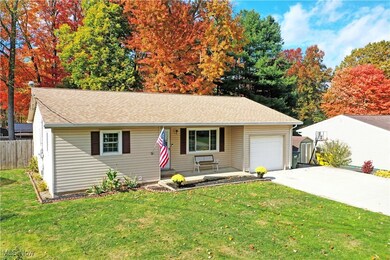
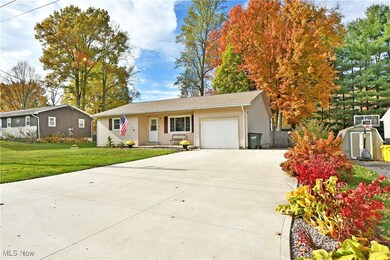
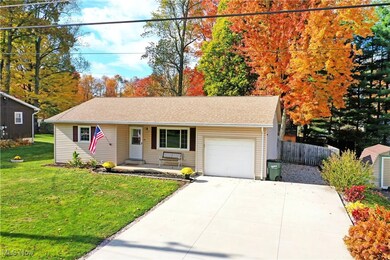
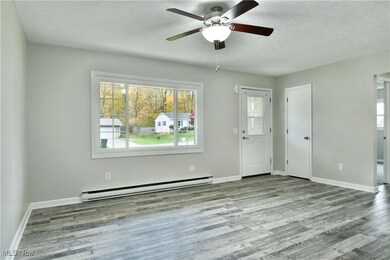
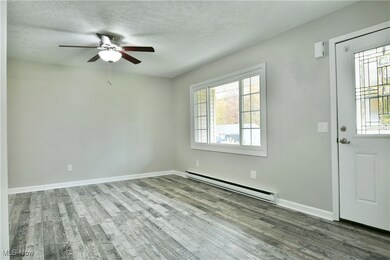
Find yourself home for the holidays as you snuggle up within the cozy charm of this darling Salem residence! Ready to excite with its tastefully updated and move-in-ready living space, this home includes a desirable, three-bedroom layout with provisions for a fourth bonus room found within its partly finished basement. The handsome exterior is accented by colorful fall foliage as the cement drive leads up to a single car attached garage and a covered front patio. A continued gravel drive allows for additional parking or storage as it lends to the fenced-in backyard complete with an above ground pool, brick-lined fire pit and a bonus storage shed. Inside, welcoming living space showcases hardwood styled flooring and a lattice lined picture window that illuminates the room with natural light. Past the central living room, a beautifully appointed kitchen delights with stunning stone countertops, stainless steel appliance and stormy colored cabinetry to contrast the tiled backsplash. An impressive dining area enjoys decorative lighting and sliding door access to the backyard. Opposite the living room, the main hallway transcends a trio of carpeted bedrooms, each with personal closet space. A brightly lit full bath joins them with its combined tub and shower surround. At the basement level, laundry and utility services are available along with storage, a partially finished bonus room and secondary rec space. Call today for your private showing!
Last Agent to Sell the Property
Brokers Realty Group Brokerage Email: erin.pernice@brokerssold.com, 330-647-1117 License #2021000191 Listed on: 11/05/2025
We collect this data history from publicly available records. To have your information removed, we recommend requesting removal directly through your county’s website.
Roberta Corrin
RE/MAX Infinity
(234) 425-6919
111 Total Sales
1 in Salem
$131,900 Price
Patty Bates
Agency Real Estate
(234) 339-3472
84 Total Sales
3 in Salem
$81K - $288K Price Range
Dennis Gonatas
Gonatas Real Estate LLC
(234) 414-6595
199 Total Sales
6 in Salem
$72K - $610K Price Range
Isaac Schuster
EXP Realty, LLC.
(330) 892-9593
56 Total Sales
1 in Salem
$300,000 Price
Courtney Masterson
Howard Hanna
(234) 430-4808
48 Total Sales
1 in Salem
$118,000 Price
Chris Roman
Howard Hanna
(234) 230-6820
200 Total Sales
4 in Salem
$20K - $155K Price Range
We collect this data history from publicly available records. To have your information removed, we recommend requesting removal directly through your county’s website.
| Date | Buyer | Sale Price | Title Company |
|---|---|---|---|
| $205,000 | None Listed On Document | ||
| Decarlo Elma J Arnoto | $48,000 | -- |
We collect this data history from publicly available records. To have your information removed, we recommend requesting removal directly through your county’s website.
| Date | Status | Borrower | Loan Amount |
|---|---|---|---|
| Open | $201,286 | ||
| Previous Owner | Decarlo Elma J | $15,500 |
We collect this data history from publicly available records. To have your information removed, we recommend requesting removal directly through your county’s website.
| Date | Event | Price | List to Sale | Price per Sq Ft | Prior Sale |
|---|---|---|---|---|---|
| 12/15/2025 12/15/25 | Sold | $205,000 | +5.1% | $191 / Sq Ft | |
| 11/08/2025 11/08/25 | Pending | -- | -- | -- | |
| 11/05/2025 11/05/25 | For Sale | $195,000 | +186.8% | $182 / Sq Ft | |
| 09/11/2015 09/11/15 | Sold | $68,000 | -14.9% | $63 / Sq Ft | View Prior Sale |
| 07/17/2015 07/17/15 | Pending | -- | -- | -- | |
| 04/03/2015 04/03/15 | For Sale | $79,900 | -- | $75 / Sq Ft |
We collect this data history from publicly available records. To have your information removed, we recommend requesting removal directly through your county’s website.
| Year | Tax Paid | Tax Assessment Tax Assessment Total Assessment is a certain percentage of the fair market value that is determined by local assessors to be the total taxable value of land and additions on the property. | Land | Improvement |
|---|---|---|---|---|
| 2025 | $1,487 | $38,290 | $7,770 | $30,520 |
| 2024 | $1,286 | $30,880 | $6,270 | $24,610 |
| 2023 | $1,289 | $30,880 | $6,270 | $24,610 |
| 2022 | $1,198 | $30,880 | $6,270 | $24,610 |
| 2021 | $1,002 | $23,980 | $6,130 | $17,850 |
| 2020 | $1,010 | $23,980 | $6,130 | $17,850 |
| 2019 | $1,009 | $23,980 | $6,130 | $17,850 |
| 2018 | $965 | $21,810 | $5,570 | $16,240 |
| 2017 | $964 | $21,810 | $5,570 | $16,240 |
| 2016 | $1,191 | $26,500 | $5,640 | $20,860 |
| 2015 | $1,191 | $26,500 | $5,640 | $20,860 |
| 2014 | $1,156 | $26,500 | $5,640 | $20,860 |
Seller's Agent in 2025
Erin Pernice
Brokers Realty Group
(330) 647-1117
262 Total Sales
Buyer's Agent in 2025
Kimberly Sauerwein
CENTURY 21 Lakeside Realty
(330) 506-0921
35 Total Sales
Seller's Agent in 2015
Joyce Kissinger
Russell Real Estate Services
(330) 727-1611
65 Total Sales
LB
Buyer's Agent in 2015
Lesli Bowlin
BHHS Northwood
(330) 651-5684
17 Total Sales
Source: MLS Now
MLS Number: 5169886
APN: 5003629000
Disclaimer: Certain information contained herein is derived from information provided by parties other than Homes.com. All information provided is deemed reliable, but is not guaranteed to be accurate and should be independently verified.
IDX information is provided exclusively for personal, non-commercial use, and may not be used for any purpose other than to identify prospective properties consumers may be interested in purchasing. Information is deemed reliable but not guaranteed.
Ask me questions while you tour the home.