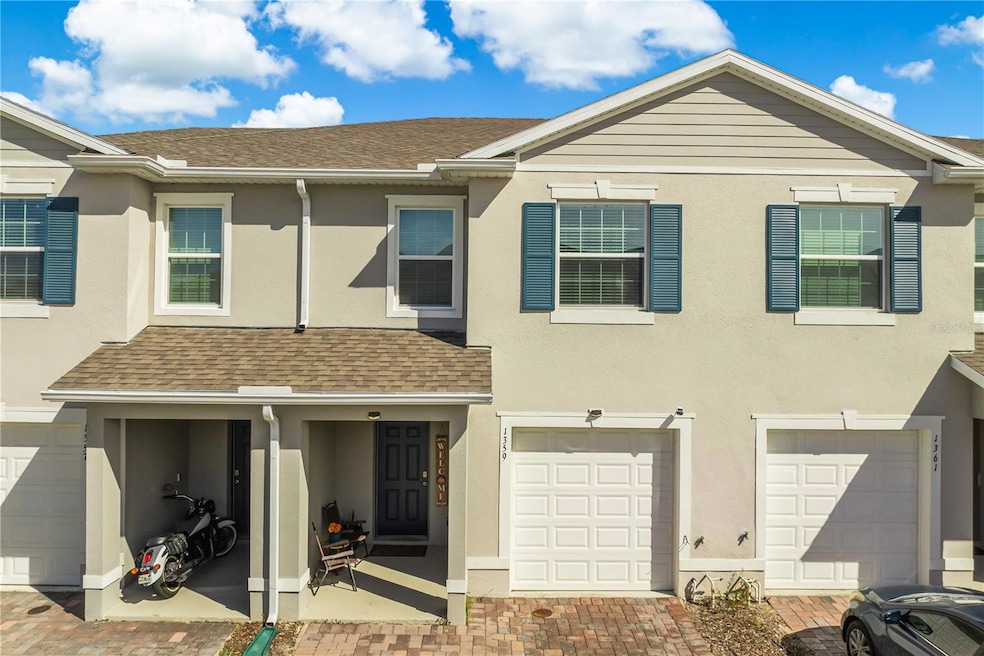
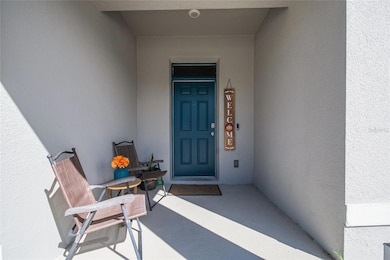
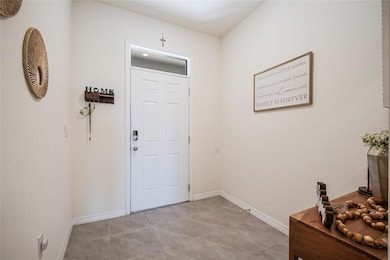
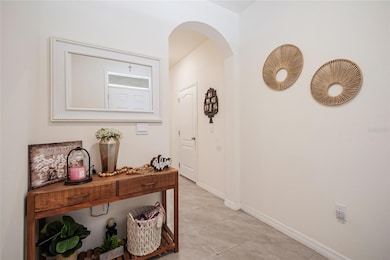
1359 Isleta Loop Kissimmee, FL 34741
South Kissimmee NeighborhoodEstimated payment $2,532/month
Highlights
- Open Floorplan
- Community Pool
- 1 Car Attached Garage
- Stone Countertops
- Family Room Off Kitchen
- Eat-In Kitchen
About This Home
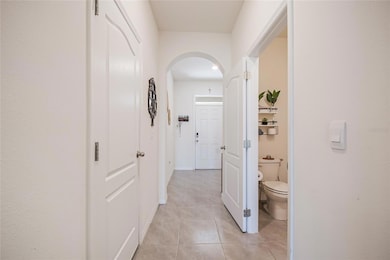
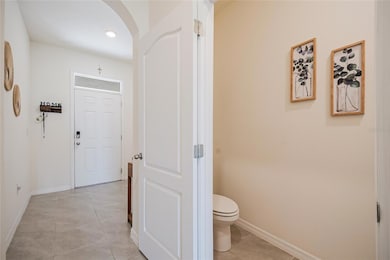
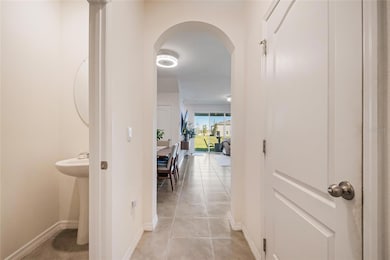
Built in 2023 — practically brand new. Discover this beautifully maintained 3-bedroom, 2-bath home offering 1,676 sq. ft. of comfortable living space. The open-concept design seamlessly connects the kitchen, dining, and living areas, creating a warm and inviting environment perfect for entertaining or everyday living. The primary suite features a spacious layout and elegant finishes, while the additional bedrooms can be flexibility for guests, a home office, or extra storage. The home is equipped with a refrigerator, washer, dryer, microwave, and dishwasher. A private patio provides a comfortable outdoor space for relaxation. Conveniently located near major highways, shopping, restaurants, and world-class attractions, this 2023-built home combines modern style, convenience, and value.
Listing Agent
LA ROSA REALTY HORIZONS LLC Brokerage Phone: 407-902-6236 License #3452011 Listed on: 11/14/2025

Townhouse Details
Home Type
- Townhome
Est. Annual Taxes
- $5,031
Year Built
- Built in 2023
Lot Details
- 2,178 Sq Ft Lot
- Southwest Facing Home
- Metered Sprinkler System
HOA Fees
- $125 Monthly HOA Fees
Parking
- 1 Car Attached Garage
Home Design
- Bi-Level Home
- Slab Foundation
- Shingle Roof
- Block Exterior
- Stucco
Interior Spaces
- 1,676 Sq Ft Home
- Open Floorplan
- Blinds
- Sliding Doors
- Family Room Off Kitchen
- Living Room
- Dining Room
- Laundry closet
Kitchen
- Eat-In Kitchen
- Range
- Microwave
- Dishwasher
- Stone Countertops
- Disposal
Flooring
- Carpet
- Ceramic Tile
Bedrooms and Bathrooms
- 3 Bedrooms
- Primary Bedroom Upstairs
- Walk-In Closet
Schools
- Thacker Avenue Elementary School
- Denn John Middle School
Utilities
- Central Heating and Cooling System
- Thermostat
- Underground Utilities
- Phone Available
- Cable TV Available
Listing and Financial Details
- Visit Down Payment Resource Website
- Legal Lot and Block 274 / 0001
- Assessor Parcel Number 33-25-29-1867-0001-2740
- $963 per year additional tax assessments
Community Details
Overview
- Association fees include ground maintenance
- Prime HOA, Phone Number (863) 293-7400
- Built by D.R. Horton
- Osceola Village Center Ph 2 Subdivision, Glen Floorplan
Recreation
- Community Playground
- Community Pool
Pet Policy
- Pets Allowed
Map
Home Values in the Area
Average Home Value in this Area
Tax History
We collect this data history from publicly available records. To have your information removed, we recommend requesting removal directly through your county’s website.
| Year | Tax Paid | Tax Assessment Tax Assessment Total Assessment is a certain percentage of the fair market value that is determined by local assessors to be the total taxable value of land and additions on the property. | Land | Improvement |
|---|---|---|---|---|
| 2025 | $5,031 | $283,400 | $50,000 | $233,400 |
| 2024 | $1,295 | $276,400 | $45,000 | $231,400 |
| 2023 | $1,295 | $19,000 | $19,000 |
Property History
We collect this data history from publicly available records. To have your information removed, we recommend requesting removal directly through your county’s website.
| Date | Event | Price | List to Sale | Price per Sq Ft | Prior Sale |
|---|---|---|---|---|---|
| 11/14/2025 11/14/25 | For Sale | $361,998 | +8.4% | $216 / Sq Ft | |
| 12/29/2023 12/29/23 | Sold | $333,990 | 0.0% | $200 / Sq Ft | View Prior Sale |
| 08/20/2023 08/20/23 | Pending | -- | -- | -- | |
| 08/09/2023 08/09/23 | Price Changed | $333,990 | +0.6% | $200 / Sq Ft | |
| 08/01/2023 08/01/23 | For Sale | $331,990 | -- | $198 / Sq Ft |
Purchase History
We collect this data history from publicly available records. To have your information removed, we recommend requesting removal directly through your county’s website.
| Date | Type | Sale Price | Title Company |
|---|---|---|---|
| Special Warranty Deed | $333,990 | Dhi Title Of Florida |
Mortgage History
We collect this data history from publicly available records. To have your information removed, we recommend requesting removal directly through your county’s website.
| Date | Status | Loan Amount | Loan Type |
|---|---|---|---|
| Open | $303,596 | New Conventional |
Source: Stellar MLS
MLS Number: O6360951
APN: 33-25-29-1867-0001-2740
Disclaimer: Certain information contained herein is derived from information provided by parties other than Homes.com. All information provided is deemed reliable, but is not guaranteed to be accurate and should be independently verified.
All data is obtained from various sources and may not have been verified by broker or MLS GRID. Supplied Open House Information is subject to change without notice. All information should be independently reviewed and verified for accuracy. Properties may or may not be listed by the office/agent presenting the information. Some IDX listings have been excluded from this website. IDX information is provided exclusively for personal, non-commercial use, and may not be used for any purpose other than to identify prospective properties consumers may be interested in purchasing. Information is deemed reliable but not guaranteed.
Listings courtesy of Stellar MLS as distributed by MLS GRID.
Based on information submitted to the MLS GRID
Listing Information presented by local MLS brokerage: Ten-X - (888)-952-6393
- 1148 Mary Frances Dr
- 1144 Mary Frances Dr
- 4043 Dana Katherine Dr
- 3133 Enclave Ct
- 4123 Middlegate Dr
- 3136 Enclave Ct
- 1543 Parkgate Dr
- 3126 Enclave Ct
- 2902 Pershing St
- 1550 Parkgate Dr
- 1021 Golfside Ct
- 3078 Shingle Creek Ct
- 1562 Parkgate Dr
- 3076 Shingle Creek Ct
- 3072 Shingle Creek Ct
- 1521 Jerstad Way
- 1606 Parkgate Dr
- 3605 Wonderland Park Ct
- 1603 Calvin Cir
- 1676 Calvin Cir
- 1371 Isleta Loop
- 1089 Greenskeep Dr
- 1058 Jack Calhoun Dr
- 3190 Shingle Creek Ct
- 3207 Pershing St
- 2809 Eagle Claw Ct
- 3495 Forest Dr
- 2112 W Martin St
- 1604 Eagle Feather Dr
- 2850 Osprey Cove Place Unit 201
- 1375 Oak Haven Dr
- 1916 Pontoon Place
- 2834 Eagle Eye Ct
- 1272 Spokane Point
- 1113 Grand Hammock Ct
- 4125 E Vista Ct
- 1257 Spokane Point
- 703 S Thacker Ave
- 1565 The Oaks Blvd
- 4715 Cumbrian Lakes Dr Unit SI ID1579906P
Ask me questions while you tour the home.