NOT LISTED FOR SALE

Estimated Value: $313,978

4 Beds
2.5 Baths
2,595 Sq Ft
$121/Sq Ft Est. Value

Sale Details

Date Sold: January 31, 2012

Last sale price $228,000 $88 Per Sq Ft

Est. 38% increase in value since last sale

Current estimated payment $1,806 / mo

Highlights

  • RV Access or Parking
  • Corner Lot
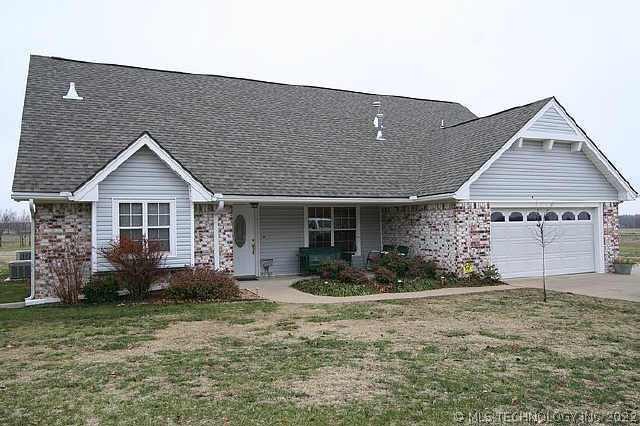
  • Covered Patio or Porch
  • Mature Trees
  • No HOA
  • Gazebo

About This Home

As of January 2012

Beautiful home on 10 acres w/more land available. Recent updates, 40X60 metal insulated shop w/hanger, H/A, overhead doors will allow for RV p0arking. Tractor shed, paved driveway, fruit/nut trees, outside RV accommodations & much more!

Last Agent to Sell the Property

Donetta Neel-Broaddrick

Inactive Office License #123448 Listed on: 12/01/2011
Last Buyer's Agent

Kevin Rhoades

Coldwell Banker Select License #150661

Coldwell Banker Select
Create a Home Valuation Report for This Property
The Home Valuation Report is an in-depth analysis detailing your home's value as well as a comparison with similar homes in the area

Home Details

Home Type

  • Single Family

Est. Annual Taxes

  • $1,865

Year Built

  • Built in 1980

Lot Details

  • 10 Acre Lot
  • Northwest Facing Home
  • Partially Fenced Property
  • Corner Lot
  • Mature Trees
  • Additional Land

Parking

  • 2 Car Attached Garage
  • Workshop in Garage
  • RV Access or Parking

Home Design

  • Brick Exterior Construction
  • Slab Foundation
  • Wood Frame Construction
  • Fiberglass Roof
  • Vinyl Siding
  • Asphalt

Interior Spaces

  • 2,595 Sq Ft Home
  • Ceiling Fan
  • Wood Burning Fireplace
  • Self Contained Fireplace Unit Or Insert
  • Insulated Windows
  • Aluminum Window Frames
  • Insulated Doors
  • Laminate Flooring
  • Property Views

Kitchen

  • Double Oven
  • Stove
  • Range
  • Microwave
  • Plumbed For Ice Maker
  • Dishwasher
  • Laminate Countertops
  • Disposal

Bedrooms and Bathrooms

  • 4 Bedrooms

Laundry

  • Dryer
  • Washer

Home Security

  • Storm Doors
  • Fire and Smoke Detector

Eco-Friendly Details

  • Energy-Efficient Windows
  • Energy-Efficient Doors

Outdoor Features

  • Covered Patio or Porch
  • Gazebo
  • Separate Outdoor Workshop
  • Shed
  • Rain Gutters

Schools

  • Sequoyah Elementary And Middle School
  • Sequoyah High School

Utilities

  • Zoned Heating and Cooling
  • Multiple Heating Units
  • Heating System Uses Gas
  • Gas Water Heater
  • Septic Tank

Community Details

  • No Home Owners Association
  • Rogers Co Unplatted Subdivision

Home Details

Home Type

Single Family

Est. Annual Taxes

$1,865

Year Built

Built in 1980

Lot Details

10 Acres

Parking

2

Listing Details

  • Directions: 1.5 miles N of Claremore on Hwy 66, turn R (East) on 460 Rd (Bernie Rd) to driveway on R.
  • Property Sub Type: Single Family Residence
  • Prop. Type: Residential
  • Year Built: 1980
  • Lot Size Acres: 10.0
  • MLS Status: Closed
  • Standard Status: Closed
  • Subdivision Name: Rogers Co Unplatted
  • Architectural Style: Other
  • Garage Yn: Yes
  • Efficiency: Doors, Windows
  • Structure Type: House
  • Property Sub Type Additional: Single Family Residence
  • Special Features: None

Interior Features

  • Interior Amenities: Laminate Counters, Ceiling Fan(s), Electric Oven Connection, Electric Range Connection, Gas Range Connection, Gas Oven Connection
  • Appliances: Double Oven, Dryer, Dishwasher, Disposal, Gas Water Heater, Microwave, Oven, Range, Refrigerator, Stove, Washer, Plumbed For Ice Maker
  • Full Bathrooms: 2
  • Half Bathrooms: 1
  • Total Bedrooms: 4
  • Door Features: Insulated Doors, Storm Door(s)
  • Fireplace Features: Insert, Wood Burning
  • Fireplaces: 1
  • Fireplace: Yes
  • Flooring: Laminate, Other
  • Living Area: 2595.0
  • Window Features: Aluminum Frames, Insulated Windows

Exterior Features

  • Exterior Features: Rain Gutters
  • Fencing: Partial
  • Lot Features: Additional Land Available, Corner Lot, Mature Trees, See Remarks, Views
  • Pool Features: None
  • View: Yes
  • Home Warranty: No
  • Construction Type: Brick, Vinyl Siding, Wood Frame
  • Direction Faces: Northwest
  • Foundation Details: Slab
  • Other Structures: Shed(s), Storage, Workshop, Gazebo
  • Patio And Porch Features: Covered, Patio, Porch
  • Roof: Asphalt, Fiberglass

Garage/Parking

  • Attached Garage: Yes
  • Garage Spaces: 2.0
  • Parking Features: Attached, Boat, Garage, RV Access/Parking, Workshop in Garage

Utilities

  • Sewer: Septic Tank
  • Water Source: Rural
  • Laundry Features: Electric Dryer Hookup, Gas Dryer Hookup
  • Security: Smoke Detector(s)
  • Cooling: Central Air
  • Cooling Y N: Yes
  • Heating: Gas, Multiple Heating Units
  • Heating Yn: Yes

Condo/Co-op/Association

  • Community Features: Gutter(s), Sidewalks
  • Senior Community: No
  • Association: No

Schools

  • High School: Sequoyah
  • Elementary School: Sequoyah
  • Junior High Dist: Sequoyah - Sch Dist (24)
  • Middle Or Junior School: Sequoyah

Lot Info

  • Lot Size Sq Ft: 435600.0
  • Additional Parcels: No

Tax Info

  • Tax Year: 2010
  • Tax Annual Amount: 1865.0

Ownership History

We collect this data history from publicly available records. To have your information removed, we recommend requesting removal directly through your county’s website.

Date Name Owned For Owner Type

Purchase Details

Closed on
Jul 1, 2011
Sold by
Riggs Kenneth W and Riggs Karen R
Bought by
Current Estimated Value
$313,978

Purchase Details

Closed on
Nov 9, 1992
Sold by
Kee Elmer C
Source: Public Records

Purchase History

We collect this data history from publicly available records. To have your information removed, we recommend requesting removal directly through your county’s website.

Date Buyer Sale Price Title Company
-- None Available
-- $35,000 --
Source: Public Records

Property History

We collect this data history from publicly available records. To have your information removed, we recommend requesting removal directly through your county’s website.

Date Event Price List to Sale Price per Sq Ft
01/31/2012 01/31/12 Sold $228,000 -4.8% $88 / Sq Ft
12/01/2011 12/01/11 Pending -- -- --
12/01/2011 12/01/11 For Sale $239,500 -- $92 / Sq Ft
Source: MLS Technology

Tax History

We collect this data history from publicly available records. To have your information removed, we recommend requesting removal directly through your county’s website.

Year Tax Paid Tax Assessment Tax Assessment Total Assessment is a certain percentage of the fair market value that is determined by local assessors to be the total taxable value of land and additions on the property. Land Improvement
2025 $245 $2,775 $2,775 $0
2024 $234 $2,643 $2,643 $0
2023 $234 $2,517 $2,517 $0
2022 $220 $2,397 $2,397 $0
2021 $201 $2,397 $2,397 $0
2020 $198 $2,283 $2,283 $0
2019 $185 $2,174 $2,174 $0
2018 $179 $2,071 $2,071 $0
2017 $168 $1,878 $1,878 $0
2016 $159 $1,789 $1,789 $0
2015 $157 $1,704 $1,704 $0
2014 $57 $1,623 $1,623 $0
Source: Public Records

Agents Affiliated with this Home

  • Section Image
See All Agents

Map

Source: MLS Technology

MLS Number: 1134410

MLS Technology

APN: 660029624

Your Personal Tour Guide

Ask me questions while you tour the home.