
Chong (Jeff) You
Responds Quickly
EXP Realty
(646) 699-3798
50 Total Sales
7 in Flushing-Willets Point
$195K - $560K Price Range
Estimated Value: $670,546 - $810,000
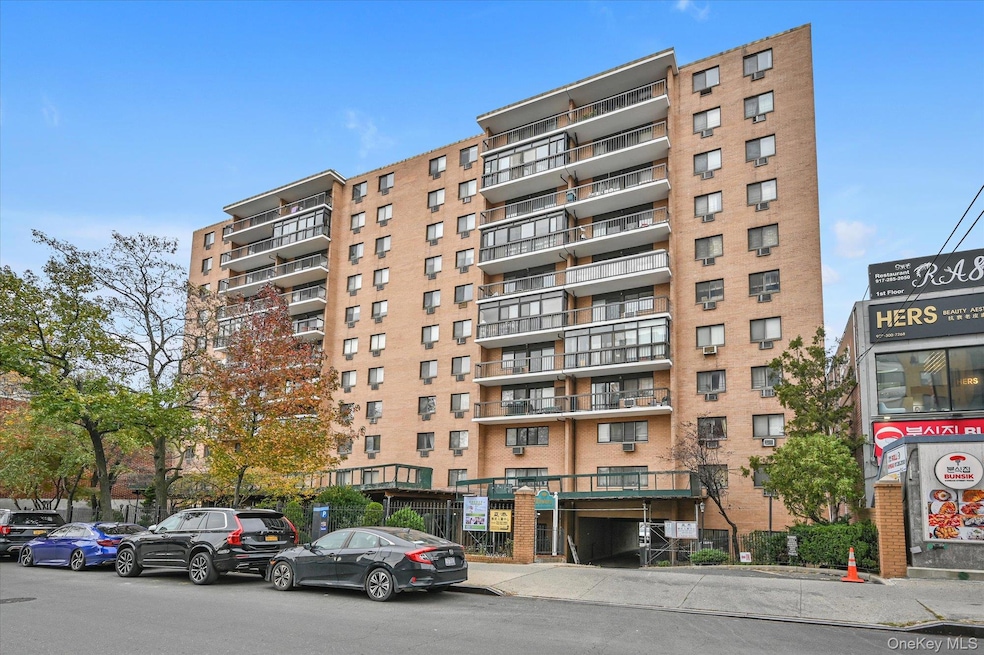
Top-floor PENTHOUSE in the heart of Flushing! This 2-bedroom, 1.5-bath condo offers an open layout, granite/stainless kitchen, in-unit laundry, and private balcony. Enjoy beautiful Manhattan skyline views, incredible proximity to Main Street 7 train, public transit, and vibrant shops, restaurants, and schools. The building boasts a doorman, elevators, live-in super, and secured entry. Assigned parking #27, heat, hot water, and more are included in the monthly fee. Minutes from LIRR, buses, schools, and major highways—an ideal blend of convenience and value. Pets welcome!
Last Agent to Sell the Property
RE/MAX 1st Choice Brokerage Phone: 516-888-6000 License #10491207120 Listed on: 11/18/2025
Chong (Jeff) You
EXP Realty
(646) 699-3798
50 Total Sales
7 in Flushing-Willets Point
$195K - $560K Price Range
Mei Yong Chan
Keller Williams Rlty Landmark
(844) 265-8551
20 Total Sales
10 in Flushing-Willets Point
$192K - $920K Price Range
Emmy Cai
City Realty Group
(646) 798-7482
57 Total Sales
4 in Flushing-Willets Point
$700K - $1.5M Price Range
Titan Ren
Century Titan Group Inc
(866) 471-9429
14 Total Sales
2 in Flushing-Willets Point
$530K - $670K Price Range
Vincent Koo
EXP Realty
(929) 552-9370
94 Total Sales
3 in Flushing-Willets Point
$475K - $715K Price Range
Jessica Akde Elmazi
Compass Greater NY LLC
(888) 904-8014
236 Total Sales
1 in Flushing-Willets Point
$420,000 Price
We collect this data history from publicly available records. To have your information removed, we recommend requesting removal directly through your county’s website.
| Date | Event | Price | List to Sale | Price per Sq Ft |
|---|---|---|---|---|
| 01/02/2026 01/02/26 | Sold | $795,000 | -2.8% | $877 / Sq Ft |
| 12/09/2025 12/09/25 | Pending | -- | -- | -- |
| 11/18/2025 11/18/25 | For Sale | $818,000 | -- | $903 / Sq Ft |
We collect this data history from publicly available records. To have your information removed, we recommend requesting removal directly through your county’s website.
| Year | Tax Paid | Tax Assessment Tax Assessment Total Assessment is a certain percentage of the fair market value that is determined by local assessors to be the total taxable value of land and additions on the property. | Land | Improvement |
|---|---|---|---|---|
| 2025 | $8,406 | $138,240 | $25,510 | $112,730 |
| 2024 | $8,325 | $135,230 | $25,430 | $109,800 |
| 2023 | $8,325 | $125,170 | $23,540 | $101,630 |
| 2022 | $7,845 | $115,750 | $21,770 | $93,980 |
| 2021 | $7,367 | $113,330 | $21,430 | $91,900 |
| 2020 | $6,842 | $108,130 | $20,450 | $87,680 |
| 2019 | $6,865 | $104,430 | $19,750 | $84,680 |
| 2018 | $7,053 | $98,930 | $18,710 | $80,220 |
| 2017 | $7,027 | $96,960 | $18,340 | $78,620 |
| 2016 | $7,781 | $102,070 | $18,340 | $83,730 |
| 2015 | $7,245 | $99,410 | $17,860 | $81,550 |
| 2014 | $7,245 | $99,410 | $17,860 | $81,550 |
| 2013 | $7,245 | $99,410 | $17,860 | $81,550 |
Seller's Agent in 2026
David Tair
RE/MAX
(917) 406-6026
10 in this area
317 Total Sales
Buyer's Agent in 2026
Chun Hsuih
RE/MAX
(917) 209-6868
6 in this area
69 Total Sales
Source: OneKey® MLS
MLS Number: 936872
APN: 04977-1074
Disclaimer: Certain information contained herein is derived from information provided by parties other than Homes.com. All information provided is deemed reliable, but is not guaranteed to be accurate and should be independently verified.
The data relating to real estate for sale or lease on this web site comes in part from OneKey® MLS. Real estate listings held by brokerage firms other than Ten-X are marked with the OneKey® MLS logo or an abbreviated logo and detailed information about them includes the name of the listing broker.
Based on information submitted to the MLS GRID. All data is obtained from various sources and may not have been verified by broker or MLS GRID. Supplied Open House Information is subject to change without notice. All information should be independently reviewed and verified for accuracy. Properties may or may not be listed by the office/agent presenting the information. Some IDX listings have been excluded from this website. IDX information is provided exclusively for personal, non-commercial use, and may not be used for any purpose other than to identify prospective properties consumers may be interested in purchasing.
Information is deemed reliable but not guaranteed.
Copyright 2026 OneKey® MLS. All rights reserved.
Based on information submitted to the MLS GRID
Listings courtesy of OneKey® MLS as distributed by MLS GRID
Ask me questions while you tour the home.