
James Kemper
Mountainscape Realty
(704) 741-9098
64 Total Sales
2 in Blowing Rock
$80K - $392K Price Range
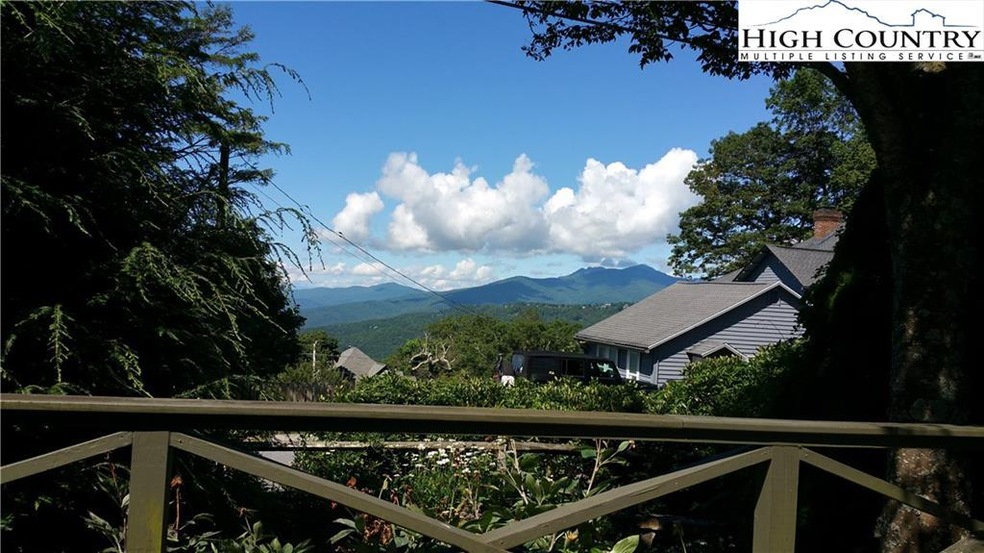
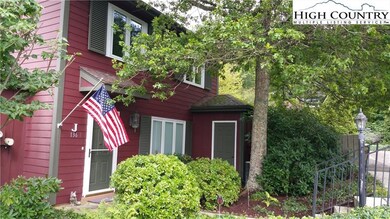
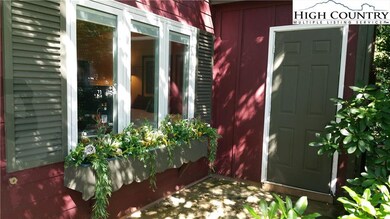
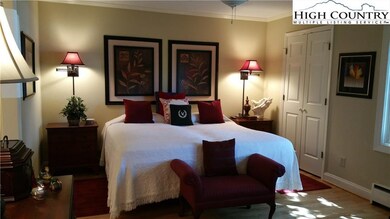
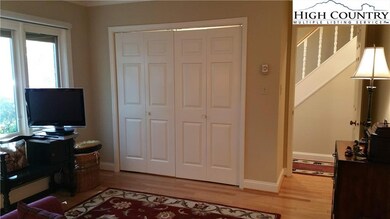
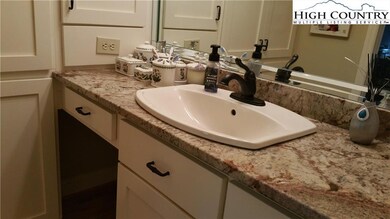
Walk to downtown Blowing Rock from Grandfather Mountain view townhome at a cool 3700' elevation. Great views of Grandfather Mountain from main floor, deck. Full two story, 3 BR/3.5 BA townhome. One level living possible for owner with spacious ensuite, half bath, kitchen, great room, laundry room all on main with wood and tile floors. Ensuite has two closets, beautiful tile shower, updated vanity with granite top. Remodeled kitchen has granite top, custom tile backsplash. Great room has impressive rock fireplace with gas logs, window wall to enjoy the Grandfather Mountain views, spacious dining area. Upstairs: two large bedrooms, two baths, plenty of closets. Both baths have large vanities and storage cabinets. Lovely office nook with custom fit executive desk also upstairs. Basically furnished with some exceptions - MOVE IN READY! New motorized awning with automatic wind sensor on back deck. Hardi-plank siding replaced in 2007. THREE pane Pella windows have moveable blackout shades between panes and sun filter on some panes. Central AC. Intertherm heat. Recent Trex deck is perfect spot to enjoy mountain scenery. Don't delay your preview!
Last Agent to Sell the Property
Lyons Construction And Realty, Inc. Listed on: 07/31/2020
James Kemper
Mountainscape Realty
(704) 741-9098
64 Total Sales
2 in Blowing Rock
$80K - $392K Price Range
John Nosek
Berkshire Hathaway HomeServices Yost & Little Realty
(743) 222-3216
44 Total Sales
2 in Blowing Rock
$2,475,000 Price Range
Lisa Parrish
Berkshire Hathaway HomeServices Carolinas Realty
(336) 999-6619
104 Total Sales
1 in Blowing Rock
$2,475,000 Price
Jessica Auten
Premier Sotheby's International Realty- Banner Elk
(828) 457-7265
102 Total Sales
6 in Blowing Rock
$400K - $1.1M Price Range
Billie Rogers
Keller Williams High Country
(828) 827-1688
54 Total Sales
3 in Blowing Rock
$402K - $2.2M Price Range
Lynne Lear
The Lear Group Real Estate
(423) 427-6123
73 Total Sales
1 in Blowing Rock
$1,050,000 Price
We collect this data history from publicly available records. To have your information removed, we recommend requesting removal directly through your county’s website.
| Date | Event | Price | List to Sale | Price per Sq Ft |
|---|---|---|---|---|
| 09/22/2020 09/22/20 | Sold | $600,000 | 0.0% | $311 / Sq Ft |
| 08/23/2020 08/23/20 | Pending | -- | -- | -- |
| 07/31/2020 07/31/20 | For Sale | $600,000 | -- | $311 / Sq Ft |
RS
Seller's Agent in 2020
Robbie Sharrett
Lyons Construction And Realty, Inc.
(828) 773-2592
87 Total Sales
BC
Buyer's Agent in 2020
Burr Collier
James B. Collier
(704) 437-4825
63 Total Sales
Source: High Country Association of REALTORS®
MLS Number: 223550
Disclaimer: Certain information contained herein is derived from information provided by parties other than Homes.com. All information provided is deemed reliable, but is not guaranteed to be accurate and should be independently verified.
IDX information is provided exclusively for consumers' personal, non-commercial use, that it may not be used for any purpose other than to identify prospective properties consumers may be interested in purchasing. Data is deemed reliable but is not guaranteed accurate by the MLS.
Ask me questions while you tour the home.