
Jon Boyles
Boyles Realty Group
(828) 523-8746
106 Total Sales
1 in Boone
$620,000 Price




Estimated Value: $449,000 - $547,000
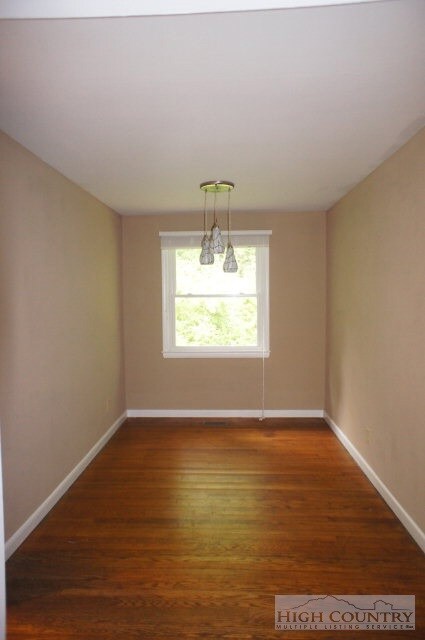
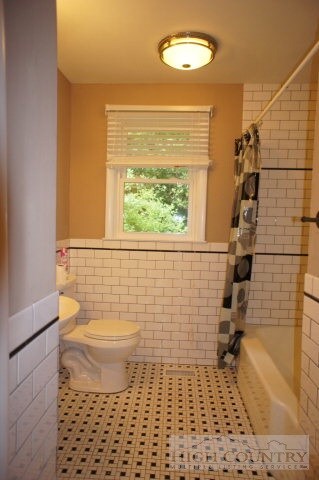
Classic Downtown Charmer. Renovated 4 bed, 2.5 bath home in one of Boone's original neighborhoods. Walking distance to just about everything. Hardwood and tile floors throughout, new kitchen with granite counters, fully renovated baths with retro black and white theme, new windows, new dual fuel heat pump / natural gas furnace, & covered front porch to watch the kids play in the yard. Full unfinished basement with fireplace for future expansion.
Last Buyer's Agent
Robinson/Turner Team
Premier Sotheby's Int'l Realty
We collect this data history from publicly available records. To have your information removed, we recommend requesting removal directly through your county’s website.
Jon Boyles
Boyles Realty Group
(828) 523-8746
106 Total Sales
1 in Boone
$620,000 Price
Hope Caroselli
Blue Ridge Realty & Inv. Blowing Rock
(828) 457-7599
80 Total Sales
26 in Boone
$32K - $1.3M Price Range
Lauren Hart
Hart Real Estate
(828) 624-6354
157 Total Sales
1 in Boone
$599,000 Price
Jason Altenhof
Costello Real Estate and Investments LLC
(980) 434-0025
45 Total Sales
1 in Boone
$400,000 Price
Whitney Parsons
IVESTER JACKSON HIGH COUNTRY LLC
(888) 507-5853
118 Total Sales
4 in Boone
$831K - $2.1M Price Range
Tom Drake
RE/MAX Realty Group
(757) 972-7543
81 Total Sales
14 in Boone
$165K - $699K Price Range
We collect this data history from publicly available records. To have your information removed, we recommend requesting removal directly through your county’s website.
| Date | Buyer | Sale Price | Title Company |
|---|---|---|---|
| -- | Amrock | ||
| Shanely Robert Andrew | $240,000 | None Available | |
| Morris William C | $171,500 | -- |
We collect this data history from publicly available records. To have your information removed, we recommend requesting removal directly through your county’s website.
| Date | Status | Borrower | Loan Amount |
|---|---|---|---|
| Open | $234,043 | ||
| Closed | Shanely Robert Andrew | $225,800 | |
| Closed | Shamely Robert Andrew | $226,850 | |
| Closed | Shanely Robert Andrew | $235,653 | |
| Previous Owner | Morris William C | $151,000 | |
| Previous Owner | Morris William C | $128,625 |
We collect this data history from publicly available records. To have your information removed, we recommend requesting removal directly through your county’s website.
| Date | Event | Price | List to Sale | Price per Sq Ft |
|---|---|---|---|---|
| 01/07/2015 01/07/15 | Sold | $240,000 | 0.0% | $149 / Sq Ft |
| 12/08/2014 12/08/14 | Pending | -- | -- | -- |
| 04/17/2014 04/17/14 | For Sale | $240,000 | -- | $149 / Sq Ft |
We collect this data history from publicly available records. To have your information removed, we recommend requesting removal directly through your county’s website.
| Year | Tax Paid | Tax Assessment Tax Assessment Total Assessment is a certain percentage of the fair market value that is determined by local assessors to be the total taxable value of land and additions on the property. | Land | Improvement |
|---|---|---|---|---|
| 2025 | $2,293 | $281,200 | $40,800 | $240,400 |
| 2024 | $32 | $281,200 | $40,800 | $240,400 |
| 2023 | $2,999 | $281,200 | $40,800 | $240,400 |
| 2022 | $2,999 | $281,200 | $40,800 | $240,400 |
| 2021 | $1,619 | $182,600 | $35,500 | $147,100 |
| 2020 | $1,565 | $182,600 | $35,500 | $147,100 |
| 2019 | $1,565 | $182,600 | $35,500 | $147,100 |
| 2018 | $1,473 | $182,600 | $35,500 | $147,100 |
| 2017 | $1,473 | $182,600 | $35,500 | $147,100 |
| 2013 | -- | $168,100 | $33,100 | $135,000 |
Seller's Agent in 2015
Scott Warren
Boone Realty
(800) 392-5263
99 Total Sales
RT
Buyer's Agent in 2015
Robinson/Turner Team
Premier Sotheby's Int'l Realty
Source: High Country Association of REALTORS®
MLS Number: 184278
APN: 2910-28-6821-000
Disclaimer: Certain information contained herein is derived from information provided by parties other than Homes.com. All information provided is deemed reliable, but is not guaranteed to be accurate and should be independently verified.
IDX information is provided exclusively for consumers' personal, non-commercial use, that it may not be used for any purpose other than to identify prospective properties consumers may be interested in purchasing. Data is deemed reliable but is not guaranteed accurate by the MLS.
Ask me questions while you tour the home.