
Crystal Chastain
RE/MAX Town & Country
(706) 971-7793
151 Total Sales
3 in Cherry Log
$120K - $420K Price Range
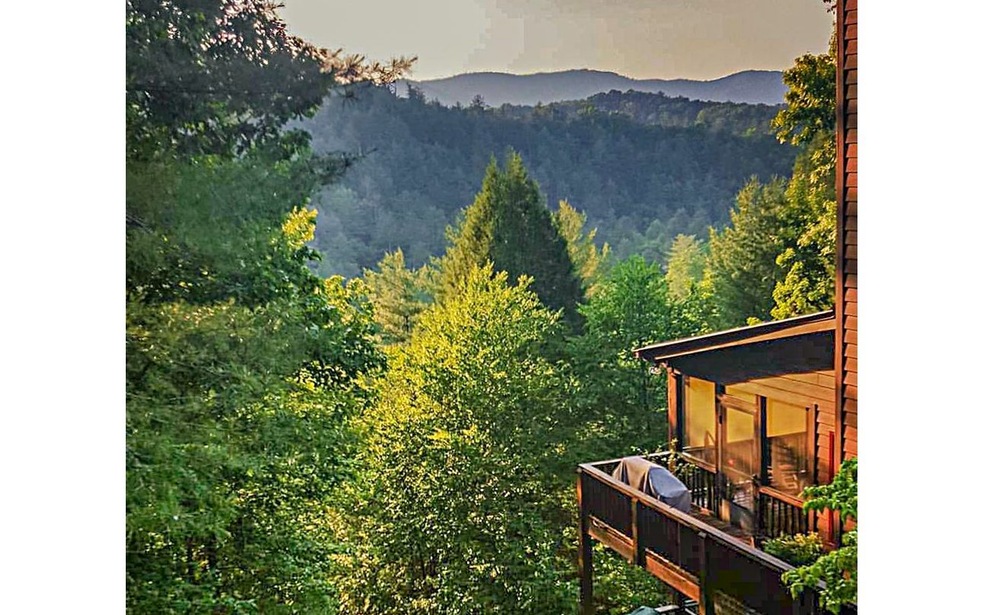
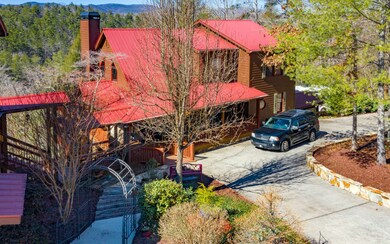

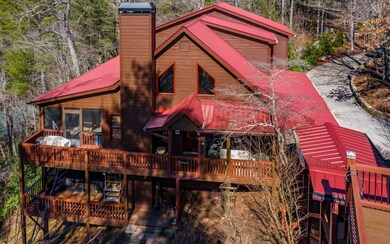

Let me introduce GHolly Mountain LodgeG. Tucked away in Goose Island, a sought after gated community in Cherry Log, GA. Located on 142' of the Ellijay River surrounded by breathtaking mountain views. This property has 2 buildings, the main house & carriage house, connected by a covered breezeway. The main house has an open great room which includes the main kitchen with commercial grade appliances. Master suite is on the main floor, 2 bedrooms on the second floor with their own ensuites and 1 bedroom on the terrace level. A loft overlooks the great room. The Main house has 2 stone fireplaces and a fire pit on the upper deck. The main & terrace levels each have a screened in deck overlooking the Ellijay River. Each building has its own generator & septic system. The generators run on propane & the property has a 1,000 gallon buried tank. This property has its own private well, with a water purification system. Workshop on the terrace level, which could be an additional garage. Attached to the workshop is a carport. The carriage house has space for 4 cars, a work space & a 1/2 bath. The apartment has a separate private entrance, 2 bedrooms, kitchen, bath, dining & living areas with a gas fireplace. The carriage house is heated & cooled with a dual zone system. Plenty of parking is available. A must see if you are looking for space, tranquility, and beautiful surroundings!
Last Agent to Sell the Property
Blue Ridge Mountain Team
REMAX Town & Country - BR Downtown Brokerage Phone: 7066324422 License #0 Listed on: 03/01/2021
Last Buyer's Agent
Non NON-MLS MEMBER
NON-MLS OFFICE License #0
Crystal Chastain
RE/MAX Town & Country
(706) 971-7793
151 Total Sales
3 in Cherry Log
$120K - $420K Price Range
Maggie Jett
Compass
(888) 671-9284
32 Total Sales
2 in Cherry Log
$520K - $562K Price Range
Charlem Stacy
Ansley RE|Christie's Int'l RE
(706) 230-5034
101 Total Sales
17 in Cherry Log
$377K - $2M Price Range
Bill Banzhaf
Mountain Place Realty
(689) 220-6510
71 Total Sales
1 in Cherry Log
$585,000 Price
Thomas Echea
Compass
(844) 908-0939
77 Total Sales
2 in Cherry Log
$70,000 Price Range
Anna Davis
RE/MAX Town & Country
(706) 400-4823
47 Total Sales
1 in Cherry Log
$370,000 Price
We collect this data history from publicly available records. To have your information removed, we recommend requesting removal directly through your county’s website.
| Date | Event | Price | List to Sale | Price per Sq Ft |
|---|---|---|---|---|
| 05/17/2021 05/17/21 | Sold | $823,000 | 0.0% | $160 / Sq Ft |
| 04/13/2021 04/13/21 | Pending | -- | -- | -- |
| 03/01/2021 03/01/21 | For Sale | $823,000 | -- | $160 / Sq Ft |
BM
Seller's Agent in 2021
Blue Ridge Mountain Team
RE/MAX
NN
Buyer's Agent in 2021
Non NON-MLS MEMBER
NON-MLS OFFICE
Source: Northeast Georgia Board of REALTORS®
MLS Number: 304696
APN: 3105F 003
Disclaimer: Certain information contained herein is derived from information provided by parties other than Homes.com. All information provided is deemed reliable, but is not guaranteed to be accurate and should be independently verified.
IDX information is provided exclusively for personal, non-commercial use, and may not be used for any purpose other than to identify prospective properties consumers may be interested in purchasing. Information is deemed reliable but not guaranteed.
Ask me questions while you tour the home.