
Susan Riley
RE/MAX FIRST
(930) 300-4323
90 Total Sales
1 in Mount Washington
$265,000 Price
Estimated Value: $256,659
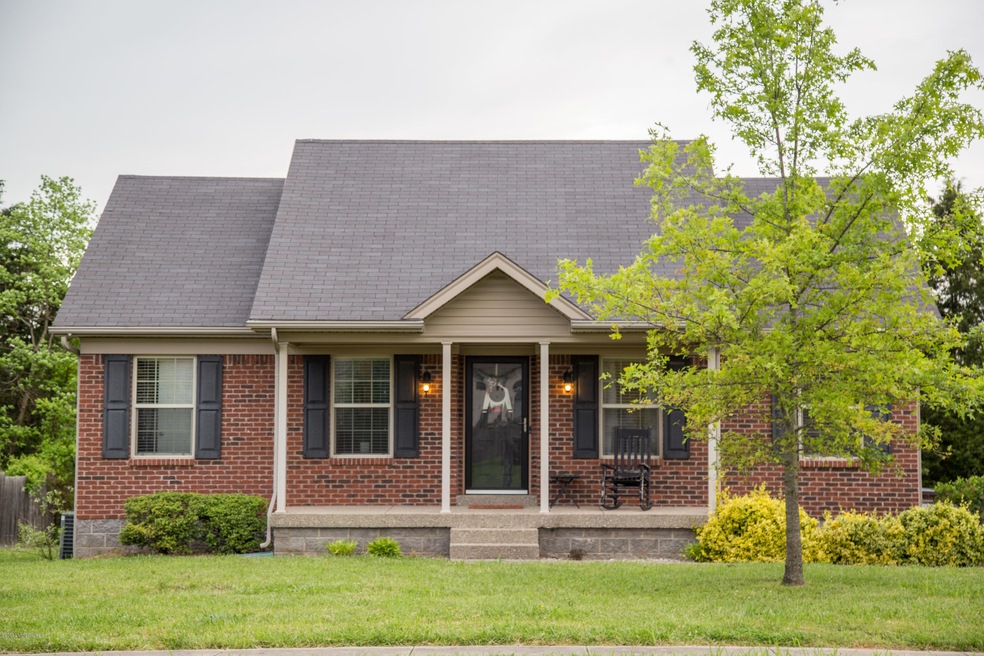
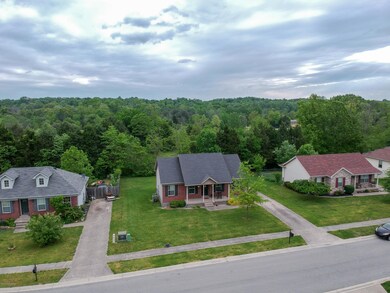
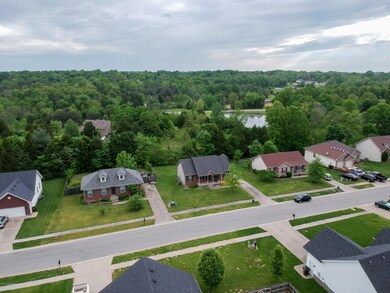
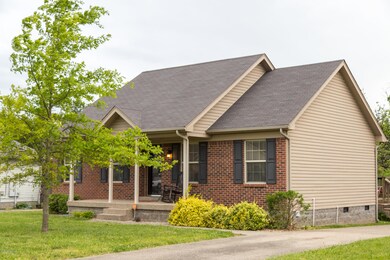
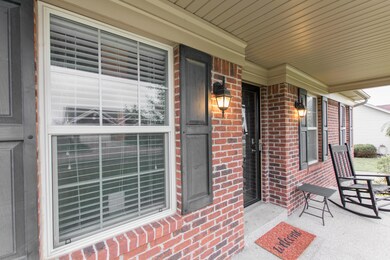
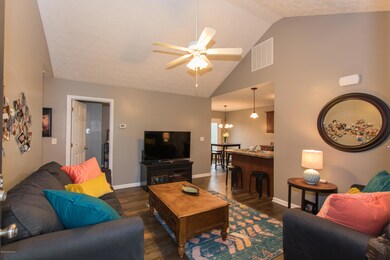
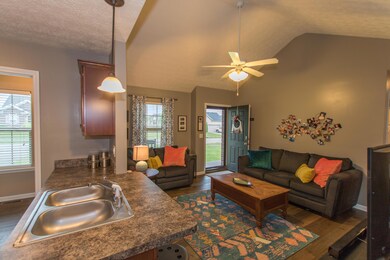
Welcome home to this updated ranch nestled on a quiet cul-de-sac street in the heart of Mount Washington. The moment you walk through the front door you'll notice newer hardwood floors complimented by the elegantly vaulted ceiling. The hardwood floors continue into each bedroom— one of which is a spacious master suite complete with a walk in closet and full bathroom. Down the hallway you'll find a bathroom furnished with a spacious vanity and linen closet. The open floor plan leads you into a kitchen updated with a newer dishwasher and stove. French doors open to a cozy deck where you can view the private backyard that is lined by woods. A shed for additional storage can be found out back. Topped off by a fresh coat of paint this one owner, pet free, and smoke free home is just the place you've been searching for. Located in the Mount Washington Elementary and Eastside Middle School district.
Last Agent to Sell the Property
Casey Perkins
DREAM J P Pirtle REALTORS Listed on: 05/10/2019
Last Buyer's Agent
Barbara Kendall
Kendall Realty Company License #175568
We collect this data history from publicly available records. To have your information removed, we recommend requesting removal directly through your county’s website.
Susan Riley
RE/MAX FIRST
(930) 300-4323
90 Total Sales
1 in Mount Washington
$265,000 Price
Cathy Henn
Genesis Realty LLC
(502) 586-5015
177 Total Sales
5 in Mount Washington
$188K - $315K Price Range
Michael Mawood
RE/MAX Results
(502) 305-5281
121 Total Sales
2 in Mount Washington
$206K - $322K Price Range
Mark Hack
Green Tree Real Estate Services
(812) 382-3966
142 Total Sales
1 in Mount Washington
$199,900 Price
Rita Walker
Eline Realty Company
(812) 382-3041
90 Total Sales
2 in Mount Washington
$144K - $249K Price Range
Meghan Emig
United Real Estate Louisville
(502) 410-0427
87 Total Sales
1 in Mount Washington
$310,000 Price
We collect this data history from publicly available records. To have your information removed, we recommend requesting removal directly through your county’s website.
| Date | Buyer | Sale Price | Title Company |
|---|---|---|---|
| $170,000 | Wooldridge John W |
We collect this data history from publicly available records. To have your information removed, we recommend requesting removal directly through your county’s website.
| Date | Status | Borrower | Loan Amount |
|---|---|---|---|
| Open | $161,500 |
We collect this data history from publicly available records. To have your information removed, we recommend requesting removal directly through your county’s website.
| Date | Event | Price | List to Sale | Price per Sq Ft |
|---|---|---|---|---|
| 06/27/2019 06/27/19 | Sold | $170,000 | -2.6% | $165 / Sq Ft |
| 05/24/2019 05/24/19 | Pending | -- | -- | -- |
| 05/21/2019 05/21/19 | Price Changed | $174,500 | -2.5% | $170 / Sq Ft |
| 05/10/2019 05/10/19 | For Sale | $179,000 | -- | $174 / Sq Ft |
We collect this data history from publicly available records. To have your information removed, we recommend requesting removal directly through your county’s website.
| Year | Tax Paid | Tax Assessment Tax Assessment Total Assessment is a certain percentage of the fair market value that is determined by local assessors to be the total taxable value of land and additions on the property. | Land | Improvement |
|---|---|---|---|---|
| 2025 | $1,533 | $170,000 | $0 | $170,000 |
| 2024 | $1,579 | $170,000 | $0 | $170,000 |
| 2023 | $1,569 | $170,000 | $0 | $170,000 |
| 2022 | $1,657 | $170,000 | $0 | $170,000 |
| 2021 | $1,781 | $170,000 | $0 | $0 |
| 2020 | $167 | $170,000 | $0 | $0 |
| 2019 | $1,632 | $132,961 | $0 | $0 |
| 2018 | $1,420 | $112,401 | $0 | $0 |
| 2017 | $1,403 | $112,401 | $0 | $0 |
| 2016 | $1,381 | $112,401 | $0 | $0 |
| 2015 | $1,193 | $112,401 | $0 | $0 |
| 2014 | $1,245 | $112,401 | $0 | $0 |
C
Seller's Agent in 2019
Casey Perkins
DREAM J P Pirtle REALTORS
B
Buyer's Agent in 2019
Barbara Kendall
Kendall Realty Company
Source: Metro Search, Inc.
MLS Number: 1531730
APN: 403556
Disclaimer: Certain information contained herein is derived from information provided by parties other than Homes.com. All information provided is deemed reliable, but is not guaranteed to be accurate and should be independently verified.
Based on information submitted to the MLS GRID. All data is obtained from various sources and may not have been verified by broker or MLS GRID. Supplied Open House Information is subject to change without notice. All information should be independently reviewed and verified for accuracy. Properties may or may not be listed by the office/agent presenting the information. Some IDX listings have been excluded from this website. IDX information is provided exclusively for personal, non-commercial use, and may not be used for any purpose other than to identify prospective properties consumers may be interested in purchasing.
IDX listing data provided by Multiple Listing Service, Inc. Information is supplied by the seller and other third parties and has not been verified.
Based on information submitted to the MLS GRID
Ask me questions while you tour the home.