NOT LISTED FOR SALE

Estimated Value: $158,000 - $171,000

3 Beds
2 Baths
1,580 Sq Ft
$105/Sq Ft Est. Value

Sale Details

Date Sold: March 20, 2026

Last sale price $170,000 $108 Per Sq Ft

Est. 3% decrease in value since last sale

Current estimated payment $1,062 / mo

108 Days on Market

Highlights

  • Above Ground Pool
  • No HOA
  • Laundry in Utility Room
  • Deck
  • 1 Car Attached Garage
  • Shed

About This Home

As of March 2026

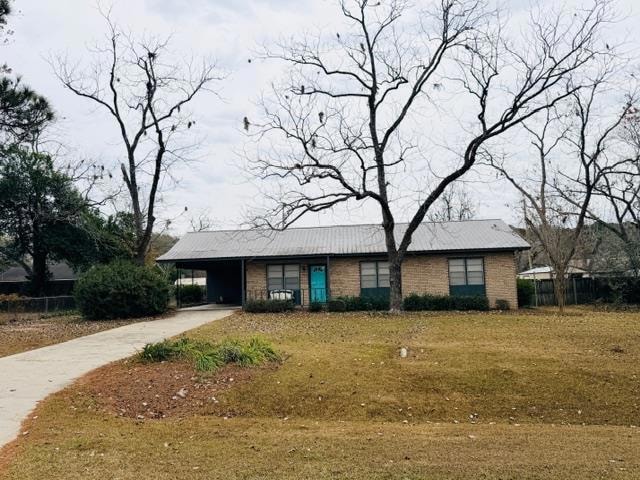
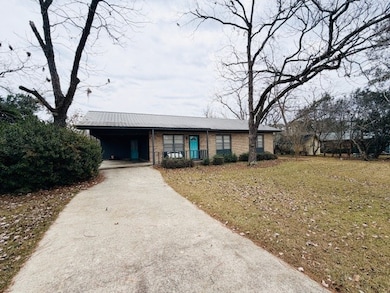
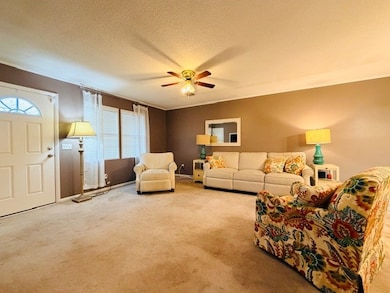
136 Duane Dr offers the brick, low-maintenance lifestyle you've been looking for. This 3 bedroom, 2 bath home features approx. 1,580 sq. ft. with an attractive metal roof and an easy, open flow between the living room, dining room, and kitchen—great for everyday living or entertaining.Inside, you'll appreciate the beautifully updated tile bathrooms and fresh finishes that make this home truly move-in ready. The layout feels comfortable and practical, with spaces that work hard for real life while still looking polished- And a sunroom you'll never want to leave! Outside, a lovely deck overlooks an above-ground pool, creating a fun spot to relax, grill, or host your favorite people. A built-in shed provides convenient storage for tools, lawn equipment, or seasonal items so everything has its place. If you're searching for a well-kept brick home with updates already done and outdoor space to enjoy, 136 Duane Dr deserves a spot at the top of your list!

Last Agent to Sell the Property

Rachel Sanders

Pope, The Real Estate Company Brokerage Email: 2298488888, popetherealestatecompany@gmail.com License #392283 Listed on: 12/01/2025

Last Buyer's Agent

Ty Paulk

Coldwell Banker Active Real Estate License #440132

Coldwell Banker Active Real Estate

Home Details

Home Type

  • Single Family

Est. Annual Taxes

  • $1,539

Year Built

  • Built in 1977

Lot Details

  • 13,068 Sq Ft Lot
  • Partially Fenced Property
  • Privacy Fence
  • Property is in good condition

Home Design

  • Brick Exterior Construction
  • Slab Foundation
  • Frame Construction
  • Metal Roof

Interior Spaces

  • 1,580 Sq Ft Home
  • 1-Story Property
  • Sheet Rock Walls or Ceilings
  • Ceiling Fan
  • Drapes & Rods
  • Blinds
  • Laundry in Utility Room

Kitchen

  • Electric Range
  • Dishwasher

Flooring

  • Carpet
  • Tile
  • Vinyl

Bedrooms and Bathrooms

  • 3 Bedrooms
  • 2 Full Bathrooms

Parking

  • 1 Car Attached Garage
  • 1 Carport Space
  • Driveway

Outdoor Features

  • Above Ground Pool
  • Deck
  • Shed

Utilities

  • Central Heating and Cooling System
  • Electric Water Heater

Community Details

  • No Home Owners Association
  • Roanoke Acres Subdivision

Listing and Financial Details

  • Tax Lot 39
  • Assessor Parcel Number 10 4 7 39

Home Details

Home Type

Single Family

Est. Annual Taxes

$1,539

Year Built

Built in 1977

Lot Details

0.3 Acres

Listing Details

  • Property Sub Type: Single Family Residence
  • Prop. Type: Residential
  • Lot Size Acres: 0.3
  • Road Surface Type: Paved
  • Subdivision Name: Roanoke Acres
  • Directions: From Merrimac Dr turn L onto Ten Mile Rd. On .7 Mi turn R onto Duane Dr in 250ft home will be on the R
  • Architectural Style: Ranch
  • Carport Y N: Yes
  • New Construction: No
  • Building Stories: 1
  • Year Built: 1977
  • Attribution Contact: 2298488888, popetherealestatecompany@gmail.com
  • Special Features: None
  • Stories: 1

Interior Features

  • Appliances: Dishwasher, Electric Range, Refrigerator, Electric Water Heater
  • Full Bathrooms: 2
  • Total Bedrooms: 3
  • Flooring: Carpet, Tile, Vinyl
  • Interior Amenities: Ceiling Fan(s)
  • Living Area: 1580
  • Window Features: Blinds, Drapes

Exterior Features

  • Fencing: Partial, Privacy
  • Pool Features: Outdoor Pool, Above Ground
  • Pool Private: Yes
  • Waterfront Features: None
  • Waterfront: No
  • Home Warranty: No
  • Construction Type: Frame, Brick, Paint Walls, Sheetrock Walls
  • Foundation Details: Slab
  • Other Structures: Shed(s)
  • Patio And Porch Features: Deck
  • Property Condition: Good
  • Roof: Metal

Garage/Parking

  • Carport Spaces: 1
  • Covered Parking Spaces: 1
  • Parking Features: Paved Driveway, 1 Car, Attached, Carport
  • Total Parking Spaces: 1

Utilities

  • Laundry Features: Laundry Room Location (Utility)
  • Cooling: Central Air, Electric
  • Cooling Y N: Yes
  • Heating: Central, Electric
  • Heating Yn: Yes
  • Electric: Electric Supplier (Fitzgerald)
  • Water Source: Public

Condo/Co-op/Association

  • Association: No

Lot Info

  • Lot Size Sq Ft: 13068
  • Parcel #: 10 4 7 39

Tax Info

  • Tax Annual Amount: 1539.3
  • Tax Lot: 39
  • Tax Map Number: 10
Create a Home Valuation Report for This Property
The Home Valuation Report is an in-depth analysis detailing your home's value as well as a comparison with similar homes in the area

Property History

We collect this data history from publicly available records. To have your information removed, we recommend requesting removal directly through your county’s website.

Date Event Price List to Sale Price per Sq Ft
03/20/2026 03/20/26 Sold $170,000 +3.1% $108 / Sq Ft
03/19/2026 03/19/26 Pending -- -- --
02/13/2026 02/13/26 Price Changed $164,900 -2.4% $104 / Sq Ft
12/01/2025 12/01/25 For Sale $169,000 -- $107 / Sq Ft
Source: Tiftarea Board of REALTORS®

Agents Affiliated with this Home

  • Section Image
  • Section Image
See All Agents

Map

Source: Tiftarea Board of REALTORS®

MLS Number: 139084

APN: 10-4-7-39

Your Personal Tour Guide

Ask me questions while you tour the home.