
Patricia Hermanowski-Tousant
Howard Hanna Real Estate
(315) 470-2168
62 Total Sales
2 in Oswego
$100,000 Price Range


Estimated Value: $197,850
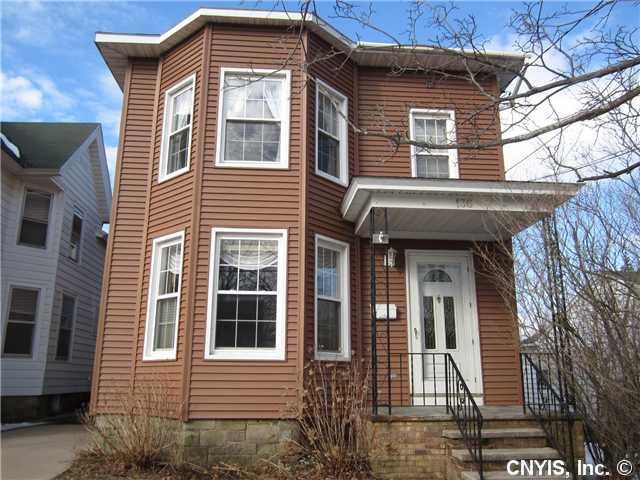
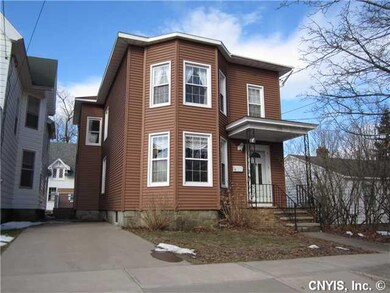
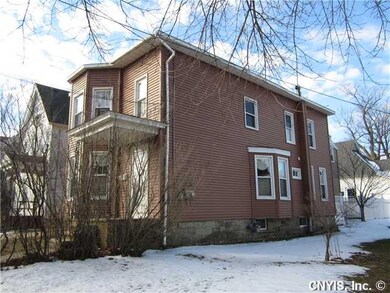
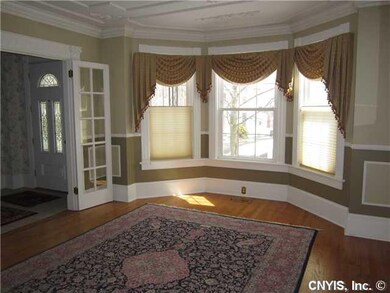
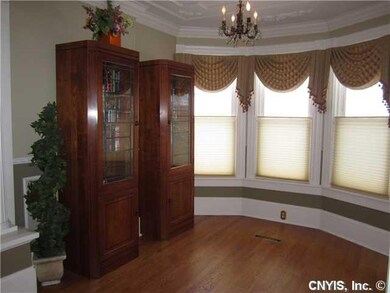
Back on the market!! Buyer's financing fell through! This very well cared for Victorian home is ready for it's new owner with it's beautiful updates and care. The home features many details & plenty of rooms for entertaining. There is large room perfect for a downstairs family room w/ built ins, a small room for a bedroom or office. Eat in kitchen with stainless steel appliances. The upstairs features three bedrooms, two baths & an additional area that could be used for a second family room. 2nd floor laundry. New furnace & central air in 2007. Fully fenced yard with deck.
Last Agent to Sell the Property
Listing by Century 21 Galloway Realty License #40RY0859732 Listed on: 04/02/2013
Last Buyer's Agent
Marilyn Boyzuick
Listing by Dropped Members License #40BO0382197
We collect this data history from publicly available records. To have your information removed, we recommend requesting removal directly through your county’s website.
Patricia Hermanowski-Tousant
Howard Hanna Real Estate
(315) 470-2168
62 Total Sales
2 in Oswego
$100,000 Price Range
Nathan Fox
Berkshire Hathaway HS Zambito
(585) 440-6761
90 Total Sales
1 in Oswego
$127,500 Price
Robert Parsley
Hunt Real Estate ERA
(315) 927-1685
114 Total Sales
2 in Oswego
$330,000 Price Range
Rebecca Battles
Acropolis Realty Group LLC
(315) 602-3523
52 Total Sales
8 in Oswego
$16K - $250K Price Range
Kevin Faatz
Acropolis Realty Group LLC
(315) 640-4696
103 Total Sales
4 in Oswego
$42K - $201K Price Range
Connor Schwartz
The O'Hara Group
(315) 640-3977
151 Total Sales
11 in Oswego
$21K - $1.5M Price Range
We collect this data history from publicly available records. To have your information removed, we recommend requesting removal directly through your county’s website.
| Date | Event | Price | List to Sale | Price per Sq Ft |
|---|---|---|---|---|
| 09/30/2013 09/30/13 | Sold | $98,000 | -18.3% | $36 / Sq Ft |
| 09/04/2013 09/04/13 | Pending | -- | -- | -- |
| 04/02/2013 04/02/13 | For Sale | $119,900 | -- | $44 / Sq Ft |
We collect this data history from publicly available records. To have your information removed, we recommend requesting removal directly through your county’s website.
| Year | Tax Paid | Tax Assessment Tax Assessment Total Assessment is a certain percentage of the fair market value that is determined by local assessors to be the total taxable value of land and additions on the property. | Land | Improvement |
|---|---|---|---|---|
| 2025 | $3,169 | $169,000 | $17,000 | $152,000 |
| 2024 | $3,101 | $169,000 | $17,000 | $152,000 |
| 2023 | $2,995 | $115,000 | $9,900 | $105,100 |
| 2022 | $3,036 | $115,000 | $9,900 | $105,100 |
| 2021 | $3,088 | $115,000 | $9,900 | $105,100 |
| 2020 | $1,913 | $115,000 | $9,900 | $105,100 |
| 2019 | $2,964 | $115,000 | $9,900 | $105,100 |
| 2018 | $2,964 | $115,000 | $9,900 | $105,100 |
| 2017 | $2,953 | $115,000 | $9,900 | $105,100 |
| 2016 | $1,105 | $115,000 | $9,900 | $105,100 |
| 2015 | -- | $98,000 | $9,900 | $88,100 |
| 2014 | -- | $98,000 | $9,900 | $88,100 |
Seller's Agent in 2013
Connie Ryan
Century 21 Galloway Realty
(315) 374-0939
202 Total Sales
MB
Buyer's Agent in 2013
Marilyn Boyzuick
Dropped Members
Source: Central New York Information Services
MLS Number: S288018
APN: 351200-128-056-0002-016-000-0000
Disclaimer: Certain information contained herein is derived from information provided by parties other than Homes.com. All information provided is deemed reliable, but is not guaranteed to be accurate and should be independently verified.
The data relating to real estate on this web site comes in part from the Internet Data Exchange (IDX) Program of the CNYIS, UNYREIS and WNYREIS. Real estate listings held by firms other than Homes.com, LLC are marked with the IDX logo and include the Listing Broker’s Firm Name.
Disclaimer: All information deemed reliable but not guaranteed and should be independently verified. All properties are subject to prior sale, change or withdrawal. Neither the listing broker(s) nor Homes.com, LLC shall be responsible for any typographical errors, misinformation, misprints, and shall be held totally harmless. © 2026 CNYIS, UNYREIS, WNYREIS. All rights reserved.
Ask me questions while you tour the home.