
Cail Courtney
The Danberry Co
(567) 280-5652
92 Total Sales
7 in Tiffin
$107K - $185K Price Range

Estimated Value: $177,376
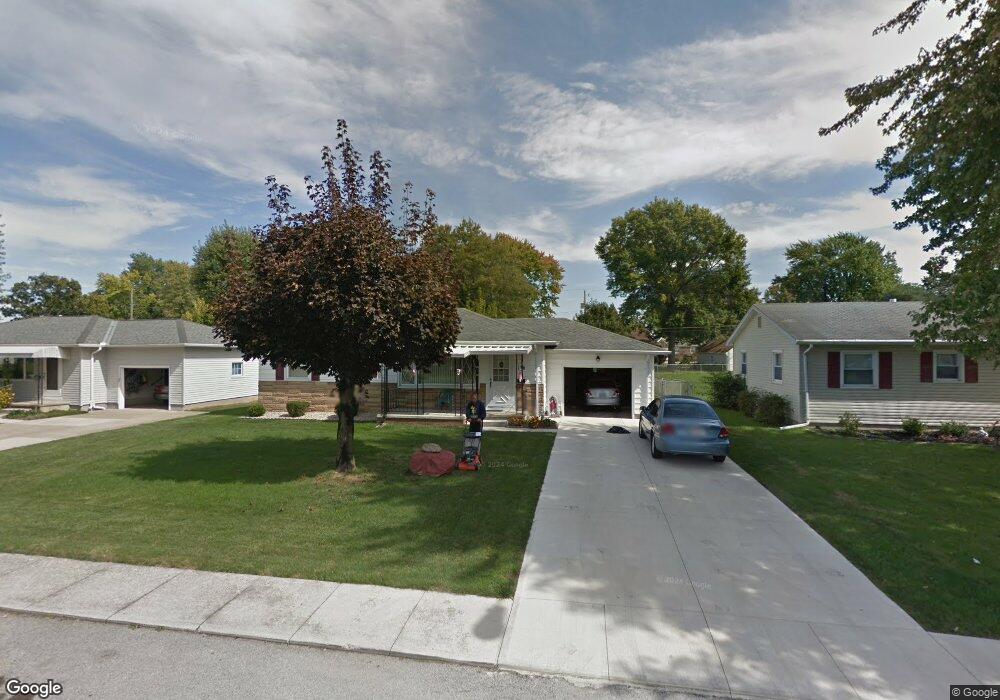
Starting out or down sizing, this home is for you! Deep 14' X 38' attached tandem parking garage, Replacement windows, roof 5-7 years, concrete driveway, utility room addition-2008, refrigerator & stove 2005, hardwood floors, living room carpet & kitchen floor-2 yrs, rec room in basement with additional 3/4 bath & kitchen, plenty of storage!
Last Agent to Sell the Property
Fran Andersons
Century 21 Bolte Real Estate License #000338486 Listed on: 04/03/2014
Co-Listed By
Default zSystem
zSystem Default
We collect this data history from publicly available records. To have your information removed, we recommend requesting removal directly through your county’s website.
Cail Courtney
The Danberry Co
(567) 280-5652
92 Total Sales
7 in Tiffin
$107K - $185K Price Range
Gabriel Ontiveros
Hi-Tech Realty, Ltd.
(567) 280-5848
33 Total Sales
1 in Tiffin
$167,500 Price
Chris Roman
Howard Hanna
(234) 230-6820
203 Total Sales
1 in Tiffin
$93,500 Price
Jaime Polter
Polter Real Estate
(419) 333-8060
145 Total Sales
4 in Tiffin
$104K - $242K Price Range
Shannon Roof
BHHS Koehler Realty
(567) 376-1420
129 Total Sales
2 in Tiffin
$149,900 Price Range
Ed Haynes
Berkshire Hathaway HomeServices Professional Realty
(419) 484-3140
116 Total Sales
1 in Tiffin
$149,900 Price
We collect this data history from publicly available records. To have your information removed, we recommend requesting removal directly through your county’s website.
| Date | Buyer | Sale Price | Title Company |
|---|---|---|---|
| -- | Assured Title | ||
| $80,000 | Assured Title | ||
| -- | -- | ||
| -- | -- |
We collect this data history from publicly available records. To have your information removed, we recommend requesting removal directly through your county’s website.
| Date | Event | Price | List to Sale | Price per Sq Ft |
|---|---|---|---|---|
| 04/25/2014 04/25/14 | Sold | $80,000 | -23.7% | $67 / Sq Ft |
| 04/24/2014 04/24/14 | Pending | -- | -- | -- |
| 04/03/2014 04/03/14 | For Sale | $104,900 | -- | $88 / Sq Ft |
We collect this data history from publicly available records. To have your information removed, we recommend requesting removal directly through your county’s website.
| Year | Tax Paid | Tax Assessment Tax Assessment Total Assessment is a certain percentage of the fair market value that is determined by local assessors to be the total taxable value of land and additions on the property. | Land | Improvement |
|---|---|---|---|---|
| 2025 | $1,389 | $40,990 | $10,440 | $30,550 |
| 2024 | $1,383 | $40,990 | $10,440 | $30,550 |
| 2023 | $1,384 | $40,990 | $10,440 | $30,550 |
| 2022 | $1,278 | $31,410 | $8,700 | $22,710 |
| 2021 | $1,288 | $31,410 | $8,700 | $22,710 |
| 2020 | $1,312 | $31,409 | $8,701 | $22,708 |
| 2019 | $1,274 | $29,509 | $8,351 | $21,158 |
| 2018 | $1,277 | $29,509 | $8,351 | $21,158 |
| 2017 | $1,469 | $29,509 | $8,351 | $21,158 |
| 2016 | $1,516 | $31,346 | $8,351 | $22,995 |
| 2015 | $1,500 | $31,346 | $8,351 | $22,995 |
| 2014 | $1,076 | $31,346 | $8,351 | $22,995 |
| 2013 | $1,110 | $31,346 | $8,351 | $22,995 |
F
Seller's Agent in 2014
Fran Andersons
Century 21 Bolte Real Estate
D
Seller Co-Listing Agent in 2014
Default zSystem
zSystem Default
H
Buyer's Agent in 2014
Heidi Stephey
Century 21 Bolte Real Estate
(419) 934-1029
27 Total Sales
Source: Firelands Association of REALTORS®
MLS Number: 20141629
APN: Q53031243800000
Ask me questions while you tour the home.