
Christine Rocha
Residential Realty Group
(339) 210-1740
55 Total Sales
1 in Wyoming
$1,000,000 Price
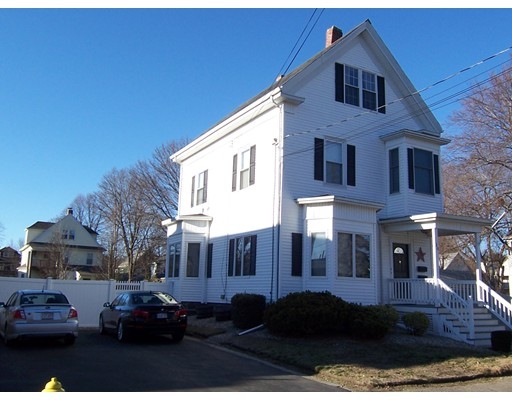
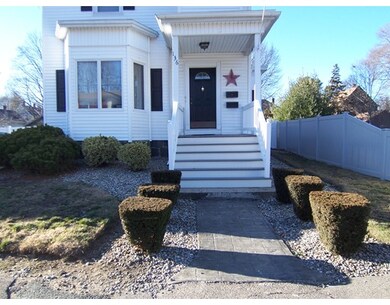

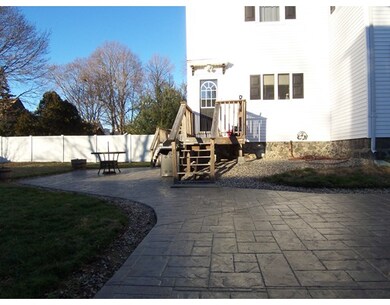



Visit this beautiful 2 family home seconds from all that Melrose has to offer!!! This home features a spectacular owners unit on the 2nd and 3rd floors which includes a remodeled kitchen w/ matching stainless appliances,granite counter tops,high quality cabinetry,walk in pantry breakfast bar w/ pendant and recess lighting. An elegant dining room w/ crown molding, a beautiful new 3/4 bath with a new shower, flooring,sink, walls, lighting and decor. Also on this level is a spare bedroom or as it currently is being used as a cozy living room w/ HW floors plus a laundry room that can double as an office for the ambitious home owner. The top floor features two great bedrooms and a full bath. Both bedrooms have custom built ins HW flooring and upgraded fixtures. The full bath is in great shape and has been tastefully remodeled.1st floor unit is a spacious 4 room 1 bedroom w/ laundry hookups.New slate roof,new custom patio,new windows,new fence!!!
Last Buyer's Agent
Kristy Bonaventura
Compass License #448553018
Home Type
Multi-Family
Year Built
1900
Lot Details
7,841 Sq Ft Lot
Christine Rocha
Residential Realty Group
(339) 210-1740
55 Total Sales
1 in Wyoming
$1,000,000 Price
Alina Wang
Coldwell Banker Realty - Lexington
(774) 458-7979
256 Total Sales
1 in Wyoming
$352,500 Price
ZhiChao Chen
SPACE CY REALTY LIMITED
(855) 528-1854
141 Total Sales
2 in Wyoming
$805K - $930K Price Range
Hans Nagrath
Compass
(888) 604-7140
168 Total Sales
1 in Wyoming
$1,415,000 Price
Mostafa Elbadaoui
United Brokers
(857) 305-4613
40 Total Sales
1 in Wyoming
$260,000 Price
Praveen Khare
Keller Williams Realty Boston Northwest
(857) 380-5573
13 Total Sales
1 in Wyoming
$765,000 Price
We collect this data history from publicly available records. To have your information removed, we recommend requesting removal directly through your county’s website.
| Date | Event | Price | List to Sale | Price per Sq Ft |
|---|---|---|---|---|
| 04/14/2016 04/14/16 | Sold | $655,000 | +0.8% | $265 / Sq Ft |
| 02/17/2016 02/17/16 | Pending | -- | -- | -- |
| 02/09/2016 02/09/16 | For Sale | $649,500 | -- | $263 / Sq Ft |
Seller's Agent in 2016
Mike Cotraro
Aluxety
(978) 337-6355
72 Total Sales
KB
Buyer's Agent in 2016
Kristy Bonaventura
Compass
Source: MLS Property Information Network (MLS PIN)
MLS Number: 71957400
APN: MELR M:0B7 P:0000043
Disclaimer: Certain information contained herein is derived from information provided by parties other than Homes.com. All information provided is deemed reliable, but is not guaranteed to be accurate and should be independently verified.
The property listing data and information, or the Images, set forth herein were provided to MLS Property Information Network, Inc. from third party sources, including sellers, lessors and public records, and were compiled by MLS Property Information Network, Inc. The property listing data and information, and the Images, are for the personal, non-commercial use of consumers having a good faith interest in purchasing or leasing listed properties of the type displayed to them and may not be used for any purpose other than to identify prospective properties which such consumers may have a good faith interest in purchasing or leasing. MLS Property Information Network, Inc. and its subscribers disclaim any and all representations and warranties as to the accuracy of the property listing data and information, or as to the accuracy of any of the Images, set forth herein.
Ask me questions while you tour the home.