NOT LISTED FOR SALE
3 Beds
2 Baths
1,618 Sq Ft
7,405 Sq Ft Lot

Sale Details

Date Sold: April 7, 2022

Last sale price $345,000 $213 Per Sq Ft

7 Days on Market

Highlights

  • Ranch Style House
  • Solid Surface Countertops
  • Formal Dining Room
  • Ten Oaks Middle Rated A-
  • Screened Porch
  • Stainless Steel Appliances

About This Home

As of April 2022

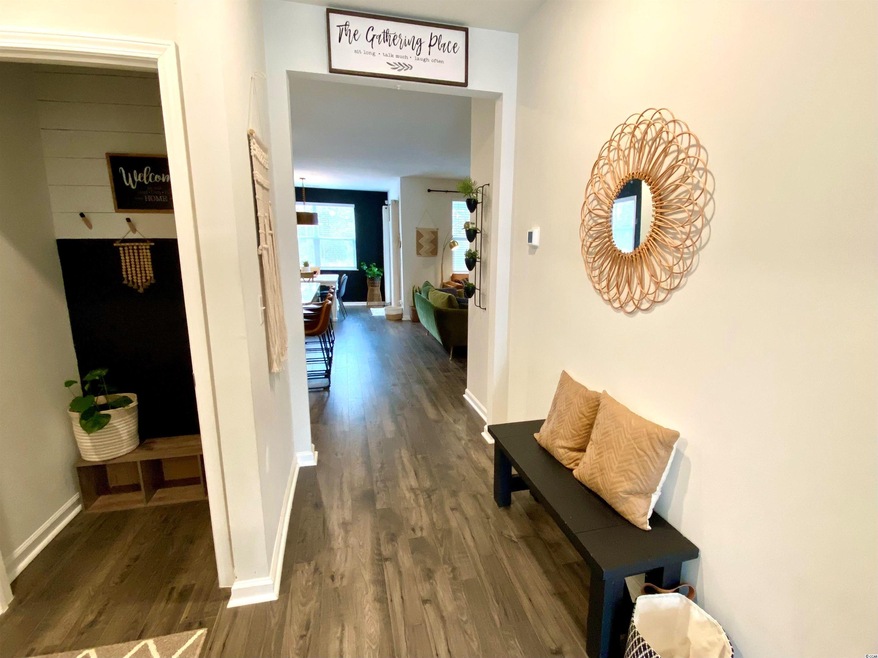
Move right into this beautifully designed and decorated single-story, like-new home. As you make your way through the lovely entry way, a stunning open floor plan welcomes you with tall 9-foot ceilings and natural light, as well as upgraded laminate flooring and light fixtures; it’s a perfect layout for entertaining! Enjoy cooking in your kitchen with upgraded cabinetry, under-cabinet lighting, and working island. If you’re not eating at your large island, the dining room has plenty of space for formal meals and hosting gatherings. The spacious, first-floor primary bedroom has a large walk-in closet, and the primary bath has dual sinks, custom mirrors, a walk-in shower, and an oversized linen closet. The split floor plan has two generously sized bedrooms and full bathroom on the other side of the house. Enjoy the perfect South Carolina evenings in your sizeable, screened porch, and outdoor activities are endless with your private backyard. This home was just built in 2020, and has smart home capabilities that allow you to monitor and control your home from anywhere! Legends Village is in a great location, nestled near a beautiful golf course, and is centrally located close to schools, dining, grocery stores, shopping, medical facilities and is just miles from the beach. Carolina Forest is a highly desired community, one of the fastest growing residential areas in the state and is known for its excellent schools.

Last Agent to Sell the Property

Erica Edwards

Palmetto Coastal Homes License #90547 Listed on: 02/09/2022

Last Buyer's Agent

Tim Duffy

RE/MAX Executive - Grande Dunes License #92145

Home Details

Home Type

  • Single Family

Year Built

  • Built in 2020

Lot Details

  • 7,405 Sq Ft Lot
  • Rectangular Lot

HOA Fees

  • $49 Monthly HOA Fees

Parking

  • 2 Car Attached Garage
  • Garage Door Opener

Home Design

  • Ranch Style House
  • Slab Foundation
  • Wood Frame Construction
  • Masonry Siding
  • Vinyl Siding

Interior Spaces

  • 1,618 Sq Ft Home
  • Ceiling Fan
  • Window Treatments
  • Insulated Doors
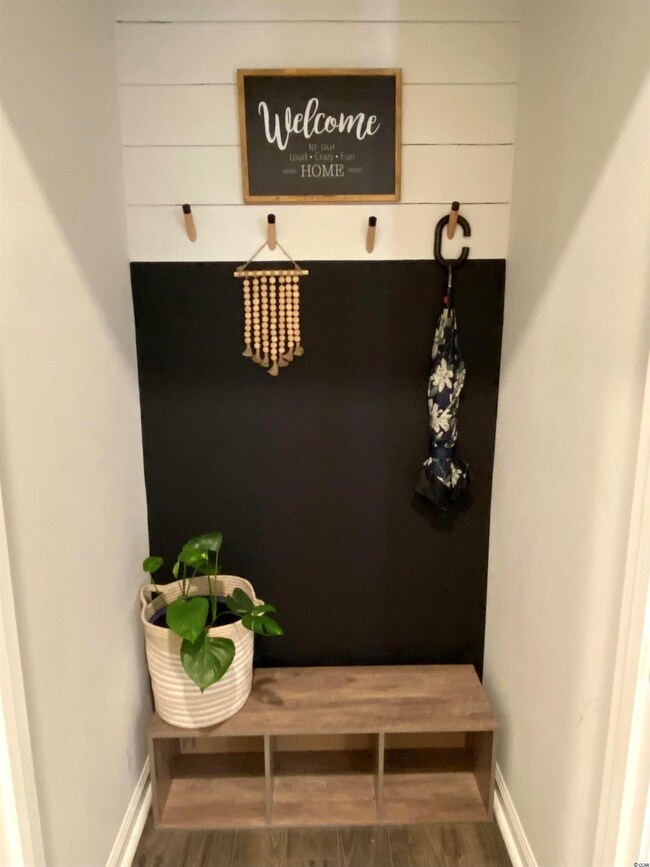
  • Entrance Foyer
  • Formal Dining Room
  • Screened Porch
  • Pull Down Stairs to Attic

Kitchen

  • Range
  • Microwave
  • Dishwasher
  • Stainless Steel Appliances
  • Solid Surface Countertops
  • Disposal

Flooring

  • Carpet
  • Laminate
  • Tile

Bedrooms and Bathrooms

  • 3 Bedrooms
  • Split Bedroom Floorplan
  • Linen Closet
  • Walk-In Closet
  • Bathroom on Main Level
  • 2 Full Bathrooms
  • Single Vanity
  • Dual Vanity Sinks in Primary Bathroom
  • Shower

Laundry

  • Laundry Room
  • Washer and Dryer

Home Security

  • Home Security System
  • Fire and Smoke Detector

Schools

  • Carolina Forest Elementary School
  • Ten Oaks Middle School
  • Carolina Forest High School

Utilities

  • Central Heating and Cooling System
  • Cooling System Powered By Gas
  • Heating System Uses Gas
  • Underground Utilities
  • Tankless Water Heater
  • Gas Water Heater
  • Phone Available
  • Cable TV Available

Additional Features

  • Patio
  • Outside City Limits

Community Details

  • Association fees include electric common, trash pickup, common maint/repair
  • Built by D.R. Horton
  • The community has rules related to allowable golf cart usage in the community

Listing and Financial Details

  • Long Term Rental Allowed

Home Details

Home Type

Single Family

Year Built

Built in 2020

Lot Details

7,405 Sq Ft Lot

HOA Fees

$49 per month

Parking

6

Listing Details

  • Lot Description: Rectangular
  • Amenities Available: Home Owners Assoc. Fees, Restrictions, Long Term Rental Allowed, Owner Allowed Motorcyle, Owner Allowed Golf Cart, Owner Allowed Pet
  • Estimated Year Built: 2020
  • Class: Residential
  • Construction Status: Resale
  • Floor Cover: Tile, Carpeting, Laminate
  • HOA Fee Frequency: Monthly
  • Heating And Cooling: Central Heat, Central Air, Electric, Gas
  • Monthly HOA as Calculated: 49
  • HOA Management Company: AAM (Associated Asset Management) - 864-341-8001
  • Living Room Type: Ceiling Fan
  • Lvt Date: 02/09/2022
  • Style: Ranch
  • Type Of Parking: Attached 2-Car
  • Total Heated Sq Ft: 1618
  • Geo Subdivision: SC
  • Section Subdivision: Legends Village
  • Special Features: NewHome
  • Property Sub Type: Detached
  • Year Built: 2020

Interior Features

  • Bedroom 1: 11'9x10'7
  • Bedroom 2: 11'9x10'7
  • Dining Room: 12'1x15'
  • Interior Amenities: Wind Treat Convey, Garage Door Opener, Security System, Stairs To Attic, Smoke Detector, Washer/Dryer, Split Bedroom Plan
  • Kitchen: 8'10x12'1
  • Living Room: 12x16
  • Master Bedroom: 13'x14'8
  • Other Rooms: 1st Floor Bedrooms, 1st Floor Baths, Foyer, Laundry/Utility, Screened Porch
  • Primary Bathroom: Double Sink, Shower, Vanity
  • Kitchen Type: Range, Dishwasher, Garbage Disposal, Refrigerator, Microwave, Pantry, Stainless Steel Apps., Solid Surface Countertops
  • Master Bedroom Type: Ceiling Fan, 1st Flr Level, Walk-In Closet, Linen Closet
  • Bedrooms: 3
  • Dining Room Type: Area
  • Formal Dining: Yes
  • Full Bathrooms: 2
  • Levels: Single Level
  • Total Sq Ft: 2179

Exterior Features

  • Exterior Features: Patio, Front Porch, Rear Porch, Insulated Doors/Windows
  • Exterior Finish: Wood Frame, Masonry Accent, Vinyl Siding
  • Foundation: Slab
  • Number Of Acres: 0.17

Garage/Parking

  • Type: Detached

Utilities

  • Water Heater: Gas, Tankless
  • Utilities Available: Electricity, Natural Gas, Water Public, Sewer, Cable Tv, Underground Utilities, Telephone

Condo/Co-op/Association

  • HOA Fee Includes: Electric Common, Trash Pickup, Common Maint/Repair

Lot Info

  • Lot Location: Outside City Limits
  • Zoning: RES

MLS Schools

  • Elementary School: Carolina Forest Elementary School
  • HighSchool: Carolina Forest High School
  • Middle School: Ten Oaks Middle
Create a Home Valuation Report for This Property
The Home Valuation Report is an in-depth analysis detailing your home's value as well as a comparison with similar homes in the area

Home Values in the Area

Source: Public Records

Average Home Value in this Area


Source: Public Records

Property History

We collect this data history from publicly available records. To have your information removed, we recommend requesting removal directly through your county’s website.

Date Event Price List to Sale Price per Sq Ft
04/07/2022 04/07/22 Sold $345,000 -1.4% $213 / Sq Ft
02/09/2022 02/09/22 For Sale $349,900 -- $216 / Sq Ft
Source: Coastal Carolinas Association of REALTORS®

Agents Affiliated with this Home

  • Section Image
  • Section Image
See All Agents

Map

Source: Coastal Carolinas Association of REALTORS®

MLS Number: 2202685

Coastal Carolinas Association of REALTORS®
Your Personal Tour Guide

Ask me questions while you tour the home.