
George Needham
GLN & Company, LLC
(978) 736-2304
25 Total Sales
2 in Ipswich
$639K - $675K Price Range
Estimated Value: $990,000 - $1,187,000
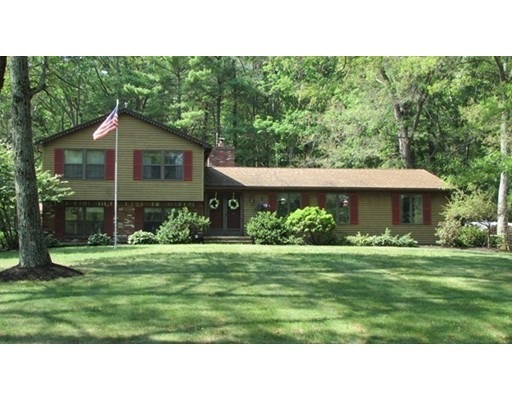
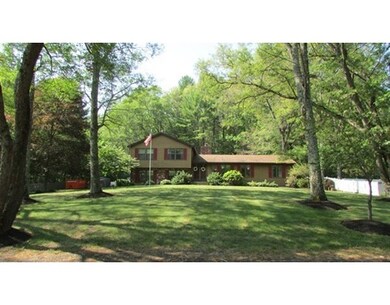

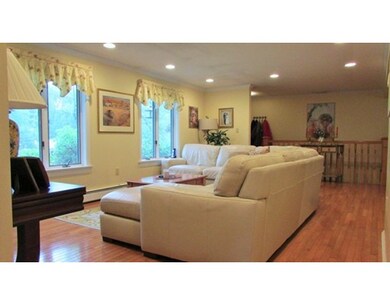
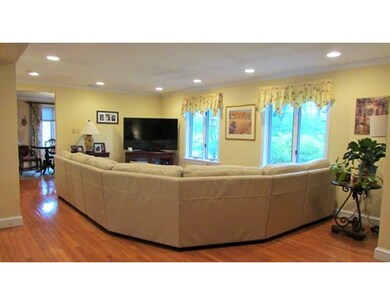
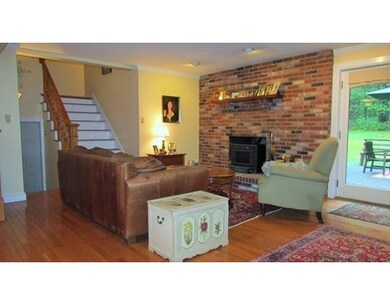
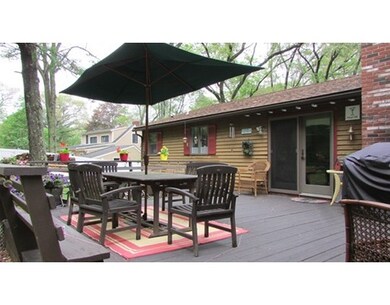
Beautiful open concept home set back from road w/ fabulous ground level rental ACCESSORY APT. Main home has new(er) hardwood flooring & French door leading to large deck & level yard; great for entertaining both inside & out. Large updated eat-in kitchen w/ stainless steel appliances. Formal dining room. Den w/ wood stove great for curling up w/ a book or just relaxing. Large bdrms set above living areas for quiet time. Expanded master suite w/ full bath, sitting area, large closet space(s) and washer/dryer hookup. APT includes open concept living/kitchen/dining rooms, bdrm, full bath and washer/dryer hookups. Quality construction throughout. New(er) Central Air throughout. New(er) roof. Large unfinished dry basement w/ high ceilings for storage or further expansion if needed. Prof Landscaped. Enjoy all that Ipswich has to offer; great restaurants, train into Boston, beautiful beaches & good schools.
Last Agent to Sell the Property
eXp Realty LLC - Corporate Office Listed on: 06/02/2015
Home Type
Single Family
Year Built
1984
Lot Details
0.43 Acres
We collect this data history from publicly available records. To have your information removed, we recommend requesting removal directly through your county’s website.
George Needham
GLN & Company, LLC
(978) 736-2304
25 Total Sales
2 in Ipswich
$639K - $675K Price Range
Jon Growitz
Gibson Sotheby's International Realty
(781) 604-1127
63 Total Sales
2 in Ipswich
$515K - $785K Price Range
Donna Spector
Realty ONE Group Suburban Lifestyle
(774) 772-5651
33 Total Sales
1 in Ipswich
$648,500 Price
Christine Rocha
Residential Realty Group
(339) 210-1740
55 Total Sales
1 in Ipswich
$700,000 Price
Michelle Doyle
Flow Realty, Inc.
(978) 690-4362
49 Total Sales
3 in Ipswich
$415K - $975K Price Range
Deborah Evans
J. Barrett & Company
(351) 215-0813
110 Total Sales
6 in Ipswich
$622K - $1.5M Price Range
We collect this data history from publicly available records. To have your information removed, we recommend requesting removal directly through your county’s website.
| Date | Buyer | Sale Price | Title Company |
|---|---|---|---|
| $549,900 | -- | ||
| Dicicco Steven | $555,000 | -- | |
| Grabauskas Patricia | $429,000 | -- |
We collect this data history from publicly available records. To have your information removed, we recommend requesting removal directly through your county’s website.
| Date | Status | Borrower | Loan Amount |
|---|---|---|---|
| Open | $25,000 | ||
| Closed | Vanikiotis Pamela | $210,000 | |
| Previous Owner | Dicicco Steven P | $370,000 | |
| Previous Owner | Dicicco Steven P | $60,000 | |
| Previous Owner | Dicicco Steven P | $35,000 | |
| Previous Owner | Dicicco Heidi | $255,000 | |
| Previous Owner | Dicicco Steven P | $31,844 | |
| Previous Owner | Dicicco Heidi | $380,000 | |
| Previous Owner | Dicicco Heidi | $30,000 | |
| Previous Owner | Dicicco Steven P | $299,000 | |
| Previous Owner | Dicicco Steven P | $467,032 | |
| Previous Owner | Dicicco Steve P | $17,600 | |
| Previous Owner | Dicicco Steven P | $417,000 | |
| Previous Owner | Dicicco Heidi | $417,000 | |
| Previous Owner | Dicicco Keidi | $417,000 | |
| Previous Owner | Dicicco Heidi | $40,000 | |
| Previous Owner | Dicicco Heidi | $365,000 | |
| Previous Owner | Dicicco Heidi | $320,000 | |
| Previous Owner | Heaphy Johnd | $119,000 |
We collect this data history from publicly available records. To have your information removed, we recommend requesting removal directly through your county’s website.
| Year | Tax Paid | Tax Assessment Tax Assessment Total Assessment is a certain percentage of the fair market value that is determined by local assessors to be the total taxable value of land and additions on the property. | Land | Improvement |
|---|---|---|---|---|
| 2025 | $9,266 | $831,000 | $295,700 | $535,300 |
| 2024 | $9,572 | $841,100 | $296,000 | $545,100 |
| 2023 | $9,582 | $783,500 | $252,700 | $530,800 |
| 2022 | $8,223 | $639,400 | $238,200 | $401,200 |
| 2021 | $8,179 | $618,700 | $234,600 | $384,100 |
| 2020 | $8,275 | $590,200 | $240,000 | $350,200 |
| 2019 | $8,123 | $576,500 | $229,200 | $347,300 |
| 2018 | $7,784 | $546,600 | $216,600 | $330,000 |
| 2017 | $7,555 | $532,400 | $205,700 | $326,700 |
| 2016 | $6,703 | $451,400 | $173,200 | $278,200 |
| 2015 | $6,050 | $447,800 | $169,600 | $278,200 |
Seller's Agent in 2015
Sonia Johnson
eXp Realty LLC - Corporate Office
(888) 854-7493
72 Total Sales
Buyer's Agent in 2015
Diana Butler
J. Barrett & Company
(978) 979-7851
16 Total Sales
Source: MLS Property Information Network (MLS PIN)
MLS Number: 71849527
APN: IPSW-000029D-000008
Disclaimer: Certain information contained herein is derived from information provided by parties other than Homes.com. All information provided is deemed reliable, but is not guaranteed to be accurate and should be independently verified.
The property listing data and information, or the Images, set forth herein were provided to MLS Property Information Network, Inc. from third party sources, including sellers, lessors and public records, and were compiled by MLS Property Information Network, Inc. The property listing data and information, and the Images, are for the personal, non-commercial use of consumers having a good faith interest in purchasing or leasing listed properties of the type displayed to them and may not be used for any purpose other than to identify prospective properties which such consumers may have a good faith interest in purchasing or leasing. MLS Property Information Network, Inc. and its subscribers disclaim any and all representations and warranties as to the accuracy of the property listing data and information, or as to the accuracy of any of the Images, set forth herein.
Ask me questions while you tour the home.