
Rejeana Palma
Cedar One Realty
(740) 996-5011
127 Total Sales
21 in Weirton
$15K - $285K Price Range


Estimated Value: $165,766
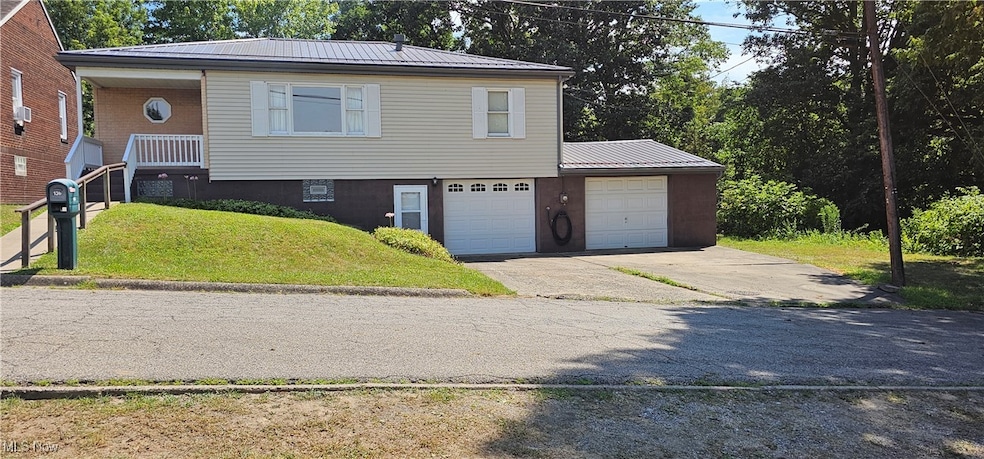
WELCOME to 136 Mahan Rd, Weirton, WV - and yes, this home will come with a HOME WARRANTY! This raised ranch style home offers 3 bedrooms, 1 and a half bathrooms, and DRY, partially finished basement where you will find a recreation room featuring a bar with a refrigerator, sink and bar stools, a 50" TV, couch, and electric fireplace.
On the main floor you will observe a bright and spacious living room, an eat in kitchen equipped with all appliances, 3 roomy bedrooms, and a full bath. Enjoy having your morning coffee, relaxing in the evening, or hosting a BBQ on the large, covered back patio leading out to the generously sized and fully fenced backyard. As you walk down the stairs to the basement, you will be welcomed into the finished recreation room that is perfect for entertaining or just relaxing. You will also find the laundry room, ample storage spaces, a half bath and access to 2 attached garages. Did I mention that the basement is completely DRY?! Don't miss your chance to tour this well-maintained, move-in ready home. Contact me or your agent today to schedule a showing!
Last Agent to Sell the Property
Century 21 Greathouse Realty, LLC Brokerage Email: 304-723-1733, c21greathouse@yahoo.com License #220302178 Listed on: 07/31/2025
We collect this data history from publicly available records. To have your information removed, we recommend requesting removal directly through your county’s website.
Rejeana Palma
Cedar One Realty
(740) 996-5011
127 Total Sales
21 in Weirton
$15K - $285K Price Range
Dustin Dyer
Carol Goff & Associates
(740) 576-6978
80 Total Sales
2 in Weirton
$142,500 Price Range
Shelley Crake
Fathom Realty
(304) 396-7468
66 Total Sales
2 in Weirton
$52,000 Price Range
Karen Ullom
Karen Ullom Realty, LLC
(304) 451-0620
160 Total Sales
4 in Weirton
$210K - $223K Price Range
Amanda Middleton
Howard Hanna Premier Real Estate Services
(681) 522-3700
80 Total Sales
8 in Weirton
$68K - $241K Price Range
Erica Tamburin
REMAX BROADWATER
(304) 666-4986
165 Total Sales
28 in Weirton
$28K - $325K Price Range
We collect this data history from publicly available records. To have your information removed, we recommend requesting removal directly through your county’s website.
| Date | Buyer | Sale Price | Title Company |
|---|---|---|---|
| $180,000 | None Listed On Document |
We collect this data history from publicly available records. To have your information removed, we recommend requesting removal directly through your county’s website.
| Date | Status | Borrower | Loan Amount |
|---|---|---|---|
| Open | $175,518 |
We collect this data history from publicly available records. To have your information removed, we recommend requesting removal directly through your county’s website.
| Date | Event | Price | List to Sale | Price per Sq Ft |
|---|---|---|---|---|
| 09/29/2025 09/29/25 | Sold | $180,000 | +2.9% | $169 / Sq Ft |
| 08/11/2025 08/11/25 | Pending | -- | -- | -- |
| 07/31/2025 07/31/25 | For Sale | $175,000 | -- | $164 / Sq Ft |
We collect this data history from publicly available records. To have your information removed, we recommend requesting removal directly through your county’s website.
| Year | Tax Paid | Tax Assessment Tax Assessment Total Assessment is a certain percentage of the fair market value that is determined by local assessors to be the total taxable value of land and additions on the property. | Land | Improvement |
|---|---|---|---|---|
| 2025 | $779 | $46,620 | $6,480 | $40,140 |
| 2024 | $740 | $46,380 | $6,240 | $40,140 |
| 2023 | $708 | $45,840 | $5,700 | $40,140 |
| 2022 | $400 | $45,840 | $5,700 | $40,140 |
| 2021 | $385 | $44,820 | $5,700 | $39,120 |
| 2020 | $353 | $42,840 | $5,280 | $37,560 |
| 2019 | $333 | $41,280 | $4,800 | $36,480 |
| 2018 | $305 | $39,420 | $3,960 | $35,460 |
| 2017 | $281 | $37,740 | $3,660 | $34,080 |
| 2016 | $287 | $38,100 | $3,360 | $34,740 |
| 2015 | $197 | $36,360 | $3,360 | $33,000 |
| 2014 | $197 | $34,620 | $3,240 | $31,380 |
L
Seller's Agent in 2025
Lynnette Davis
Century 21 Greathouse Realty, LLC
(304) 479-0172
68 Total Sales
Buyer's Agent in 2025
Bill Raymond
Raymond Realty Group, LLC.
(740) 424-1204
404 Total Sales
Buyer Co-Listing Agent in 2025
Dylan Donovall
RE/MAX Broadwater
(304) 604-3364
32 Total Sales
Source: MLS Now
MLS Number: 5144942
APN: 06-W39N-01370000
Disclaimer: Certain information contained herein is derived from information provided by parties other than Homes.com. All information provided is deemed reliable, but is not guaranteed to be accurate and should be independently verified.
IDX information is provided exclusively for personal, non-commercial use, and may not be used for any purpose other than to identify prospective properties consumers may be interested in purchasing. Information is deemed reliable but not guaranteed.
Ask me questions while you tour the home.