RENTED JAN 5, 2026

136 Mammoth Rd Unit 25 Hooksett, NH 03106

Hooksett Area
2 Beds
1 Bath
891 Sq Ft
1973 Built

Sale Details

Date Sold: May 22, 2023

Last sale price $180,000 $202 Per Sq Ft

Highlights

  • Primary Bedroom Suite
  • Balcony
  • Air Conditioning
  • Community Basketball Court
  • Walk-In Closet
  • Property is near schools and shops

About This Home

As of January 2026

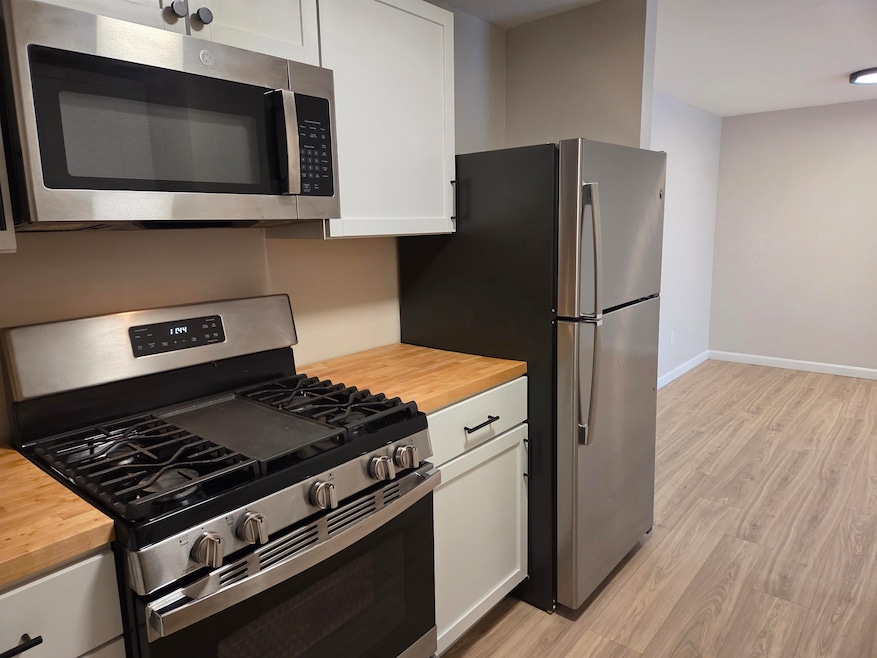
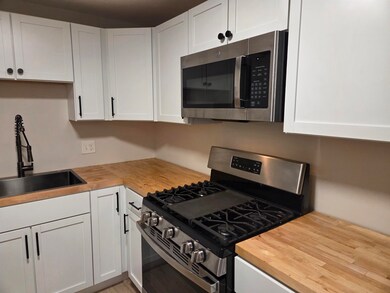
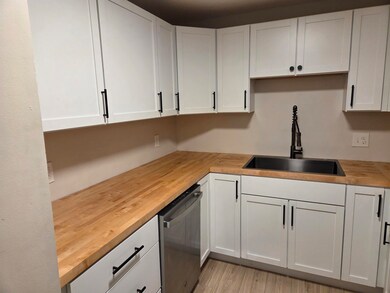
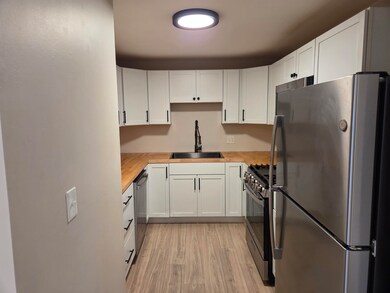
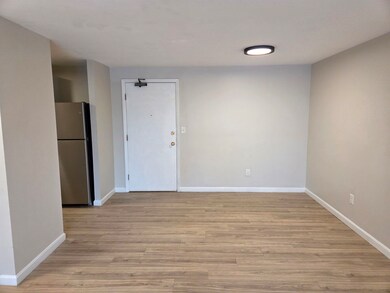
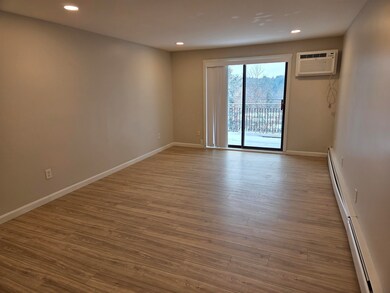
Recently renovated 2-bedroom, 1-bath second-floor unit in popular Carrington Farms, with heat and hot water included in the rent. This bright and welcoming condo features vinyl plank flooring throughout and an open-concept living/dining area with a slider leading to a private balcony. The updated kitchen offers butcher block countertops, stainless steel appliances, a gas range, and a dishwasher. The full bathroom has been refreshed with a new vanity and vinyl tub/shower surround. The spacious primary bedroom includes a walk-in closet, and the second bedroom works well as a guest room, office, or flex space. Community amenities include plowing, a playground, basketball court, and inground pool. Conveniently located in South Hooksett, just minutes to I-93, Route 101, and area shopping. Cats are welcome. Agent interest in property.

Last Agent to Rent the Property

Gregory McCarthy

Keller Williams Realty-Metropolitan License #052514 Listed on: 12/07/2025

Keller Williams Realty-Metropolitan

Last Renter's Agent

Gregory McCarthy

Keller Williams Realty-Metropolitan License #052514 Listed on: 12/07/2025

Keller Williams Realty-Metropolitan

Condo Details

Home Type

  • Condominium

Year Built

  • Built in 1973

Home Design

  • Garden Home
  • Fixer Upper

Interior Spaces

  • 891 Sq Ft Home
  • Property has 1 Level
  • Blinds
  • Combination Dining and Living Room
  • Vinyl Plank Flooring

Kitchen

  • Gas Range
  • Microwave
  • Dishwasher

Bedrooms and Bathrooms

  • 2 Bedrooms
  • Primary Bedroom Suite
  • Walk-In Closet
  • 1 Full Bathroom

Home Security

Parking

  • Paved Parking
  • On-Site Parking
  • Visitor Parking

Schools

  • Memorial Elementary School
  • David R. Cawley Middle Sch
  • Pembroke Academy High School

Utilities

  • Air Conditioning
  • Cooling System Mounted In Outer Wall Opening
  • Baseboard Heating
  • Heating System Uses Natural Gas
  • Cable TV Available

Additional Features

  • Balcony
  • Landscaped
  • Property is near schools and shops

Listing and Financial Details

  • Residential Lease
  • Security Deposit $1,850
  • Tenant pays for electricity, internet service, TV service
  • Rent includes heat, hot water, parking, plowing, recreation, sewer, snow removal, trash collection, water
  • 12 Month Lease Term

Community Details

Amenities

  • Door to Door Trash Pickup
  • Coin Laundry

Recreation

  • Community Basketball Court
  • Community Playground
  • Snow Removal

Additional Features

  • Carrington Farms Condos
  • Carbon Monoxide Detectors

Condo Details

Home Type

Condominium

Year Built

Built in 1973

Lot Details

0 Sq Ft Lot

Rental Info

  • Deposit: 1850
  • Lease Term: 12 Months
  • Rent Includes: Heat, Hot Water, Parking, Plowing, Recreation, Sewer, Snow Removal, Trash Collection, Water
  • Tenant Pays: Electricity, Internet Service, TV Service

Listing Details

  • Seasonal: No
  • Property Type: Residential Lease
  • Year Built: 1973
  • Display On Internet: High Speed Intrnt Avail
  • Architectural Style: Garden
  • ResoLotFeatures: Condo Development, Landscaped, Near Shopping, Near School(s)
  • Road Frontage Type: Public
  • PropertySubType: Condominium
  • MLS Status: (60) Leased - Leased
  • Above Grade Finished Sq Ft: 891.0
  • Reso Interior Features: Blinds, Dining Area, Security Door(s), Walk-in Closet
  • Unit Levels: One
  • ResoPropertyCondition: Fixer
  • Condo_Name: Carrington Farms
  • Foreclosed_Or_Bank_Owned_Or_REO: No
  • Pre_Construction: No
  • Room_1_Type: Kitchen
  • Room_2_Type: Living/Dining
  • Room_4_Type: Bedroom
  • Room_5_Type: Primary Bedroom
  • Total_Finished_Area: 891
  • Total_Area: 891
  • Above_Grade_Unfinished_Area: 0
  • Above_Grade_Unfinished_Area_Source: Public Records
  • Below_Grade_Unfinished_Area: 0
  • Below_Grade_Unfinished_Area_Source: Public Records
  • Special Features: None
  • Property Sub Type: Condos

Interior Features

  • Appliances: Dishwasher, Microwave, Gas Range, Refrigerator
  • Total Bedrooms: 2
  • Flooring: Vinyl Plank
  • Other Equipment: Air Conditioner, CO Detector, HW/Batt Smoke Detector
  • Basement YN: No
  • Full Bathrooms: 1

Exterior Features

  • Driveway: Paved
  • Exterior Features: Balcony
  • Foundation Details: Concrete Slab

Garage/Parking

  • Attached Garage: No
  • Parking Features: On Site, Visitor

Utilities

  • Electric: Circuit Breakers
  • Sewer: Public Sewer
  • Heating: Natural Gas, Baseboard
  • Cooling: Wall Unit(s)
  • Utilities: Cable Available
  • Water Source: Public

Condo/Co-op/Association

  • Association Amenities: Basketball Court, Coin Laundry, Playground, Snow Removal, Trash

Schools

  • Elementary School: Memorial School
  • High School: Pembroke Academy
  • Middle Or Junior School: David R. Cawley Middle Sch
Create a Home Valuation Report for This Property
The Home Valuation Report is an in-depth analysis detailing your home's value as well as a comparison with similar homes in the area

Home Values in the Area

Source: Public Records

Average Home Value in this Area


Source: Public Records

Property History

We collect this data history from publicly available records. To have your information removed, we recommend requesting removal directly through your county’s website.

Date Event Price List to Sale Price per Sq Ft Prior Sale
01/05/2026 01/05/26 Rented $1,850 0.0% --
12/07/2025 12/07/25 For Rent $1,850 0.0% --
05/22/2023 05/22/23 Sold $180,000 +16.2% $202 / Sq Ft View Prior Sale
05/08/2023 05/08/23 Pending -- -- --
05/03/2023 05/03/23 For Sale $154,900 -- $174 / Sq Ft
Source: PrimeMLS

Agents Affiliated with this Home

  • Section Image
  • Section Image
See All Agents

Map

Source: PrimeMLS

MLS Number: 5071460

PrimeMLS
Your Personal Tour Guide

Ask me questions while you tour the home.