
Michelle Peck
Epique Realty
(980) 276-2415
122 Total Sales
10 in Statesville
$19K - $993K Price Range
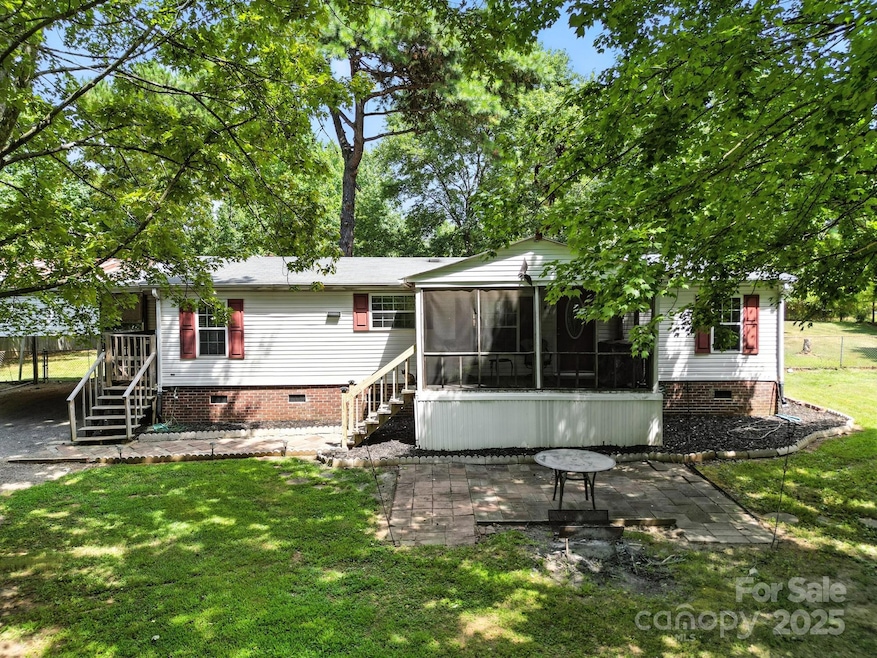


Just a little under an acre of land in a rural setting one will enjoy this move in ready 3 bedroom 2 bath manufactured home, where the interior has been completely remodeled. This includes a demoed wall to create an open floor plan layout, fully remodeled kitchen, upgraded bathrooms, newly installed recessed lighting, replaced flooring, and freshly painted to mention some of the upgrades completed. A great bonus is being located on a less traffic cul-de-sac street within the Willow Ridge Development. Enjoy the outdoors of your home as this property offers an abundance of exterior features including a screen front porch, side covered porch, 2 patios, gazebo, fenced back yard, workshop with an attached lean to, storage tank, storage shed, playhouse, 4 car driveway, and a 2 car carport making this home even more of a gem for a new buyer. Schedule your showing today to tour this lovely property while it is still available. Agent please see agent remarks!!
Last Agent to Sell the Property
Fitts Realty Brokerage Email: dave@fittsrealty.com License #294276 Listed on: 07/31/2025
We collect this data history from publicly available records. To have your information removed, we recommend requesting removal directly through your county’s website.
Michelle Peck
Epique Realty
(980) 276-2415
122 Total Sales
10 in Statesville
$19K - $993K Price Range
Jules King
NextHome Choice Realty
(980) 890-6853
99 Total Sales
4 in Statesville
$40K - $800K Price Range
Stephanie Luther
Howard Hanna Allen Tate Lake Norman
(704) 207-0321
74 Total Sales
1 in Statesville
$550,000 Price
Judy Siebs
Better Homes and Gardens Real Estate Paracle
(888) 375-8177
50 Total Sales
1 in Statesville
$273,000 Price
Christy Allen
The Allen Team Inc
(980) 447-6017
155 Total Sales
63 in Statesville
$35K - $847K Price Range
James Soderberg
The Lake Team LLC
(516) 558-5561
64 Total Sales
5 in Statesville
$100K - $525K Price Range
We collect this data history from publicly available records. To have your information removed, we recommend requesting removal directly through your county’s website.
| Date | Type | Sale Price | Title Company |
|---|---|---|---|
| Warranty Deed | $215,000 | None Listed On Document | |
| Warranty Deed | $60,000 | None Listed On Document | |
| Deed | $15,000 | -- | |
| Deed | -- | -- |
We collect this data history from publicly available records. To have your information removed, we recommend requesting removal directly through your county’s website.
| Date | Status | Loan Amount | Loan Type |
|---|---|---|---|
| Open | $211,105 | FHA | |
| Previous Owner | $57,000 | New Conventional | |
| Previous Owner | $20,500 | Credit Line Revolving | |
| Previous Owner | $68,080 | Unknown | |
| Previous Owner | $68,000 | No Value Available |
We collect this data history from publicly available records. To have your information removed, we recommend requesting removal directly through your county’s website.
| Date | Event | Price | List to Sale | Price per Sq Ft |
|---|---|---|---|---|
| 09/11/2025 09/11/25 | Sold | $215,000 | 0.0% | $188 / Sq Ft |
| 08/10/2025 08/10/25 | Pending | -- | -- | -- |
| 07/31/2025 07/31/25 | For Sale | $215,000 | -- | $188 / Sq Ft |
We collect this data history from publicly available records. To have your information removed, we recommend requesting removal directly through your county’s website.
| Year | Tax Paid | Tax Assessment Tax Assessment Total Assessment is a certain percentage of the fair market value that is determined by local assessors to be the total taxable value of land and additions on the property. | Land | Improvement |
|---|---|---|---|---|
| 2025 | $534 | $80,420 | $22,000 | $58,420 |
| 2024 | $561 | $80,420 | $22,000 | $58,420 |
| 2023 | $534 | $80,420 | $22,000 | $58,420 |
| 2022 | $533 | $75,430 | $19,000 | $56,430 |
| 2021 | $529 | $75,430 | $19,000 | $56,430 |
| 2020 | $529 | $75,430 | $19,000 | $56,430 |
| 2019 | $522 | $75,430 | $19,000 | $56,430 |
| 2018 | $471 | $70,200 | $19,000 | $51,200 |
| 2017 | $471 | $70,200 | $19,000 | $51,200 |
| 2016 | $471 | $70,200 | $19,000 | $51,200 |
| 2015 | $471 | $70,200 | $19,000 | $51,200 |
| 2014 | $406 | $63,850 | $19,000 | $44,850 |
Seller's Agent in 2025
David Fitts
Fitts Realty
(980) 240-1484
17 Total Sales
Buyer's Agent in 2025
Karla Murillo
Murillo Realty LLC
(980) 297-3685
80 Total Sales
Source: Canopy MLS
MLS Number: 4287264
APN: 4771-47-2502.000
Disclaimer: Certain information contained herein is derived from information provided by parties other than Homes.com. All information provided is deemed reliable, but is not guaranteed to be accurate and should be independently verified.
All data is obtained from various sources and may not have been verified by broker or MLS GRID. Supplied Open House Information is subject to change without notice. All information should be independently reviewed and verified for accuracy. Properties may or may not be listed by the office/agent presenting the information. Some IDX listings have been excluded from this website.
Based on information submitted to the MLS GRID
Listings courtesy of Canopy MLS as distributed by MLS GRID
Ask me questions while you tour the home.