
Karen Ullom
Responds Quickly
Karen Ullom Realty, LLC
(304) 451-0620
160 Total Sales
8 in Warwood
$105K - $230K Price Range


Estimated Value: $73,000 - $269,000
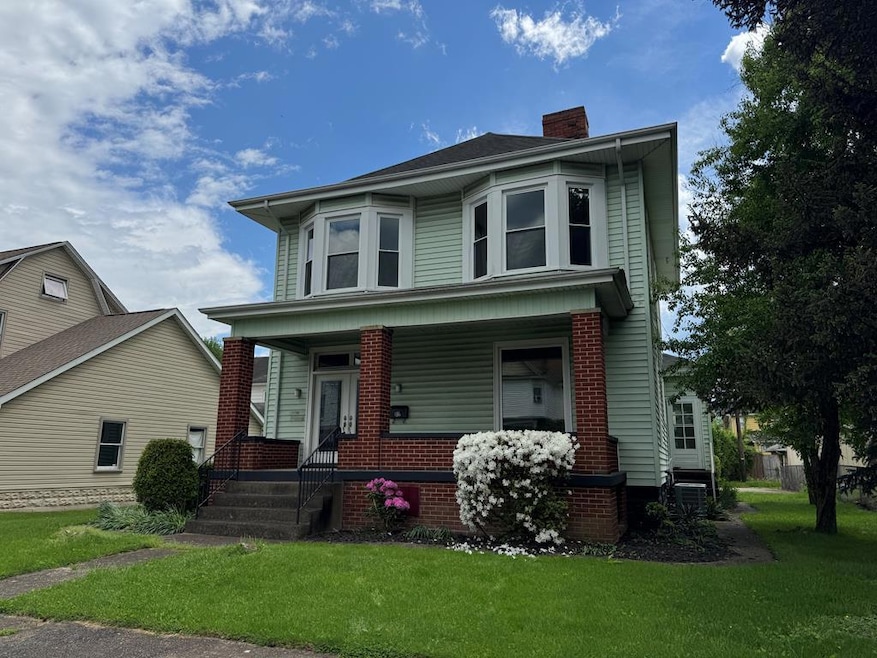
Completely renovated 4/5 bedroom, 2 full bath home with Shutler cabinets in the kitchen and first floor bathroom. Home is located at the end of a quiet street and is within walking distance to a park, grocery stores, restaurant, bank, gym, tennis/pickleball court, and much more Warwood has to offer. The time is now to see this move in ready home. At closing a home warranty and 5000.00 to buyer for appliances and other upgrades. See attached Highlight sheet for more information.
Last Agent to Sell the Property
Route 40 Realty, LLC Brokerage Phone: License #WVS200300985 Listed on: 03/20/2025
Last Buyer's Agent
Route 40 Realty, LLC Brokerage Phone: License #WVS200300985 Listed on: 03/20/2025
We collect this data history from publicly available records. To have your information removed, we recommend requesting removal directly through your county’s website.
Karen Ullom
Karen Ullom Realty, LLC
(304) 451-0620
160 Total Sales
8 in Warwood
$105K - $230K Price Range
Brian Feldmeier
THA Realty, LLC
(304) 451-5752
230 Total Sales
1 in Warwood
$57,000 Price
Erica Tamburin
REMAX BROADWATER
(304) 666-4986
163 Total Sales
9 in Warwood
$10K - $161K Price Range
Dante' Lawrence
First Choice Realtors
(681) 433-5478
67 Total Sales
4 in Warwood
$58K - $159K Price Range
Jane Ann Gamble
FCR Real Estate
(304) 398-6557
168 Total Sales
1 in Warwood
$133,000 Price
Chad Getz
REMAX BROADWATER
(304) 666-4315
51 Total Sales
1 in Warwood
$150,000 Price
We collect this data history from publicly available records. To have your information removed, we recommend requesting removal directly through your county’s website.
| Date | Buyer | Sale Price | Title Company |
|---|---|---|---|
| $256,000 | None Listed On Document | ||
| $60,000 | None Available |
We collect this data history from publicly available records. To have your information removed, we recommend requesting removal directly through your county’s website.
| Date | Status | Borrower | Loan Amount |
|---|---|---|---|
| Open | $266,224 | ||
| Closed | $258,250 |
We collect this data history from publicly available records. To have your information removed, we recommend requesting removal directly through your county’s website.
| Date | Event | Price | List to Sale | Price per Sq Ft |
|---|---|---|---|---|
| 07/11/2025 07/11/25 | Sold | $256,000 | -3.4% | $85 / Sq Ft |
| 05/13/2025 05/13/25 | Pending | -- | -- | -- |
| 04/14/2025 04/14/25 | Price Changed | $264,900 | -8.5% | $88 / Sq Ft |
| 03/20/2025 03/20/25 | For Sale | $289,500 | -- | $96 / Sq Ft |
We collect this data history from publicly available records. To have your information removed, we recommend requesting removal directly through your county’s website.
| Year | Tax Paid | Tax Assessment Tax Assessment Total Assessment is a certain percentage of the fair market value that is determined by local assessors to be the total taxable value of land and additions on the property. | Land | Improvement |
|---|---|---|---|---|
| 2025 | $1,093 | $36,660 | $18,480 | $18,180 |
| 2024 | $1,093 | $35,880 | $18,480 | $17,400 |
| 2023 | $1,063 | $35,880 | $18,480 | $17,400 |
| 2022 | $1,074 | $35,880 | $18,480 | $17,400 |
| 2021 | $1,620 | $54,120 | $18,480 | $35,640 |
| 2020 | $808 | $54,120 | $18,480 | $35,640 |
| 2019 | $805 | $53,280 | $18,180 | $35,100 |
| 2018 | $744 | $52,440 | $18,180 | $34,260 |
| 2017 | $735 | $50,820 | $17,760 | $33,060 |
| 2016 | $758 | $52,560 | $17,520 | $35,040 |
| 2015 | $742 | $52,020 | $17,340 | $34,680 |
| 2014 | $742 | $51,360 | $16,500 | $34,860 |
B
Seller's Agent in 2025
Bernie Lombard
Route 40 Realty, LLC
(304) 281-4990
2 in this area
20 Total Sales
Source: Wheeling Board of REALTORS®
MLS Number: 138895
APN: 10-W7-01040000
Ask me questions while you tour the home.