
Connie Wolff
Coldwell Banker Realty
(770) 790-5434
59 Total Sales
1 in Holly Springs
$410,000 Price
Estimated Value: $350,574
Reduced $1000 flat security deposit plus free month for a 13-month lease, if qualified. First full month receives rent concession.
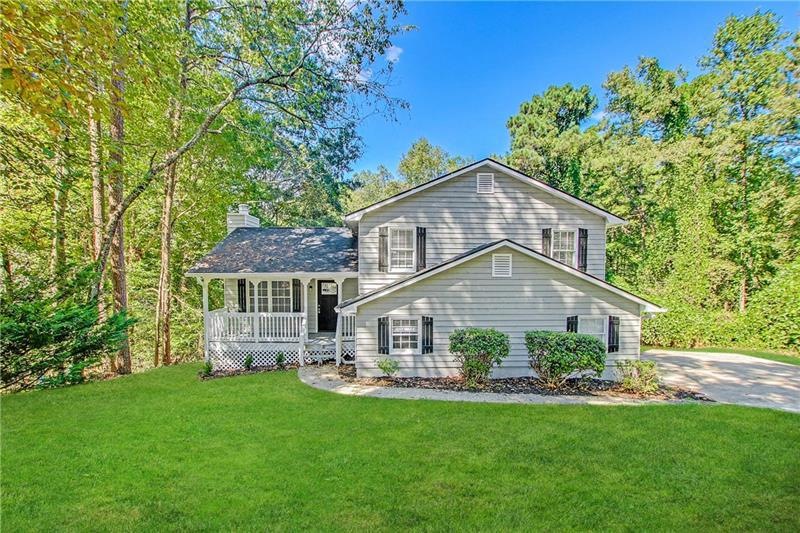
AVAILABLE NOW! Recently renovated and move in ready, 5 bedroom 2.5 bathroom home in Canton, close to shopping and 575. Home is located in cul-de-sac and has great space inside and out. Split plan with covered front porch, driveway with extra space, screened back porch and deck, living room with fireplace, finished rooms on lower level too. This home also features all new flooring, paint, counters and stainless steel appliances. *Tenant is responsible for all utilities and lawn care* Call today, this won't last long!
Excalibur Homes does not advertise on Facebook or Craigslist. Be advised that the sq ft and other features provided may be approximate. Prices and/or availability dates may change without notice. Lease terms 12 months or longer. Application fee is a non-refundable $75 per adult over 18 years of age. One-time $200 Administrative fee due at move-in. Most homes are pet-friendly. Breed restrictions may apply. Rental insurance required.
Last Agent to Rent the Property
Excalibur Homes, LLC. License #424129 Listed on: 12/09/2022
Connie Wolff
Coldwell Banker Realty
(770) 790-5434
59 Total Sales
1 in Holly Springs
$410,000 Price
Nikita Todd Hankerson
Keller Williams Realty Signature Partners
(888) 501-9152
48 Total Sales
2 in Holly Springs
$550,000 Price Range
Brittany Tanner
Anchor Real Estate Advisors, LLC
(706) 203-4181
48 Total Sales
1 in Holly Springs
$370,000 Price
Jeff Leshin
Real Broker, LLC.
(833) 749-1079
219 Total Sales
9 in Holly Springs
$414K - $488K Price Range
Heather Skoglind
HomeSmart
(877) 558-8931
47 Total Sales
4 in Holly Springs
$300K - $765K Price Range
Kristin Sheehan
Ansley RE|Christie's Int'l RE
(888) 501-7811
84 Total Sales
1 in Holly Springs
$360,000 Price
We collect this data history from publicly available records. To have your information removed, we recommend requesting removal directly through your county’s website.
| Date | Status | Borrower | Loan Amount |
|---|---|---|---|
| Closed | $146,700 | ||
| Closed | Webb Cary S | $93,000 |
We collect this data history from publicly available records. To have your information removed, we recommend requesting removal directly through your county’s website.
| Date | Event | Price | List to Sale | Price per Sq Ft | Prior Sale |
|---|---|---|---|---|---|
| 02/06/2023 02/06/23 | Rented | $2,125 | 0.0% | -- | |
| 01/04/2023 01/04/23 | Price Changed | $2,125 | -1.2% | $1 / Sq Ft | |
| 12/09/2022 12/09/22 | For Rent | $2,150 | +1.2% | -- | |
| 10/14/2021 10/14/21 | Rented | $2,125 | +1.4% | -- | |
| 10/11/2021 10/11/21 | For Rent | $2,095 | 0.0% | -- | |
| 02/28/2018 02/28/18 | Sold | $172,000 | -4.4% | $114 / Sq Ft | View Prior Sale |
| 02/12/2018 02/12/18 | Pending | -- | -- | -- | |
| 01/24/2018 01/24/18 | For Sale | $179,900 | 0.0% | $119 / Sq Ft | |
| 02/10/2014 02/10/14 | Rented | $1,085 | 0.0% | -- | |
| 01/11/2014 01/11/14 | Under Contract | -- | -- | -- | |
| 11/22/2013 11/22/13 | For Rent | $1,085 | -- | -- |
We collect this data history from publicly available records. To have your information removed, we recommend requesting removal directly through your county’s website.
| Year | Tax Paid | Tax Assessment Tax Assessment Total Assessment is a certain percentage of the fair market value that is determined by local assessors to be the total taxable value of land and additions on the property. | Land | Improvement |
|---|---|---|---|---|
| 2025 | $6,511 | $128,984 | $18,230 | $110,754 |
| 2024 | $3,847 | $128,984 | $18,360 | $110,624 |
| 2023 | $4,065 | $134,264 | $18,360 | $115,904 |
| 2022 | $2,699 | $88,000 | $14,926 | $73,074 |
| 2021 | $2,035 | $81,104 | $18,360 | $62,744 |
| 2020 | $1,407 | $56,000 | $12,492 | $43,508 |
| 2019 | $1,889 | $66,480 | $15,600 | $50,880 |
| 2018 | $1,455 | $57,480 | $13,600 | $43,880 |
| 2017 | $1,030 | $127,300 | $11,600 | $39,320 |
| 2016 | $1,030 | $100,000 | $8,800 | $31,200 |
| 2015 | $1,050 | $101,100 | $8,800 | $31,640 |
| 2014 | $1,065 | $102,300 | $8,800 | $32,120 |
CP
Landlord's Agent in 2023
Callie Pruitt
Excalibur Homes, LLC.
(678) 825-1400
Seller's Agent in 2021
Kristin Gresham
Excalibur Homes, LLC.
(770) 826-9450
3 Total Sales
Seller's Agent in 2018
John Grimes
Atlanta Communities
(404) 663-5772
79 Total Sales
Buyer's Agent in 2018
Michelle Neil
Vision Residential Realty
(770) 740-4766
1 Total Sale
DS
Seller's Agent in 2014
Darla Smith
Clients 1st Property Mgmt Specialist
Buyer's Agent in 2014
Glenda Broker
Non-Mls Company
(800) 289-1214
Source: First Multiple Listing Service (FMLS)
MLS Number: 7152294
APN: 15N14D 073
Listings identified with the FMLS IDX logo come from FMLS and are held by brokerage firms other than the owner of this website. The listing brokerage is identified in any listing details. Information is deemed reliable but is not guaranteed. If you believe any FMLS listing contains material that infringes your copyrighted work please visit www.fmls.com/dmca to review our DMCA policy and learn how to submit a takedown request. © 2026 First Multiple Listing Service, Inc.
Disclaimer: Certain information contained herein is derived from information provided by parties other than Homes.com. All information provided is deemed reliable, but is not guaranteed to be accurate and should be independently verified.
Ask me questions while you tour the home.