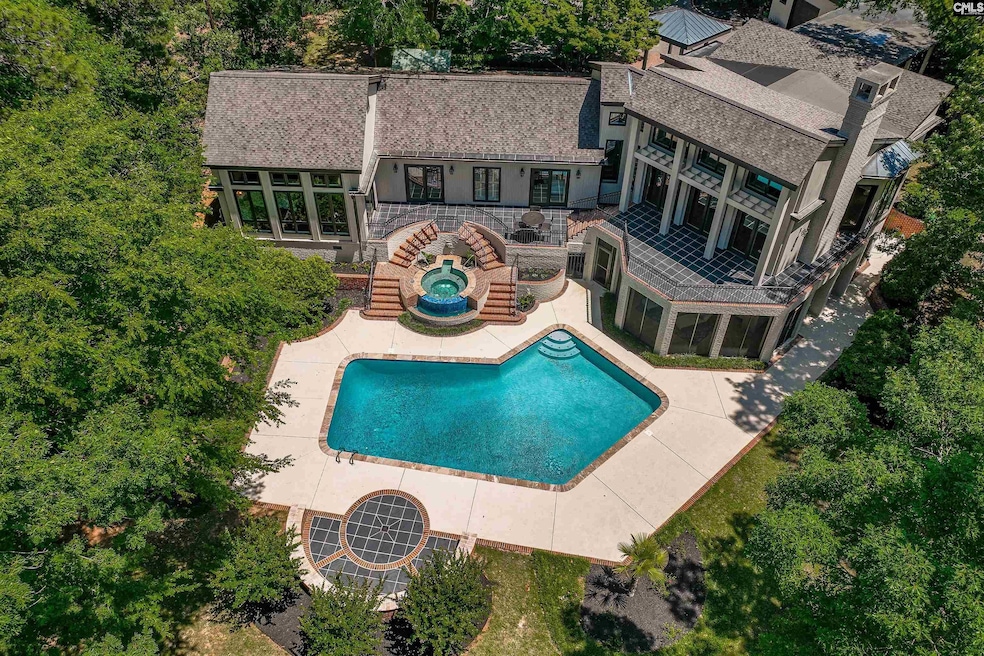


136 Rustic Manor Ct Lexington, SC 29072
Lexington AreaEstimated payment $15,040/month
Highlights
- 164 Feet of Waterfront
- Docks
- 1.12 Acre Lot
- Lake Murray Elementary School Rated A
- In Ground Pool
- Deck
About This Home
Experience elevated lakefront living on Lake Murray in this nearly fully renovated 6-bedroom, 5.5-bath estate, privately positioned at the end of the road on 1.12 acres — one of the largest lots currently on the market. This home has one of a kind seclusion, mature landscaping, and expansive water views, this property delivers the ultimate blend of privacy and luxury. Inside, refinished hardwood floors, abundant natural light, recessed lighting, and updated kitchen appliances complement the open-concept design. The main living area features a propane fireplace and seamless flow for entertaining, while multiple bedrooms have direct access to rear decks overlooking the lake. The primary suite is highlighted by a newly constructed spa-inspired bath featuring a freestanding soaking tub, glass-enclosed shower with skylight, dual vanities, and convenient dual access from both the hallway and primary closet. The fully finished walk-out basement is an entertainer’s retreat with a billiard room, spacious living area, wet bar, two additional bedrooms, and a wood-burning fireplace. Outdoors, enjoy a saltwater pool, private hot tub, rebuilt dock with pavilion, and a detached garage connected by a covered walkway — all set against the peaceful backdrop of Lake Murray. A rare opportunity to own a private waterfront estate with modern updates, generous acreage, and resort-style amenities. Disclaimer: CMLS has not reviewed and, therefore, does not endorse vendors who may appear in listings.
Home Details
Home Type
- Single Family
Year Built
- Built in 1972
Lot Details
- 1.12 Acre Lot
- 164 Feet of Waterfront
- Property Located on Lake Murray
Parking
- 2 Car Detached Garage
- Garage Door Opener
Home Design
- Contemporary Architecture
- Slab Foundation
- Cedar
Interior Spaces
- 4,986 Sq Ft Home
- 1-Story Property
- Wet Bar
- Built-In Features
- Crown Molding
- Tray Ceiling
- Vaulted Ceiling
- Ceiling Fan
- Recessed Lighting
- Wood Burning Fireplace
- Gas Log Fireplace
- Bay Window
- French Doors
- Great Room with Fireplace
- 2 Fireplaces
- Sitting Room
- Attic Access Panel
- Fire and Smoke Detector
Kitchen
- Eat-In Kitchen
- Double Oven
- Induction Cooktop
- Built-In Microwave
- Ice Maker
- Dishwasher
- Kitchen Island
- Granite Countertops
- Disposal
Flooring
- Wood
- Tile
- Luxury Vinyl Plank Tile
Bedrooms and Bathrooms
- 6 Bedrooms
- Walk-In Closet
- Freestanding Bathtub
- 2nd Bath Tub/Shower Combo
- Soaking Tub
- Bathtub with Shower
- Separate Shower
Laundry
- Laundry on main level
- Dryer
- Washer
Finished Basement
- Bedroom in Basement
- Crawl Space
Pool
- In Ground Pool
- Gunite Pool
- Spa
Outdoor Features
- Docks
- Balcony
- Deck
- Covered Patio or Porch
- Rain Gutters
Schools
- Lakemurray Elementary School
- Beechwood Middle School
- Lexington High School
Utilities
- Central Air
- Heat Pump System
- Well
- Water Heater
- Septic System
Community Details
- No Home Owners Association
Map
Home Values in the Area
Average Home Value in this Area
Tax History
We collect this data history from publicly available records. To have your information removed, we recommend requesting removal directly through your county’s website.
| Year | Tax Paid | Tax Assessment Tax Assessment Total Assessment is a certain percentage of the fair market value that is determined by local assessors to be the total taxable value of land and additions on the property. | Land | Improvement |
|---|---|---|---|---|
| 2025 | $48,760 | $105,000 | $20,160 | $84,840 |
| 2024 | $48,760 | $105,000 | $20,160 | $84,840 |
| 2023 | $51,611 | $22,996 | $13,440 | $9,556 |
| 2022 | $3,455 | $22,996 | $13,440 | $9,556 |
| 2020 | $3,595 | $23,538 | $13,440 | $10,098 |
| 2019 | $3,356 | $21,587 | $10,701 | $10,886 |
| 2018 | $3,294 | $21,587 | $10,701 | $10,886 |
| 2017 | $3,196 | $21,587 | $10,701 | $10,886 |
| 2016 | $3,167 | $21,587 | $10,701 | $10,886 |
| 2014 | $2,633 | $18,770 | $7,208 | $11,562 |
| 2013 | -- | $18,770 | $7,210 | $11,560 |
Property History
We collect this data history from publicly available records. To have your information removed, we recommend requesting removal directly through your county’s website.
| Date | Event | Price | List to Sale | Price per Sq Ft |
|---|---|---|---|---|
| 07/09/2026 07/09/26 | Price Changed | $1,999,000 | -4.8% | $401 / Sq Ft |
| 06/04/2026 06/04/26 | Price Changed | $2,099,000 | -2.2% | $421 / Sq Ft |
| 05/19/2026 05/19/26 | Price Changed | $2,147,000 | -2.3% | $431 / Sq Ft |
| 05/04/2026 05/04/26 | Price Changed | $2,197,000 | -3.6% | $441 / Sq Ft |
| 04/20/2026 04/20/26 | Price Changed | $2,279,000 | -0.4% | $457 / Sq Ft |
| 02/26/2026 02/26/26 | For Sale | $2,289,000 | +1.7% | $459 / Sq Ft |
| 02/10/2026 02/10/26 | Off Market | $2,250,000 | -- | -- |
| 08/26/2025 08/26/25 | For Sale | $2,250,000 | 0.0% | $451 / Sq Ft |
| 08/26/2025 08/26/25 | Price Changed | $2,250,000 | 0.0% | $451 / Sq Ft |
| 07/15/2025 07/15/25 | Off Market | $2,249,900 | -- | -- |
| 06/20/2025 06/20/25 | Price Changed | $2,249,900 | -0.9% | $451 / Sq Ft |
| 05/15/2025 05/15/25 | Price Changed | $2,269,900 | -2.2% | $455 / Sq Ft |
| 05/02/2025 05/02/25 | For Sale | $2,319,900 | -- | $465 / Sq Ft |
Purchase History
We collect this data history from publicly available records. To have your information removed, we recommend requesting removal directly through your county’s website.
| Date | Type | Sale Price | Title Company |
|---|---|---|---|
| Deed | -- | None Listed On Document | |
| Warranty Deed | $1,750,000 | -- | |
| Deed | $765,000 | -- |
Mortgage History
We collect this data history from publicly available records. To have your information removed, we recommend requesting removal directly through your county’s website.
| Date | Status | Loan Amount | Loan Type |
|---|---|---|---|
| Open | $1,575,000 | Construction | |
| Previous Owner | $1,300,000 | Construction | |
| Previous Owner | $743,000 | New Conventional | |
| Previous Owner | $130,000 | Future Advance Clause Open End Mortgage | |
| Previous Owner | $75,000 | Unknown | |
| Previous Owner | $150,000 | New Conventional |
Source: Consolidated MLS (Columbia MLS)
MLS Number: 607737

APN: 003300-01-023
Disclaimer: Certain information contained herein is derived from information provided by parties other than Homes.com. All information provided is deemed reliable, but is not guaranteed to be accurate and should be independently verified.
IDX information is provided exclusively for personal, non-commercial use, and may not be used for any purpose other than to identify prospective properties consumers may be interested in purchasing. Information is deemed reliable but not guaranteed.
- 128 Rustic Manor Ct
- 156 Spence Shores Ct Unit LOT 3
- 1022 Wise Ferry Rd
- 0 Spence Shores Ct Unit Lot 7
- 0 Spence Shores Ct Unit Lot 9
- 0 Spence Shores Ct Unit LOT 2
- 0 Spence Shores Ct Unit LOT 1
- 0 Spence Shores Ct Unit Lot 5
- 0 Spence Shores Ct Unit LOT 6
- 1112 Morning Shore Dr
- 1806 Beechcreek Rd
- 171 Schneider Ln
- 317 Mont Haven Place
- 220 Leitrim Rd
- 321 Mont Haven Place
- 164 Schneider Ln
- 329 Mont Haven Place
- 176 Schneider Ln
- 341 Mont Haven Place
- 322 Mont Haven Place
- 14 Low Hill Ln
- 20 Indian Creek Trail
- 125 Wild Spring Rd
- 113 Dupre Mill Ct
- 401 Feather Site Ct
- 356 Dawsons Park Dr
- 226 Flatsedge Ct
- 331 Sharon Lake Ct
- 304 Sharon Lake Ct
- 330 Canary Grass Ct
- 208 Dawsons Park Dr
- 108 Faskin Ln
- 357 Cabana Way
- 507 Pinnacle Ln
- 100 Bennock Mill Ct
- 163 Sandlapper Way Unit A
- 119 Waverly Point Dr
- 117 Park Ridge Way
- 210 Cuddles Ct
- 305 Beltrees Dr
Ask me questions while you tour the home.